
1745 31st Street Ne, Cleveland, TN 37323
Local realty services provided by:CENTURY 21 Professional Group
1745 31st Street Ne,Cleveland, TN 37323
$284,900
- 2 Beds
- 1 Baths
- 1,080 sq. ft.
- Single family
- Active
Listed by: andrew boyd
Office: keller williams realty
MLS#:1541716
Source:TN_CAR
Price summary
- Price:$284,900
- Price per sq. ft.:$263.8
About this home
3.71 acres with a creek, and you're still minutes from town. Buyers hunting land in Bradley County are usually told to drive way out to find it. Not here. This 1934 log cabin sits on 3.71 mostly cleared, level acres with Forestry/Agricultural/Residential (FAR) zoning that opens doors standard residential zoning never will.
Walk the whole parcel. It doesn't stop behind the house. It runs past the creek and the old barn foundation clear back to the tree line, with the back half nearly as big as the front, and it's all usable. Goats, horses, chickens, a garden, a shop, a second drive: FAR permits farming and farm accessory structures, home occupations, garage apartments and more. Public water plus a well on site. Fenced yard off the deck, away from the road, for kids and dogs.
Inside, an open plan that lives large: living room anchored by a mountain stone gas/wood-burning fireplace, flowing into a kitchen with granite counters, stainless appliances, and hardwood floors throughout. Two bedrooms, full bath, dedicated laundry room, plantation shutters, 2-car carport, and an outbuilding for every bit of gear. AC approx. 2 years old; roof recently resealed with new boots. Walker Valley school zone.
Cabin character, honest acreage, city convenience. That combination almost never comes up here. Buyer to verify zoning, permitted uses, and any division potential with Bradley County....
Contact an agent
Home facts
- Year built:1934
- Subdivision & Development:None
- Listing ID #:1541716
- Added:14 day(s) ago
- Updated:September 12, 2026 at 03:08 PM
Rooms and interior
- Bedrooms:2
- Total bathrooms:1
- Full bathrooms:1
- Rooms Total:6
- Flooring:Hardwood, Vinyl
- Bathrooms Description:Separate Shower
- Bedroom Description:Primary Downstairs
- Basement:Yes
- Living area:1,080 sq. ft.
Heating and cooling
- Cooling:Central Air, Electric
- Heating:Central, Electric, Heating
- Central air:Yes
Structure and exterior
- Roof:Metal
- Year built:1934
- Building area:1,080 sq. ft.
- Lot area:3.71 Acres
- Architectural Style:Cabin
- Construction Materials:Log, Stone
- Exterior Features:Garden, Storage
- Foundation Description:Block
- Levels:One
Utilities
- Water:Public
- Sewer:Septic Tank
Finances and disclosures
- Price:$284,900
- Price per sq. ft.:$263.8
- Tax amount:$846
Features and amenities
- Amenities:Granite Counters, Open Floorplan, Walk-In Closet(s)
Parking
- Parking description:Driveway, Kitchen Level
- Garage:Yes
- Carport spaces:2
New listings near 1745 31st Street Ne
- Coming Soon
 $1,175,000Coming Soon4 beds 4 baths4,978 sq. ft.
5629 N Lee Hwy Nw, Cleveland, TN 37312
MLS# 3547060Listed by: BENDER REALTY LLC - Coming Soon
 $265,000Coming Soon3 beds 2 baths1,250 sq. ft.
1696 Chippewa Avenue Se, Cleveland, TN 37311
MLS# 3542377Listed by: CRYE-LEIKE - CLEVELAND - Coming Soon
 $230,000Coming Soon3 beds 2 baths1,352 sq. ft.
225 W Meadows Ln Ne, Cleveland, TN 37312
MLS# 3528532Listed by: KELLER WILLIAMS CLEVELAND - Coming Soon
 $297,500Coming Soon3 beds 1 baths1,032 sq. ft.
101 Homestead Street Ne, Cleveland, TN 37323
MLS# 3223397Listed by: KELLER WILLIAMS CLEVELAND - New
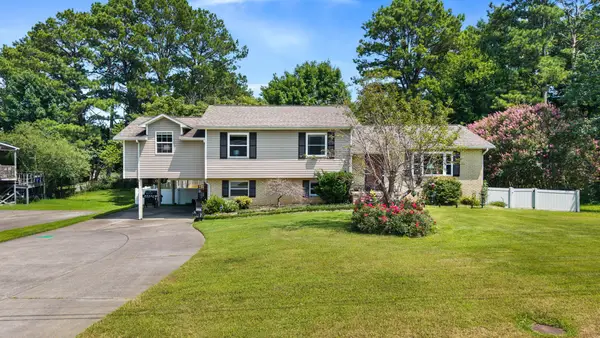 $345,000Active4 beds 3 baths2,213 sq. ft.
4632 Nell Ave Nw, Cleveland, TN 37312
MLS# 3547146Listed by: KELLER WILLIAMS CLEVELAND - New
 $339,900Active3 beds 2 baths1,663 sq. ft.
160 Silver Maple Cir Sw, Cleveland, TN 37311
MLS# 3542693Listed by: REALTY ONE GROUP EXPERTS - New
 $565,000Active4 beds 3 baths2,634 sq. ft.
3355 Princeton Hill Cir Nw, Cleveland, TN 37312
MLS# 3547069Listed by: KELLER WILLIAMS CLEVELAND - New
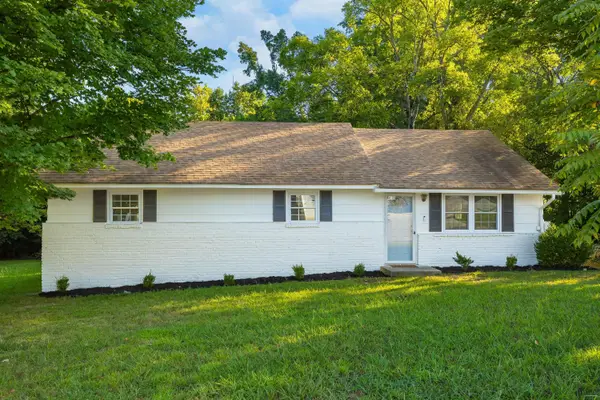 $289,000Active3 beds 1 baths1,447 sq. ft.
1250 Norman Chapel Road Nw, Cleveland, TN 37312
MLS# 1542692Listed by: BENDER REALTY - New
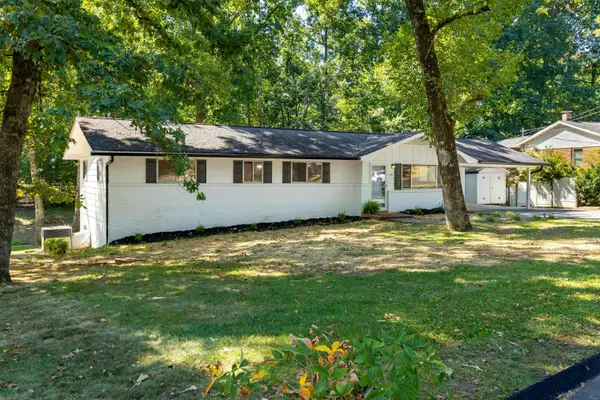 $340,000Active3 beds 2 baths1,370 sq. ft.
1109 Peerless Drive Nw, Cleveland, TN 37312
MLS# 1542690Listed by: BENDER REALTY - New
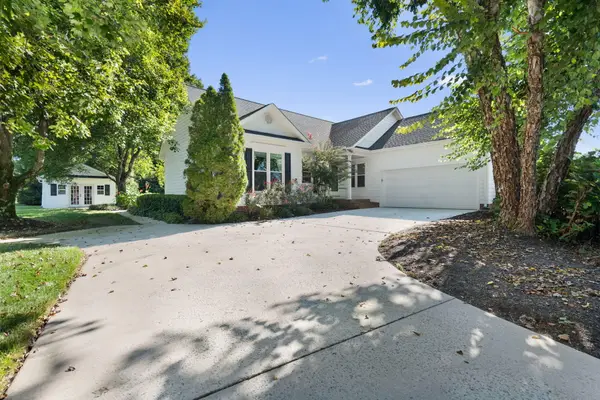 $439,900Active3 beds 2 baths1,800 sq. ft.
173 Cottonwood Drive Nw, Cleveland, TN 37312
MLS# 1542686Listed by: RE/MAX EXPERIENCE


Protect your home and budget from life's surprises with an Assurant Home Warranty, backed by a partner that supports you through every step of homeownership. Explore Plans.
©2026 Century 21 Real Estate LLC. All rights reserved. CENTURY 21®, the CENTURY 21 Logo and C21® are service marks owned by Century 21 Real Estate LLC. Century 21 Real Estate LLC fully supports the principles of the Fair Housing Act and the Equal Opportunity Act. Each office is independently owned and operated. Listing information is deemed reliable but not guaranteed accurate.