
175 Litchfield Lane Nw, Cleveland, TN 37312
Local realty services provided by:CENTURY 21 Premier
175 Litchfield Lane Nw,Cleveland, TN 37312
$2,500,000
- 3 Beds
- 4 Baths
- 4,534 sq. ft.
- Single family
- Active
Listed by: lauren ledford, don ledford
Office: greater downtown realty dba keller williams realty
MLS#:3519259
Source:NASHVILLE
Price summary
- Price:$2,500,000
- Price per sq. ft.:$551.39
- Monthly HOA dues:$333.33
About this home
Welcome to 175 Litchfield Lane, a truly extraordinary French Manor tucked behind the private gates of the prestigious Alders Glen community in Cleveland, Tennessee, Bradley County's most exclusive enclave. One of only seven estate homes, this remarkable residence represents a level of craftsmanship, architectural integrity, and timeless elegance that is rarely found and impossible to replicate.
As you enter the estate through the antique gates, a winding drive covered in Indiana pebble stones leads to an impeccably manicured sanctuary where every detail has been thoughtfully designed. You arrive at the breathtaking manor, surrounded by spectacular English gardens filled with seasonal blooms and abundant harvests. The three-acre estate is graced by hundreds of mature trees, including red, white, and chestnut oaks, hickories, maples, poplars, cherry trees, dogwoods, magnolias, firs, and winterberry, creating an unparalleled private, park-like setting.
Constructed with over 200 tons of Tennessee limestone, the home's exterior is truly a masterpiece, featuring a Vermont slate roof, copper gutters, decorative lightning rods, handcrafted copper gas lanterns, and a pair of magnificent reclaimed antique 12-foot mahogany entry doors.
Stepping inside is an unforgettable experience. Hand-finished cypress floors, Venetian plaster walls and ceilings, mahogany French doors, wood-burning fireplaces, and an abundance of natural light create an atmosphere that is both grand and warmly inviting. Every finish has been intentionally selected, resulting in a home that feels more like a European estate than anything else available in the region.
Designed for both everyday living and exceptional entertaining, the Thomas Keller-inspired chef's kitchen is truly one of a kind. Anchored by a custom-built Jade range, handcrafted in California, it features a salamander, griddle, and true convection oven....
Contact an agent
Home facts
- Year built:2015
- Subdivision & Development:Alders Glen
- Listing ID #:3519259
- Added:40 day(s) ago
- Updated:September 16, 2026 at 02:39 PM
Rooms and interior
- Bedrooms:3
- Total bathrooms:4
- Full bathrooms:3
- Half bathrooms:1
- Flooring:Tile
- Kitchen Description:Dishwasher, Disposal, Ice Maker, Microwave, Refrigerator
- Basement:Yes
- Living area:4,534 sq. ft.
Heating and cooling
- Cooling:Central Air
- Heating:Central, Natural Gas
- Central air:Yes
Structure and exterior
- Roof:Slate
- Year built:2015
- Building area:4,534 sq. ft.
- Lot area:2.99 Acres
- Lot Features:Level, Wooded
- Construction Materials:Stone
- Exterior Features:Gas Grill, Patio, Porch
- Levels:2 Story
Schools
- Middle school:Ocoee Middle School
- Elementary school:Hopewell Elementary School
Utilities
- Water:Public, Water Available
- Sewer:Septic Tank
Finances and disclosures
- Price:$2,500,000
- Price per sq. ft.:$551.39
- Tax amount:$4,528
Features and amenities
- Appliances:Dishwasher, Disposal, Ice Maker, Microwave, Refrigerator
- Amenities:Smoke Detector(s), Walk-In Closet(s)
Parking
- Total parking spaces:2
- Garage:Yes
- Garage spaces:2
 Copyright 2026 Realtracs Mls. All rights reserved. Realtracs Mls provides content displayed here (“provided content”) on an “as is” basis and makes no representations or warranties regarding the provided content, including, but not limited to those of non-infringement, timeliness, accuracy, or completeness. Individuals and companies using information presented are responsible for verification and validation of information they utilize and present to their customers and clients. Realtracs Mls will not be liable for any damage or loss resulting from use of the provided content or the products available through Portals, IDX, VOW, and/or Syndication. Recipients of this information shall not resell, redistribute, reproduce, modify, or otherwise copy any portion thereof without the expressed written consent of Realtracs Mls. NASHVILLE Member Broker: Renee Hunter
New listings near 175 Litchfield Lane Nw
- Coming Soon
 $360,000Coming Soon4 beds 2 baths2,276 sq. ft.
651 Brooklawn Trail Se, Cleveland, TN 37323
MLS# 3592431Listed by: EXP REALTY LLC - Coming Soon
 $1,175,000Coming Soon4 beds 4 baths4,978 sq. ft.
5629 N Lee Hwy Nw, Cleveland, TN 37312
MLS# 3547060Listed by: BENDER REALTY LLC - Coming Soon
 $265,000Coming Soon3 beds 2 baths1,250 sq. ft.
1696 Chippewa Avenue Se, Cleveland, TN 37311
MLS# 3542377Listed by: CRYE-LEIKE - CLEVELAND - Coming Soon
 $230,000Coming Soon3 beds 2 baths1,352 sq. ft.
225 W Meadows Ln Ne, Cleveland, TN 37312
MLS# 3528532Listed by: KELLER WILLIAMS CLEVELAND - Coming Soon
 $297,500Coming Soon3 beds 1 baths1,032 sq. ft.
101 Homestead Street Ne, Cleveland, TN 37323
MLS# 3223397Listed by: KELLER WILLIAMS CLEVELAND - New
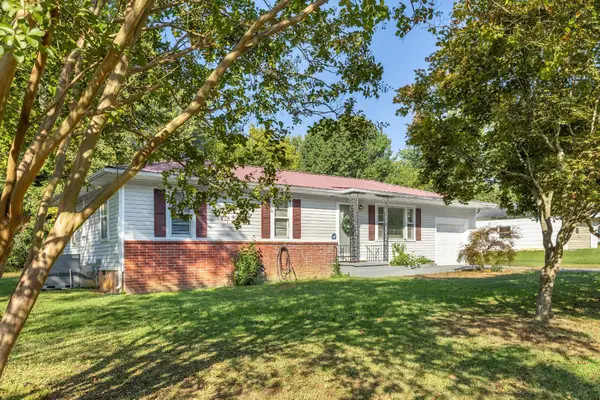 $234,900Active3 beds 1 baths1,104 sq. ft.
2414 Howell St Se, Cleveland, TN 37323
MLS# 3592983Listed by: BENDER REALTY LLC - New
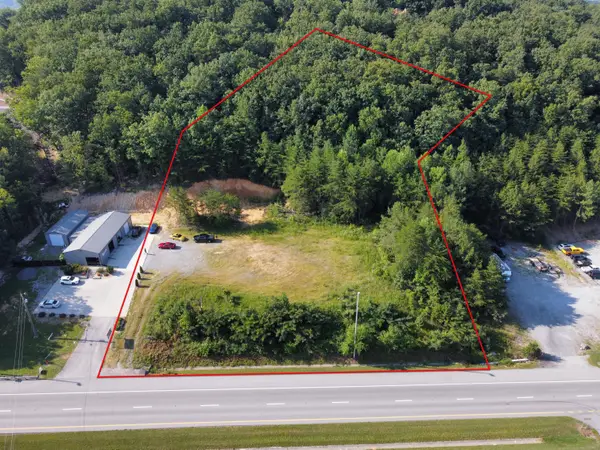 $285,000Active2.49 Acres
2045 S Lee Highway, Cleveland, TN 37311
MLS# 1542852Listed by: KELLER WILLIAMS REALTY - New
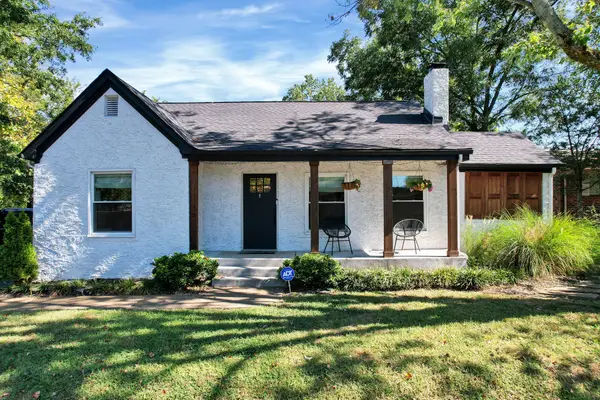 $525,000Active4 beds 5 baths3,306 sq. ft.
1002 17th St Nw, Cleveland, TN 37311
MLS# 3592896Listed by: AWARD REALTY II - New
 $62,500Active0.4 Acres
0 Pin Oaks Circle Ne, Cleveland, TN 37323
MLS# 1542844Listed by: K W CLEVELAND - New
 $334,900Active2 beds 2 baths1,280 sq. ft.
5312 Northside Drive Nw, Cleveland, TN 37312
MLS# 3592799Listed by: RE/MAX EXPERIENCE


Protect your home and budget from life's surprises with an Assurant Home Warranty, backed by a partner that supports you through every step of homeownership. Explore Plans.
©2026 Century 21 Real Estate LLC. All rights reserved. CENTURY 21®, the CENTURY 21 Logo and C21® are service marks owned by Century 21 Real Estate LLC. Century 21 Real Estate LLC fully supports the principles of the Fair Housing Act and the Equal Opportunity Act. Each office is independently owned and operated. Listing information is deemed reliable but not guaranteed accurate.