
188 Brown Rd Se, Cleveland, TN 37323
Local realty services provided by:CENTURY 21 Premier
188 Brown Rd Se,Cleveland, TN 37323
$249,999
- 3 Beds
- 1 Baths
- 1,112 sq. ft.
- Single family
- Active
Listed by: peggy clements wright
Office: re/max experience
MLS#:3597629
Source:NASHVILLE
Price summary
- Price:$249,999
- Price per sq. ft.:$224.82
About this home
Welcome to 188 Brown Road SE, a remodeled farmhouse with room to plant a garden, gather outside, and enjoy a little more space of your own. Set on approximately 1.03 level, fully fenced acres across two parcels, this Cleveland property offers single-level living with plenty of possibilities outdoors.
Inside, three bedrooms, one full bathroom, and approximately 1,112 square feet provide a comfortable place to settle in. The newly updated kitchen features new appliances, while luxury vinyl flooring and a dedicated laundry room add everyday convenience. Refreshed interiors complement the home's farmhouse character and leave room for your own style.
The porch offers a place to unwind at the end of the day, and the spacious yard gives you room to enjoy time outside. A barn and separate storage building remain with the property, providing useful space for tools, equipment, gardening supplies, and hobbies.
The home is connected to city water, with the option to switch between city water and the existing well. If you've been looking for an updated home with usable land and outbuildings, come take a closer look at 188 Brown Road SE....
Contact an agent
Home facts
- Year built:1965
- Subdivision & Development:L Brown Prop
- Listing ID #:3597629
- Added:1 day(s) ago
- Updated:September 22, 2026 at 07:50 PM
Rooms and interior
- Bedrooms:3
- Total bathrooms:1
- Full bathrooms:1
- Kitchen Description:Dishwasher, Microwave, Refrigerator
- Basement:Yes
- Living area:1,112 sq. ft.
Heating and cooling
- Cooling:Central Air
- Heating:Electric
- Central air:Yes
Structure and exterior
- Roof:Asphalt
- Year built:1965
- Building area:1,112 sq. ft.
- Lot area:1.03 Acres
- Lot Features:Level
- Architectural Style:Ranch
- Exterior Features:Deck, Porch
- Levels:1 Story
Schools
- High school:Cleveland High
- Middle school:Cleveland Middle
- Elementary school:Black Fox Elementary School
Utilities
- Water:Public, Water Available
- Sewer:Septic Tank
Finances and disclosures
- Price:$249,999
- Price per sq. ft.:$224.82
- Tax amount:$523
Features and amenities
- Appliances:Dishwasher, Microwave, Refrigerator
 Copyright 2026 Realtracs Mls. All rights reserved. Realtracs Mls provides content displayed here (“provided content”) on an “as is” basis and makes no representations or warranties regarding the provided content, including, but not limited to those of non-infringement, timeliness, accuracy, or completeness. Individuals and companies using information presented are responsible for verification and validation of information they utilize and present to their customers and clients. Realtracs Mls will not be liable for any damage or loss resulting from use of the provided content or the products available through Portals, IDX, VOW, and/or Syndication. Recipients of this information shall not resell, redistribute, reproduce, modify, or otherwise copy any portion thereof without the expressed written consent of Realtracs Mls. NASHVILLE Member Broker: Renee Hunter
New listings near 188 Brown Rd Se
- Coming Soon
 $275,000Coming Soon3 beds 2 baths1,736 sq. ft.
2640 Greenhills Cove Se, Cleveland, TN 37323
MLS# 3593963Listed by: EXP REALTY LLC - Coming SoonOpen Sun, 1 to 3pm
 $360,000Coming Soon4 beds 2 baths2,276 sq. ft.
651 Brooklawn Trail Se, Cleveland, TN 37323
MLS# 3592431Listed by: EXP REALTY LLC - Coming Soon
 $230,000Coming Soon3 beds 2 baths1,352 sq. ft.
225 W Meadows Ln Ne, Cleveland, TN 37312
MLS# 3528532Listed by: KELLER WILLIAMS CLEVELAND - New
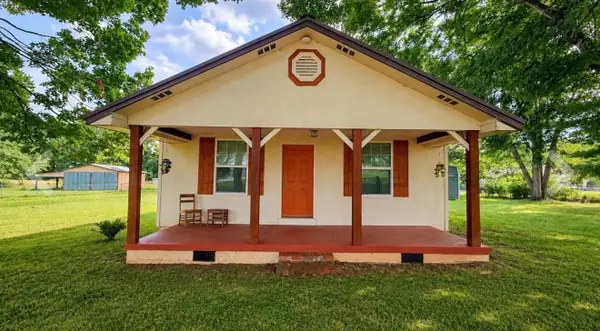 $249,999Active3 beds 1 baths1,112 sq. ft.
188 Brown Drive Se, Cleveland, TN 37323
MLS# 1543210Listed by: RE/MAX EXPERIENCE 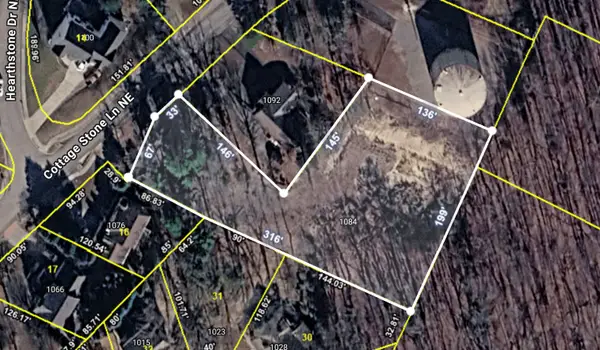 $92,500Pending0.99 Acres
1084 Cottage Stone Ln Ne, Cleveland, TN 37312
MLS# 3597545Listed by: RE/MAX EXPERIENCE- New
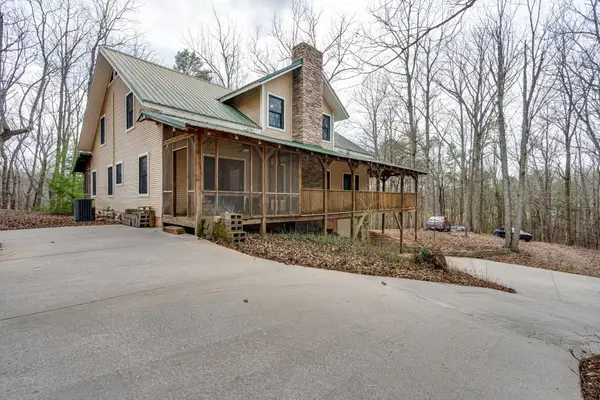 $989,000Active5 beds 4 baths4,739 sq. ft.
547 Hughes Road Se, Cleveland, TN 37323
MLS# 1543200Listed by: CRYE-LEIKE REALTORS-ATHENS - New
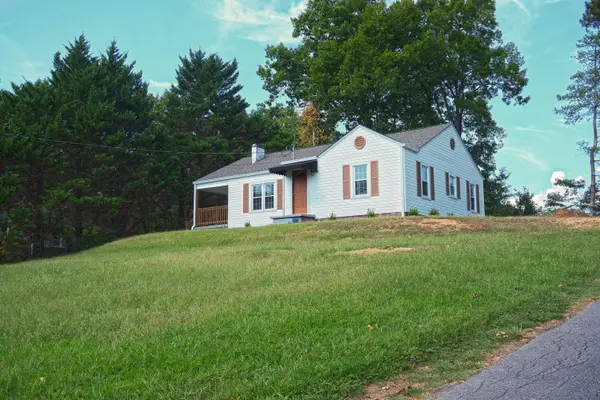 $259,900Active3 beds 1 baths1,140 sq. ft.
603 Nevin Lane Nw, Cleveland, TN 37311
MLS# 1543185Listed by: K W CLEVELAND - New
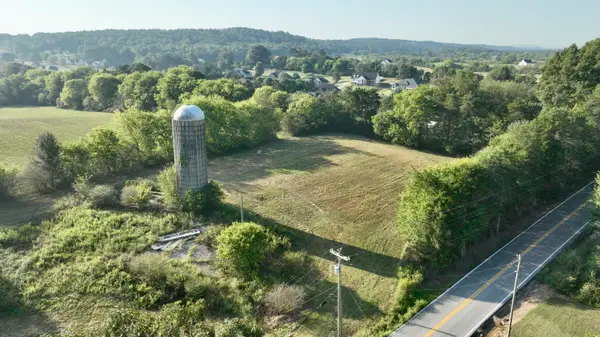 $857,600Active53.6 Acres
972 Weatherly Switch Trail Sw, Cleveland, TN 37311
MLS# 1543187Listed by: RE/MAX EXPERIENCE - New
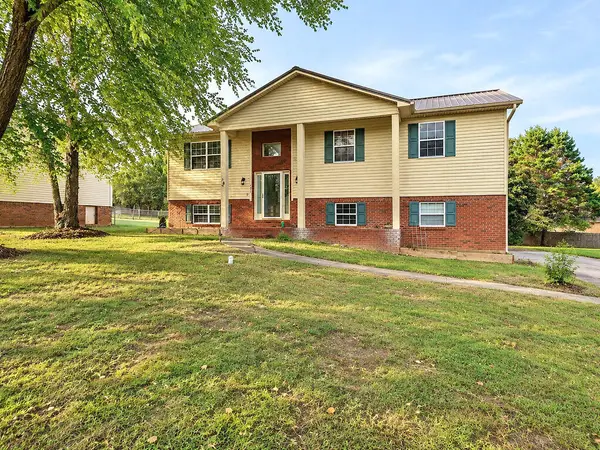 $279,900Active3 beds 2 baths1,248 sq. ft.
131 Cody Street Nw, Cleveland, TN 37312
MLS# 1543188Listed by: RE/MAX EXPERIENCE


Protect your home and budget from life's surprises with an Assurant Home Warranty, backed by a partner that supports you through every step of homeownership. Explore Plans.
©2026 Century 21 Real Estate LLC. All rights reserved. CENTURY 21®, the CENTURY 21 Logo and C21® are service marks owned by Century 21 Real Estate LLC. Century 21 Real Estate LLC fully supports the principles of the Fair Housing Act and the Equal Opportunity Act. Each office is independently owned and operated. Listing information is deemed reliable but not guaranteed accurate.