
192 Clearview Circle Ne, Cleveland, TN 37323
Local realty services provided by:CENTURY 21 BELLORA
192 Clearview Circle Ne,Cleveland, TN 37323
$395,000
- 3 Beds
- 3 Baths
- 2,095 sq. ft.
- Single family
- Active
Listed by: cindi richardson
Office: richardson group
MLS#:1542461
Source:TN_CAR
Price summary
- Price:$395,000
- Price per sq. ft.:$188.54
About this home
PRIMARY ON MAIN | BONUS ROOM | CONVENIENT CLEVELAND LOCATION - If you've been searching for a home in Cleveland, TN that offers the convenience of a main-level primary suite and a layout designed for everyday living, this one is worth a look. Located in the desirable Fairlawn subdivision, this 3 bedroom, 3 bathroom home combines comfortable living spaces with a location just minutes from shopping, dining, schools, and everyday conveniences. Inside, the open floor plan creates an inviting flow that's ideal for both relaxing and entertaining. Hardwood flooring extends throughout the main living areas, while the kitchen offers generous cabinet space and plenty of room for preparing meals or gathering with family and friends. The primary suite is conveniently located on the main level and features an en suite bathroom with a jetted tub, creating a private retreat at the end of the day. The laundry room is also located on the main level, adding even more everyday convenience. Walk-in closets provide excellent storage throughout the home, and the upstairs bonus room offers the flexibility to serve as a home office, media room, playroom, guest suite, or potential fourth bedroom. Step outside to the screened porch overlooking the backyard, creating the perfect space to enjoy East Tennessee's mild seasons or entertain guests. If you've been looking for a move-in ready home with a functional layout, main-level living, and a convenient Cleveland location, this property is one you'll want to see in person....
Contact an agent
Home facts
- Year built:2004
- Subdivision & Development:Fairlawn
- Listing ID #:1542461
- Added:2 day(s) ago
- Updated:September 12, 2026 at 03:08 PM
Rooms and interior
- Bedrooms:3
- Total bathrooms:3
- Full bathrooms:3
- Flooring:Carpet, Hardwood, Tile
- Bathrooms Description:Separate Shower, Soaking Tub, Tub/shower Combo
- Bedroom Description:Primary Downstairs
- Living area:2,095 sq. ft.
Heating and cooling
- Cooling:Central Air
- Heating:Central, Heating
- Central air:Yes
Structure and exterior
- Roof:Shingle
- Year built:2004
- Building area:2,095 sq. ft.
- Lot area:0.4 Acres
- Construction Materials:Brick, Stucco, Vinyl Siding
- Exterior Features:Private Yard, Rain Gutters
- Foundation Description:Block
- Levels:One and One Half
Utilities
- Water:Public, Water Connected
- Sewer:Septic Tank, Sewer Connected
Finances and disclosures
- Price:$395,000
- Price per sq. ft.:$188.54
- Tax amount:$1,478
Features and amenities
- Amenities:Ceiling Fan(s), Crown Molding, Entrance Foyer, High Ceilings, Tray Ceiling(s), Walk-In Closet(s)
Parking
- Parking description:Attached Garage, Concrete, Driveway, Garage
- Garage:Yes
New listings near 192 Clearview Circle Ne
- Coming Soon
 $1,175,000Coming Soon4 beds 4 baths4,978 sq. ft.
5629 N Lee Hwy Nw, Cleveland, TN 37312
MLS# 3547060Listed by: BENDER REALTY LLC - Coming Soon
 $265,000Coming Soon3 beds 2 baths1,250 sq. ft.
1696 Chippewa Avenue Se, Cleveland, TN 37311
MLS# 3542377Listed by: CRYE-LEIKE - CLEVELAND - Coming Soon
 $230,000Coming Soon3 beds 2 baths1,352 sq. ft.
225 W Meadows Ln Ne, Cleveland, TN 37312
MLS# 3528532Listed by: KELLER WILLIAMS CLEVELAND - Coming Soon
 $297,500Coming Soon3 beds 1 baths1,032 sq. ft.
101 Homestead Street Ne, Cleveland, TN 37323
MLS# 3223397Listed by: KELLER WILLIAMS CLEVELAND - New
 $339,900Active3 beds 2 baths1,663 sq. ft.
160 Silver Maple Cir Sw, Cleveland, TN 37311
MLS# 3542693Listed by: REALTY ONE GROUP EXPERTS - New
 $565,000Active4 beds 3 baths2,634 sq. ft.
3355 Princeton Hill Cir Nw, Cleveland, TN 37312
MLS# 3547069Listed by: KELLER WILLIAMS CLEVELAND - New
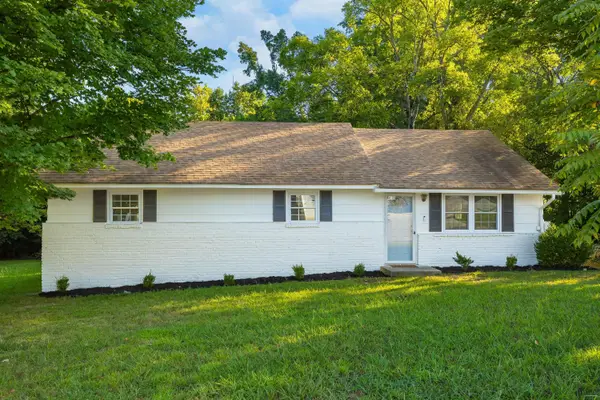 $289,000Active3 beds 1 baths1,447 sq. ft.
1250 Norman Chapel Road Nw, Cleveland, TN 37312
MLS# 1542692Listed by: BENDER REALTY - New
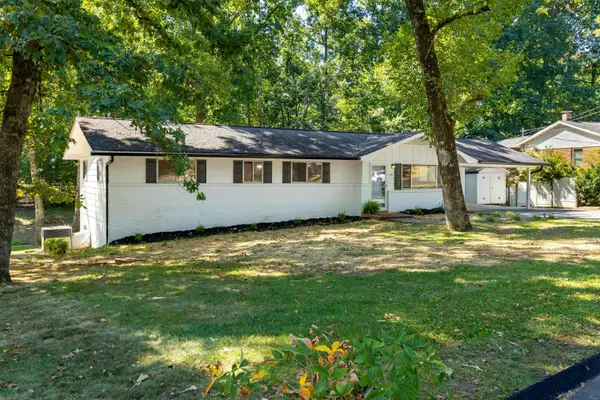 $340,000Active3 beds 2 baths1,370 sq. ft.
1109 Peerless Drive Nw, Cleveland, TN 37312
MLS# 1542690Listed by: BENDER REALTY - New
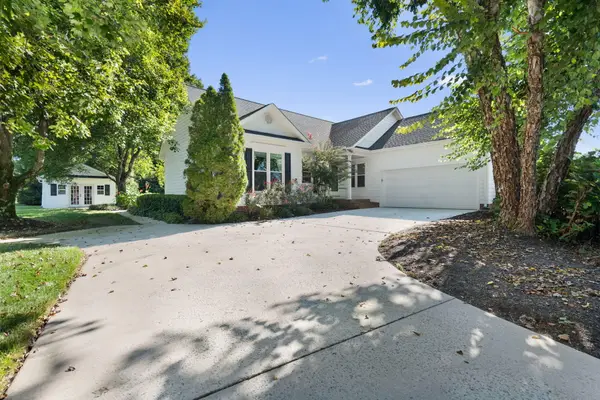 $439,900Active3 beds 2 baths1,800 sq. ft.
173 Cottonwood Drive Nw, Cleveland, TN 37312
MLS# 1542686Listed by: RE/MAX EXPERIENCE - New
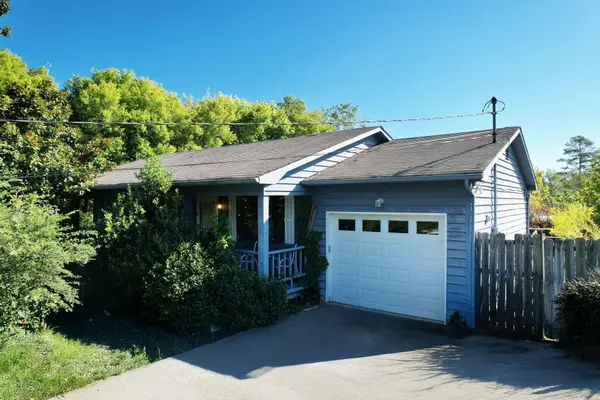 $190,000Active3 beds 2 baths1,060 sq. ft.
180 Burkeridge Drive Se, Cleveland, TN 37323
MLS# 1542659Listed by: AWARD REALTY


Protect your home and budget from life's surprises with an Assurant Home Warranty, backed by a partner that supports you through every step of homeownership. Explore Plans.
©2026 Century 21 Real Estate LLC. All rights reserved. CENTURY 21®, the CENTURY 21 Logo and C21® are service marks owned by Century 21 Real Estate LLC. Century 21 Real Estate LLC fully supports the principles of the Fair Housing Act and the Equal Opportunity Act. Each office is independently owned and operated. Listing information is deemed reliable but not guaranteed accurate.