
2019 Hickory Dr Nw, Cleveland, TN 37311
Local realty services provided by:CENTURY 21 Premier
2019 Hickory Dr Nw,Cleveland, TN 37311
$324,900
- 3 Beds
- 2 Baths
- 1,644 sq. ft.
- Single family
- Active
Listed by: donna evans
Office: compass group realty llc.
MLS#:3633384
Source:NASHVILLE
Price summary
- Price:$324,900
- Price per sq. ft.:$197.63
About this home
Timeless Charm, Modern Updates, and a Backyard Made for Making Memories!
If you are looking for a home with character instead of another cookie cutter house, this charming 1954 home is a must see! Featuring 3 bedrooms, 2 bathrooms with one bath completely remodeled. Complete with the original hardwood flooring, beautiful arched entryways and a cozy woodburning fireplace. Tucked away on a quiet street in the Cleveland City School District and zoned for George R. Stuart Elementary School. The home offers a peaceful a peaceful setting while remaining conveniently located to shopping, dining, schools, and everything else Cleveland has to offer such as our beautiful Greenway. Inside you will find thoughtful spaces that make everyday living easier. The primary bedroom features two closets, including a walk-in closet, while the kitchen is spacious with a walk-in pantry. A bright sunroom provides flexible space for a home office, playroom, or relaxing retreat. The basement includes a one car garage and additional storage. Step outside and discover a backyard designed for both relaxing and fun! The fully fenced backyard offers plenty of privacy and room to enjoy the outdoors. A screened in back porch, complete with a dog door, makes it easy for four-legged companions to come and go. The backyard also features a playground, swing set, trampoline and a beautiful custom Craftsman-style chicken coop that could easily double as an outdoor storage shed. If you are looking for something with personality, this home deserves a closer look. Its next chapter is waiting to be written....
Contact an agent
Home facts
- Year built:1954
- Subdivision & Development:Hickory Bend
- Listing ID #:3633384
- Added:1 day(s) ago
- Updated:November 06, 2026 at 09:49 PM
Rooms and interior
- Bedrooms:3
- Total bathrooms:2
- Full bathrooms:2
- Kitchen Description:Dishwasher, Ice Maker, Refrigerator
- Basement Description:Full, Unfinished
- Living area:1,644 sq. ft.
Heating and cooling
- Cooling:Ceiling Fan(s), Central Air, Electric
- Heating:Central, Electric, Wood
- Central air:Yes
Structure and exterior
- Roof:Metal
- Year built:1954
- Building area:1,644 sq. ft.
- Lot area:0.45 Acres
- Construction Materials:Aluminum Siding
- Levels:1 Story
Schools
- High school:Cleveland High
- Middle school:Cleveland Middle
- Elementary school:G.R. Stuart Elementary
Utilities
- Water:Public, Water Available
- Sewer:Public Sewer
Finances and disclosures
- Price:$324,900
- Price per sq. ft.:$197.63
- Tax amount:$1,680
Features and amenities
- Appliances:Dishwasher, Ice Maker, Refrigerator
- Amenities:Ceiling Fan(s), High Speed Internet, Smoke Detector(s), Walk-In Closet(s)
Parking
- Total parking spaces:1
- Parking description:Basement
- Garage:Yes
- Garage spaces:1
 Copyright 2026 Realtracs Mls. All rights reserved. Realtracs Mls provides content displayed here (“provided content”) on an “as is” basis and makes no representations or warranties regarding the provided content, including, but not limited to those of non-infringement, timeliness, accuracy, or completeness. Individuals and companies using information presented are responsible for verification and validation of information they utilize and present to their customers and clients. Realtracs Mls will not be liable for any damage or loss resulting from use of the provided content or the products available through Portals, IDX, VOW, and/or Syndication. Recipients of this information shall not resell, redistribute, reproduce, modify, or otherwise copy any portion thereof without the expressed written consent of Realtracs Mls. NASHVILLE Member Broker: Renee Hunter
New listings near 2019 Hickory Dr Nw
- Coming Soon
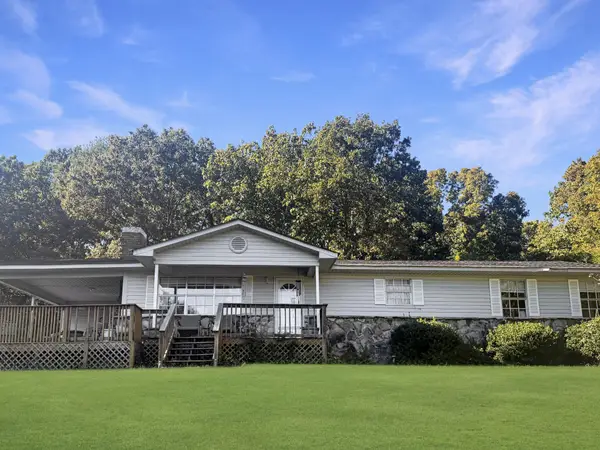
 $319,900Coming Soon3 beds 3 baths2,112 sq. ft.
308 Knighthood Trl Nw, Cleveland, TN 37312
MLS# 3626100Listed by: KELLER WILLIAMS CLEVELAND - Coming Soon
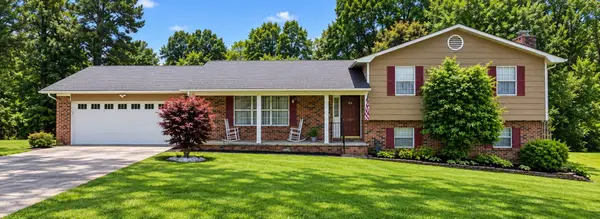
 $349,000Coming Soon3 beds 2 baths1,456 sq. ft.
155 Corvin Road Ne, Cleveland, TN 37323
MLS# 3623601Listed by: EXP REALTY LLC - Coming Soon
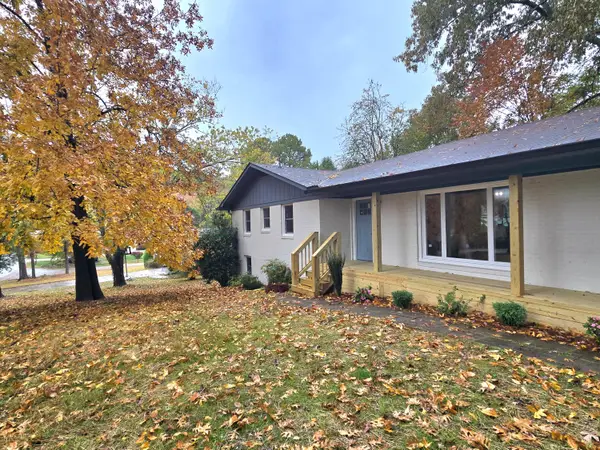
 $349,999Coming Soon3 beds 3 baths2,886 sq. ft.
410 Springhill Dr Ne, Cleveland, TN 37312
MLS# 3621565Listed by: OCOEE REALTY & PROPERTY MANAGEMENT - New
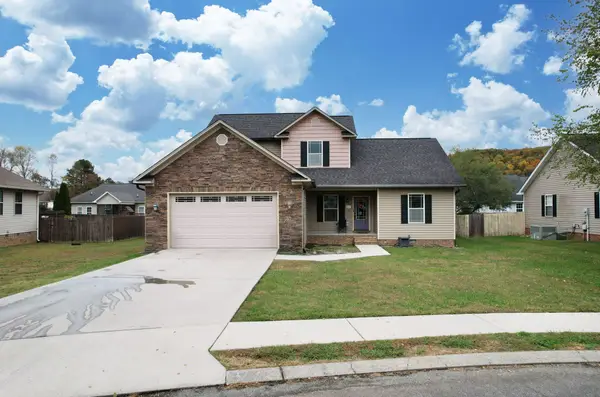
 $419,300Active4 beds 3 baths2,545 sq. ft.
1506 17th Street Nw, Cleveland, TN 37311
MLS# 1545820Listed by: LPT REALTY LLC - Open Sun, 1 to 3pmNew
 $439,900Active4 beds 3 baths2,265 sq. ft.
436 Thoroughbred Dr Nw, Cleveland, TN 37312
MLS# 3633297Listed by: EXIT PROVISION REALTY - Open Sun, 1 to 3pmNew
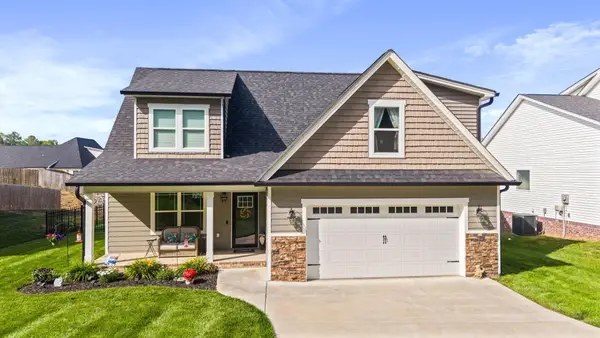 $449,900Active4 beds 4 baths2,255 sq. ft.
3032 22nd Street Nw, Cleveland, TN 37312
MLS# 3633319Listed by: CRYE-LEIKE - CLEVELAND - New
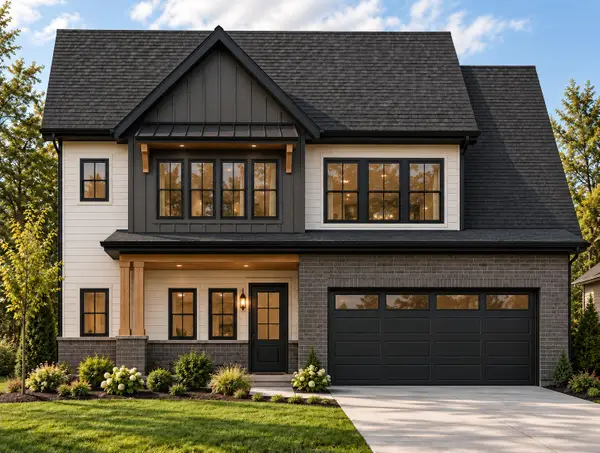 $579,900Active4 beds 4 baths2,498 sq. ft.
23 Arthur Court Nw, Cleveland, TN 37312
MLS# 1545837Listed by: RE/MAX EXPERIENCE - New
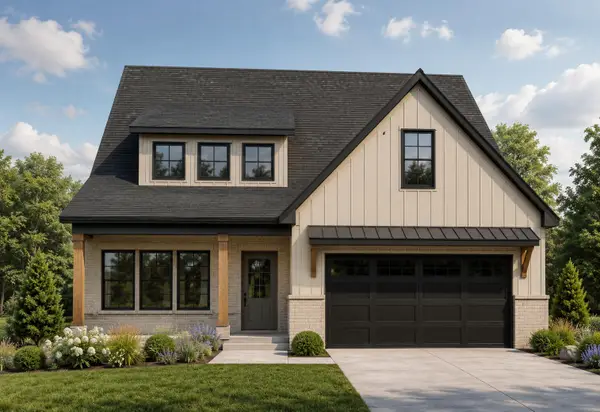 $599,900Active4 beds 4 baths2,752 sq. ft.
Lot 10 Arthur Lane Nw, Cleveland, TN 37312
MLS# 1545838Listed by: RE/MAX EXPERIENCE - New
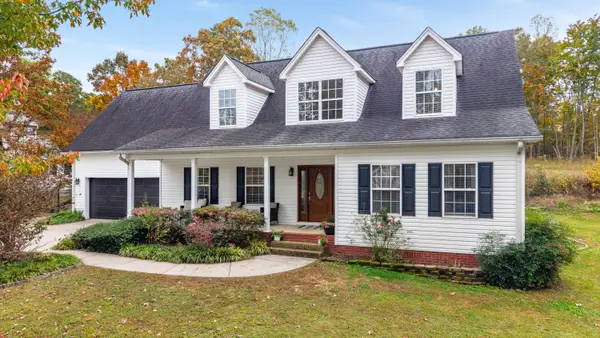 $450,000Active3 beds 3 baths2,558 sq. ft.
129 De Armond Lane Ne, Cleveland, TN 37323
MLS# 1545828Listed by: RE/MAX R. E. PROFESSIONALS


Protect your home and budget from life's surprises with an Assurant Home Warranty, backed by a partner that supports you through every step of homeownership. Explore Plans.
©2026 Century 21 Real Estate LLC. All rights reserved. CENTURY 21®, the CENTURY 21 Logo and C21® are service marks owned by Century 21 Real Estate LLC. Century 21 Real Estate LLC fully supports the principles of the Fair Housing Act and the Equal Opportunity Act. Each office is independently owned and operated. Listing information is deemed reliable but not guaranteed accurate.