
3032 22nd Street Nw, Cleveland, TN 37312
Local realty services provided by:CENTURY 21 Premier
3032 22nd Street Nw,Cleveland, TN 37312
$449,900
- 4 Beds
- 4 Baths
- 2,255 sq. ft.
- Single family
- Active
Upcoming open houses
- Sun, Nov 0801:00 pm - 03:00 pm
Listed by: prisavia croft
Office: crye-leike - cleveland
MLS#:3633319
Source:NASHVILLE
Price summary
- Price:$449,900
- Price per sq. ft.:$199.51
- Monthly HOA dues:$8.33
About this home
STUNNING, MOVE-IN READY HOME IN NW CLEVELAND WITH SPACIOUS LIVING, BEAUTIFUL UPGRADES, AND AN INCREDIBLE OUTDOOR RETREAT!
Welcome home to this exceptional property where comfort, style, and functionality come together! From the moment you step onto the charming covered front porch, you'll envision peaceful mornings with your favorite cup of coffee and relaxing evenings enjoying the outdoors.
Step inside to discover a beautiful open-concept floor plan designed for effortless everyday living and memorable gatherings. The showstopping kitchen features a farmhouse sink, island, abundant workspace, and seamless flow into the inviting living room, where a stunning stone fireplace creates a warm and welcoming focal point. Stylish retractable blinds add the perfect touch of convenience and sophistication.
The spacious main-level primary suite offers a private retreat featuring a luxurious soaking tub, beautiful subway-tiled shower, and generous walk-in closet. A convenient walk-in laundry room and attached two-car garage complete the main level.
Upstairs, you'll find three additional bedrooms, a full bathroom, and a versatile bonus area ideal for a playroom, home office, media room, or additional gathering space.
Need even more room? The finished basement offers incredible flexibility, with space perfect for a fifth bedroom, guest suite, recreation room, or private den. A full bathroom featuring a walk-in shower adds comfort and convenience, while additional basement storage provides plenty of room for lawn equipment, seasonal decorations, and more!
THE OUTDOOR SPACE IS JUST AS IMPRESSIVE! Step onto the enlarged deck, offering exceptional space for grilling, entertaining, or simply unwinding while overlooking the beautiful, fenced backyard. Enjoy a lush, beautifully maintained lawn throughout the growing season, made easier by a convenient irrigation system. Added gutter guards provide another low-maintenance benefit!...
Contact an agent
Home facts
- Year built:2022
- Subdivision & Development:Brookmore
- Listing ID #:3633319
- Added:1 day(s) ago
- Updated:November 06, 2026 at 07:15 PM
Rooms and interior
- Bedrooms:4
- Total bathrooms:4
- Full bathrooms:3
- Half bathrooms:1
- Flooring:Carpet
- Kitchen Description:Dishwasher, Disposal, Microwave
- Living area:2,255 sq. ft.
Heating and cooling
- Cooling:Ceiling Fan(s), Central Air
- Heating:Central, Electric
- Central air:Yes
Structure and exterior
- Roof:Shingle
- Year built:2022
- Building area:2,255 sq. ft.
- Lot area:0.21 Acres
- Lot Features:Level, Sloped
- Construction Materials:Stone, Vinyl Siding
- Exterior Features:Deck
- Levels:2 Story
Schools
- High school:Cleveland High
- Middle school:Cleveland Middle
- Elementary school:Candy's Creek Cherokee Elementary School
Utilities
- Water:Public, Water Available
- Sewer:Public Sewer
Finances and disclosures
- Price:$449,900
- Price per sq. ft.:$199.51
- Tax amount:$2,486
Features and amenities
- Appliances:Dishwasher, Disposal, Microwave
- Amenities:Ceiling Fan(s), High Speed Internet, Smoke Detector(s), Walk-In Closet(s)
Parking
- Total parking spaces:2
- Parking description:Attached, Concrete, Driveway
- Garage:Yes
- Garage spaces:2
 Copyright 2026 Realtracs Mls. All rights reserved. Realtracs Mls provides content displayed here (“provided content”) on an “as is” basis and makes no representations or warranties regarding the provided content, including, but not limited to those of non-infringement, timeliness, accuracy, or completeness. Individuals and companies using information presented are responsible for verification and validation of information they utilize and present to their customers and clients. Realtracs Mls will not be liable for any damage or loss resulting from use of the provided content or the products available through Portals, IDX, VOW, and/or Syndication. Recipients of this information shall not resell, redistribute, reproduce, modify, or otherwise copy any portion thereof without the expressed written consent of Realtracs Mls. NASHVILLE Member Broker: Renee Hunter
New listings near 3032 22nd Street Nw
- Coming Soon
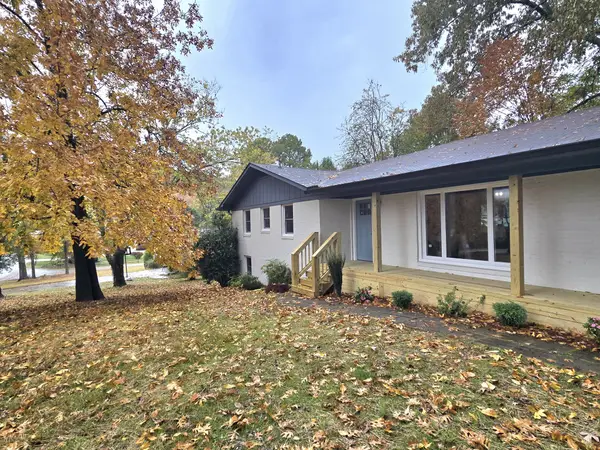 $419,300Coming Soon4 beds 3 baths2,545 sq. ft.
1506 17th St Nw, Cleveland, TN 37311
MLS# 3632978Listed by: LPT REALTY LLC - Coming Soon
 $319,900Coming Soon3 beds 3 baths2,112 sq. ft.
308 Knighthood Trl Nw, Cleveland, TN 37312
MLS# 3626100Listed by: KELLER WILLIAMS CLEVELAND - Coming Soon
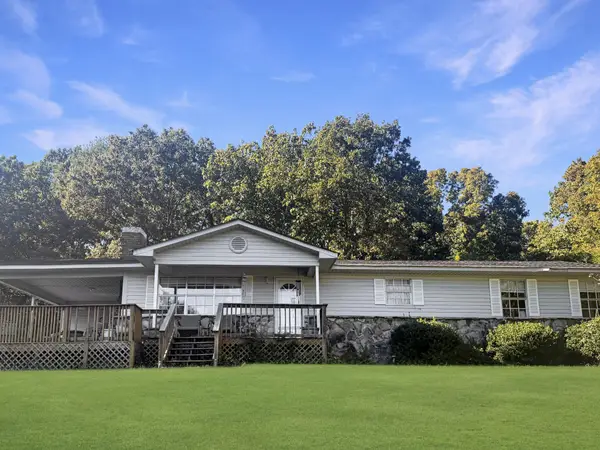 $349,000Coming Soon3 beds 2 baths1,456 sq. ft.
155 Corvin Road Ne, Cleveland, TN 37323
MLS# 3623601Listed by: EXP REALTY LLC - Coming Soon
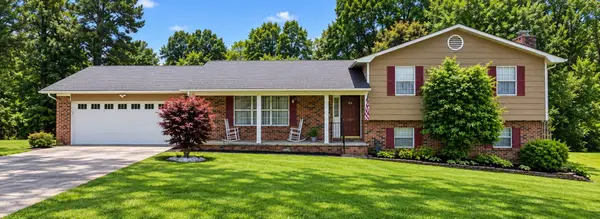 $349,999Coming Soon3 beds 3 baths2,886 sq. ft.
410 Springhill Dr Ne, Cleveland, TN 37312
MLS# 3621565Listed by: OCOEE REALTY & PROPERTY MANAGEMENT - New
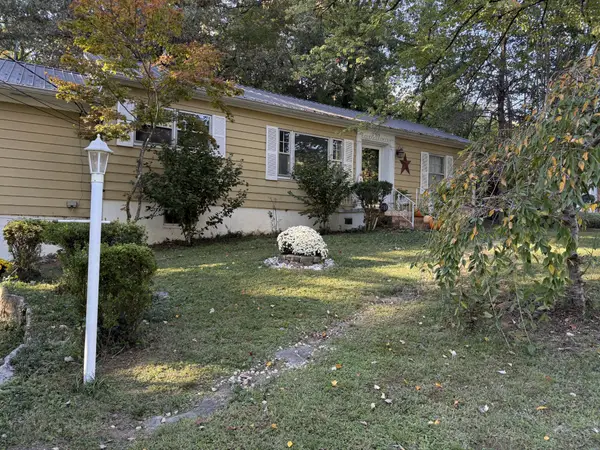 $324,900Active3 beds 2 baths1,644 sq. ft.
2019 Hickory Dr Nw, Cleveland, TN 37311
MLS# 3633384Listed by: COMPASS GROUP REALTY LLC - Open Sun, 1 to 3pmNew
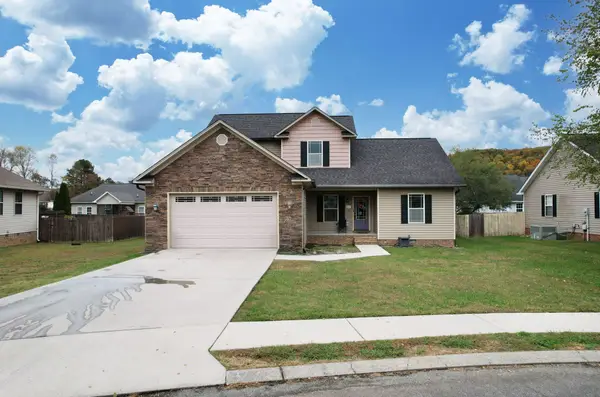 $439,900Active4 beds 3 baths2,265 sq. ft.
436 Thoroughbred Dr Nw, Cleveland, TN 37312
MLS# 3633297Listed by: EXIT PROVISION REALTY - New
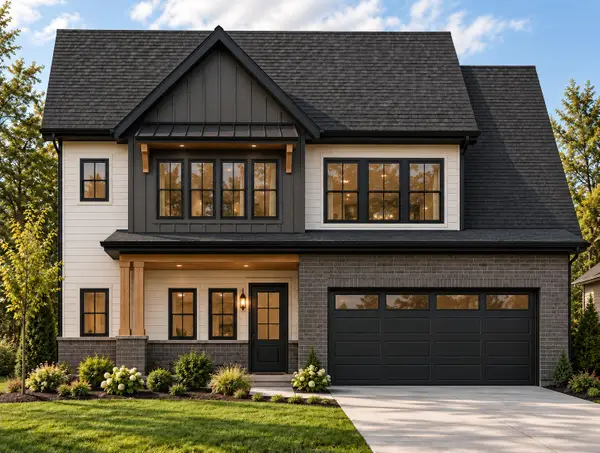 $579,900Active4 beds 4 baths2,498 sq. ft.
23 Arthur Court Nw, Cleveland, TN 37312
MLS# 1545837Listed by: RE/MAX EXPERIENCE - New
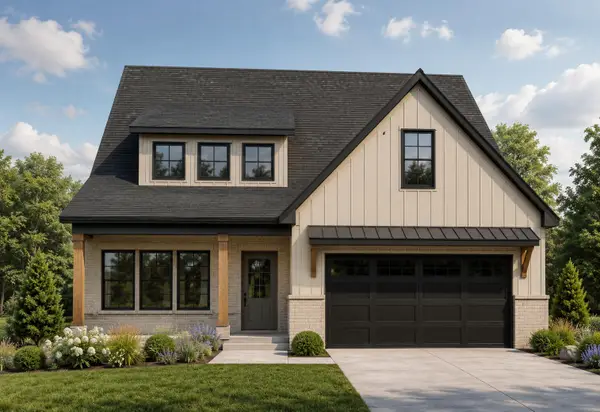 $599,900Active4 beds 4 baths2,752 sq. ft.
Lot 10 Arthur Lane Nw, Cleveland, TN 37312
MLS# 1545838Listed by: RE/MAX EXPERIENCE - New
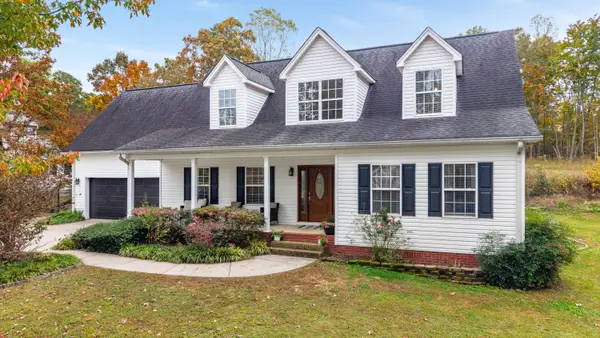 $450,000Active3 beds 3 baths2,558 sq. ft.
129 De Armond Lane Ne, Cleveland, TN 37323
MLS# 1545828Listed by: RE/MAX R. E. PROFESSIONALS


Protect your home and budget from life's surprises with an Assurant Home Warranty, backed by a partner that supports you through every step of homeownership. Explore Plans.
©2026 Century 21 Real Estate LLC. All rights reserved. CENTURY 21®, the CENTURY 21 Logo and C21® are service marks owned by Century 21 Real Estate LLC. Century 21 Real Estate LLC fully supports the principles of the Fair Housing Act and the Equal Opportunity Act. Each office is independently owned and operated. Listing information is deemed reliable but not guaranteed accurate.