
210 NE Candice Drive Ne, Cleveland, TN 37323
Local realty services provided by:CENTURY 21 BELLORA
210 NE Candice Drive Ne,Cleveland, TN 37323
$565,300
- 4 Beds
- 3 Baths
- 3,041 sq. ft.
- Single family
- Active
Listed by: ben phillips
Office: zach taylor - chattanooga
MLS#:1538831
Source:TN_CAR
Price summary
- Price:$565,300
- Price per sq. ft.:$185.89
About this home
WATERFRONT. IMMACULATE. COMPLETELY REMODELED. BELOW TAX APPRAISAL.
Three words you rarely see together. Add a resort-style backyard, stunning renovations, and one of Cleveland's most desirable settings, and you've found a home that simply doesn't come along often. Professional photography releases today. Private showings begin Monday evening.
Contact an agent
Home facts
- Year built:2000
- Listing ID #:1538831
- Added:12 day(s) ago
- Updated:July 28, 2026 at 02:38 PM
Rooms and interior
- Bedrooms:4
- Total bathrooms:3
- Full bathrooms:2
- Half bathrooms:1
- Rooms Total:10
- Flooring:Carpet, Hardwood, Linoleum, Tile
- Dining Description:Breakfast Nook, Separate Dining Room
- Bathrooms Description:Separate Shower, Whirlpool Tub
- Bedroom Description:Primary Downstairs
- Basement:Yes
- Living area:3,041 sq. ft.
Heating and cooling
- Cooling:Central Air, Electric, Multi Units
- Heating:Central, Heating, Natural Gas
- Central air:Yes
Structure and exterior
- Roof:Asphalt, Shingle
- Year built:2000
- Building area:3,041 sq. ft.
- Lot area:0.47 Acres
- Construction Materials:Brick, Vinyl Siding
- Exterior Features:Garden, Lighting, Private Yard
- Foundation Description:Block
- Levels:Multi/Split, Two
Utilities
- Water:Public
- Sewer:Septic Tank
Finances and disclosures
- Price:$565,300
- Price per sq. ft.:$185.89
- Tax amount:$1,730
Features and amenities
- Amenities:Cathedral Ceiling(s), Granite Counters, High Ceilings, Pantry, Walk-In Closet(s)
Parking
- Parking description:Attached Garage, Garage Door Opener, Garage Faces Front, Kitchen Level
- Garage:Yes
New listings near 210 NE Candice Drive Ne
- New
 $235,000Active3 beds 3 baths1,216 sq. ft.
1342 Unity Drive Ne #Lot 19 C, Cleveland, TN 37312
MLS# 1539580Listed by: K W CLEVELAND - New
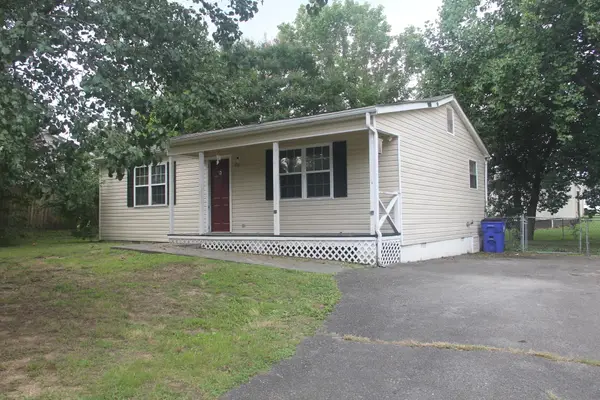 $160,000Active2 beds 1 baths888 sq. ft.
1218 21st Street Se, Cleveland, TN 37311
MLS# 1539555Listed by: SOUTHERN PROPERTY SHOP - New
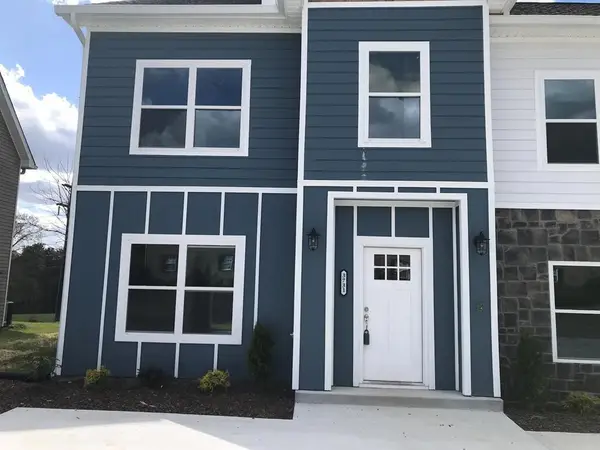 $259,900Active2 beds 3 baths1,184 sq. ft.
3731 Keri Lane Ne, Cleveland, TN 37312
MLS# 3309101Listed by: KELLER WILLIAMS CLEVELAND - New
 $259,900Active2 beds 3 baths1,184 sq. ft.
3733 Keri Lane Ne, Cleveland, TN 37312
MLS# 3309121Listed by: KELLER WILLIAMS CLEVELAND - New
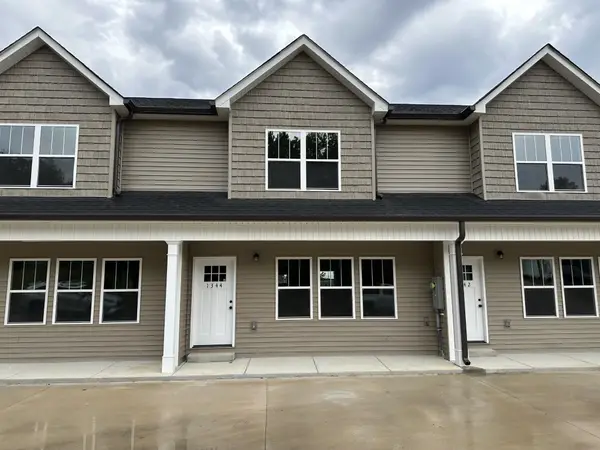 $235,000Active3 beds 3 baths1,216 sq. ft.
1342 Unity Drive Ne, Cleveland, TN 37312
MLS# 3309081Listed by: KELLER WILLIAMS CLEVELAND - New
 $489,900Active3 beds 3 baths2,415 sq. ft.
327 Mill Creek Trail Ne, Cleveland, TN 37323
MLS# 1539533Listed by: K W CLEVELAND  $99,000Active3 beds 2 baths1,353 sq. ft.
6308 N Lee Highway, Cleveland, TN 37312
MLS# 1538162Listed by: EXIT REALTY- New
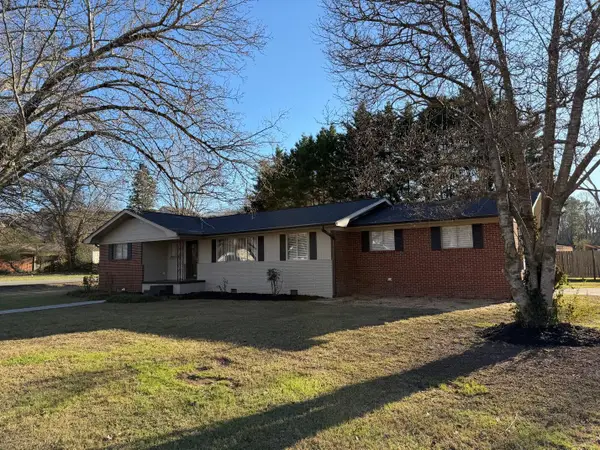 $0Active3 beds 2 baths1,358 sq. ft.
520 Weeks Drive Ne, Cleveland, TN 37312
MLS# 20263911Listed by: CRYE-LEIKE REALTORS - CLEVELAND - New
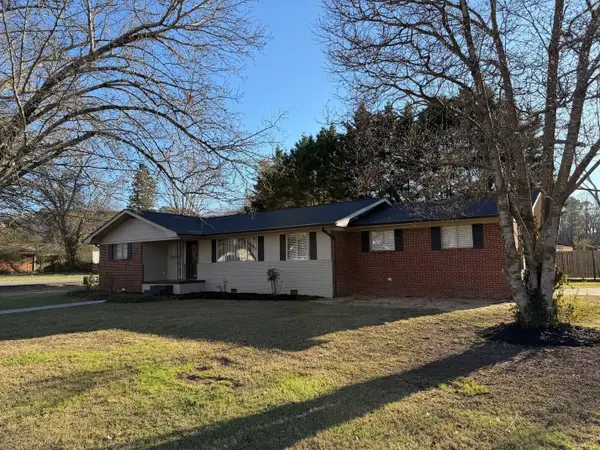 $0Active3 beds 2 baths1,358 sq. ft.
520 Weeks Drive Ne, Cleveland, TN 37312
MLS# 3307332Listed by: CRYE-LEIKE - CLEVELAND - New
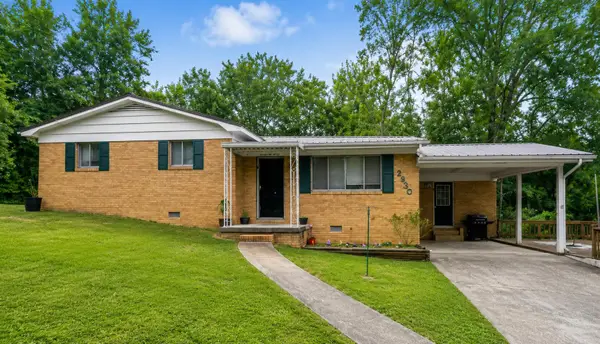 $309,000Active3 beds 2 baths1,281 sq. ft.
2930 Mountain View Drive Se, Cleveland, TN 37323
MLS# 20263909Listed by: BENDER REALTY


Protect your home and budget from life's surprises with an Assurant Home Warranty, backed by a partner that supports you through every step of homeownership. Explore Plans.
©2026 Century 21 Real Estate LLC. All rights reserved. CENTURY 21®, the CENTURY 21 Logo and C21® are service marks owned by Century 21 Real Estate LLC. Century 21 Real Estate LLC fully supports the principles of the Fair Housing Act and the Equal Opportunity Act. Each office is independently owned and operated. Listing information is deemed reliable but not guaranteed accurate.