
220 Coffey Road Ne, Cleveland, TN 37323
Local realty services provided by:CENTURY 21 Legacy
220 Coffey Road Ne,Cleveland, TN 37323
$229,900
- 3 Beds
- 2 Baths
- 1,260 sq. ft.
- Single family
- Active
Listed by: hank wilson
Office: new venture realty
MLS#:20263284
Source:TN_RCAR
Price summary
- Price:$229,900
- Price per sq. ft.:$182.46
About this home
Priced $229,900..........Take a look at this 3 bedroom, 1.5 bath Home, freshly painted throughout, New carpet and LVP flooring, large kitchen with All New stainless appliances, New vinyl windows, New shingle roof, rocking chair front porch, large level lot in quiet neighborhood.
Contact an agent
Home facts
- Year built:1947
- Subdivision & Development:John P Lewis Prop (Cleveland)
- Listing ID #:20263284
- Added:75 day(s) ago
- Updated:August 08, 2026 at 02:15 PM
Rooms and interior
- Bedrooms:3
- Total bathrooms:2
- Full bathrooms:1
- Half bathrooms:1
- Flooring:Carpet, Luxury Vinyl
- Bathrooms Description:Bathroom Mirror(s)
- Kitchen Description:Electric Range, Microwave, Refrigerator
- Basement Description:Crawl Space
- Living area:1,260 sq. ft.
Heating and cooling
- Cooling:Ceiling Fan(s), Central Air
- Heating:Central, Electric
- Central air:Yes
Structure and exterior
- Roof:Shingle
- Year built:1947
- Building area:1,260 sq. ft.
- Lot area:0.99 Acres
- Lot Features:Level
- Architectural Style:Ranch
- Construction Materials:Wood Siding
- Exterior Features:Covered, Porch, Rain Gutters
- Foundation Description:Block
- Levels:1 Story
Schools
- High school:Walker Valley
- Middle school:Lake Forest
- Elementary school:Park View
Utilities
- Water:Public, Water Connected
- Sewer:Septic Tank
Finances and disclosures
- Price:$229,900
- Price per sq. ft.:$182.46
- Tax amount:$323
Features and amenities
- Appliances:Electric Range, Microwave, Refrigerator
- Amenities:Bathroom Mirror(s), Ceiling Fan(s)
Parking
- Parking description:Driveway, Gravel
New listings near 220 Coffey Road Ne
- Coming Soon
 $265,000Coming Soon3 beds 2 baths1,250 sq. ft.
1696 Chippewa Avenue Se, Cleveland, TN 37311
MLS# 3542377Listed by: CRYE-LEIKE - CLEVELAND - Coming Soon
 $230,000Coming Soon3 beds 2 baths1,352 sq. ft.
225 W Meadows Ln Ne, Cleveland, TN 37312
MLS# 3528532Listed by: KELLER WILLIAMS CLEVELAND - Coming Soon
 $275,000Coming Soon3 beds 2 baths1,154 sq. ft.
226 Brookhill Lane Ne, Cleveland, TN 37323
MLS# 3220750Listed by: OCOEE REALTY & PROPERTY MANAGEMENT - Coming Soon
 $297,500Coming Soon3 beds 1 baths1,032 sq. ft.
101 Homestead Street Ne, Cleveland, TN 37323
MLS# 3223397Listed by: KELLER WILLIAMS CLEVELAND - Open Sun, 2 to 4pmNew
 $269,900Active2 beds 3 baths1,376 sq. ft.
251 Sharon Drive Ne, Cleveland, TN 37312
MLS# 1542352Listed by: K W CLEVELAND - New
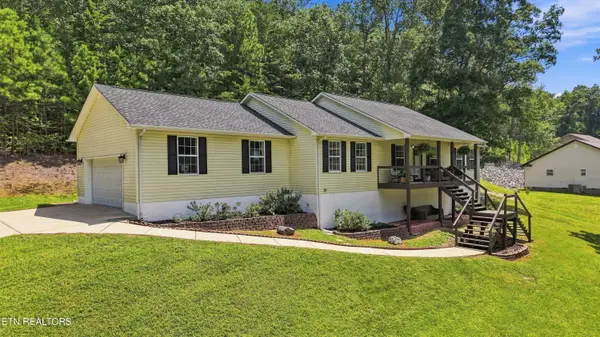 $380,000Active3 beds 2 baths1,736 sq. ft.
1513 Eads Bluff Rd, Cleveland, TN 37312
MLS# 1354230Listed by: RICHARDSON GROUP  $449,900Active4 beds 3 baths2,200 sq. ft.
2655 Willow Run Trail Nw #Lot 20, Cleveland, TN 37312
MLS# 1539384Listed by: RE/MAX R. E. PROFESSIONALS- Open Sun, 11am to 2pmNew
 $339,900Active3 beds 2 baths1,663 sq. ft.
160 Silver Maple Circle Sw, Cleveland, TN 37311
MLS# 1542284Listed by: REALTY ONE GROUP EXPERTS - New
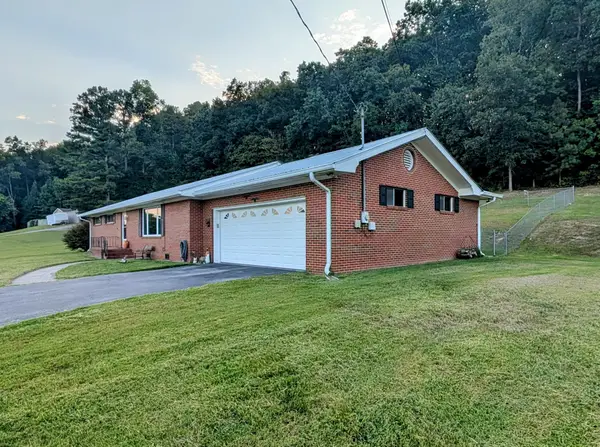 $430,000Active3 beds 2 baths1,512 sq. ft.
4392 Blue Springs Rd, Cleveland, TN 37311
MLS# 3542674Listed by: COLDWELL BANKER KINARD REALTY - New
 $390,000Active3 beds 2 baths2,400 sq. ft.
2010 Laurel Springs Drive Nw, Cleveland, TN 37311
MLS# 1542276Listed by: COLDWELL BANKER KINARD REALTY


Protect your home and budget from life's surprises with an Assurant Home Warranty, backed by a partner that supports you through every step of homeownership. Explore Plans.
©2026 Century 21 Real Estate LLC. All rights reserved. CENTURY 21®, the CENTURY 21 Logo and C21® are service marks owned by Century 21 Real Estate LLC. Century 21 Real Estate LLC fully supports the principles of the Fair Housing Act and the Equal Opportunity Act. Each office is independently owned and operated. Listing information is deemed reliable but not guaranteed accurate.