
2211 NW Woodcreek Drive Nw, Cleveland, TN 37311
Local realty services provided by:CENTURY 21 Professional Group
2211 NW Woodcreek Drive Nw,Cleveland, TN 37311
$1,850,000
- 6 Beds
- 6 Baths
- 5,884 sq. ft.
- Single family
- Active
Listed by: lauren ledford, don ledford
Office: keller williams realty
MLS#:1542627
Source:TN_CAR
Price summary
- Price:$1,850,000
- Price per sq. ft.:$314.41
About this home
A truly rare opportunity to own a stunning, fully renovated estate that combines exceptional design, privacy, versatility, and existing income-producing potential, all in the heart of Cleveland.
Set behind a tree-lined drive and beautifully manicured grounds, 2211 Woodcreek Drive feels like a private retreat from the moment you arrive. A circular drive and elegant water fountain welcome you to the main residence, where nearly 4,000 square feet of thoughtfully renovated living space awaits. Every detail has been carefully considered, creating a home that feels refined yet warm, functional yet incredibly inviting.
Inside, abundant natural light fills the home and highlights the refinished hardwood floors, beautiful millwork, and intentional design throughout. The main level offers an exceptional flow with a dedicated dining room, multiple living spaces, a home office, and an extraordinary kitchen designed equally for entertaining and everyday family life.
The kitchen is truly a showstopper, featuring the white and rose gold Café designer appliances, a brand-new Z-LINE oven with a gas five-burner cooktop, custom wood hood, farmhouse drop-in sink, glass and gold finished hardware, soft-close drawers, and custom wood cabinetry. A generous eat-in island and beautiful bay window create the perfect gathering space.
Privately positioned on the main level, the primary suite is a retreat of its own. The oversized bedroom features vaulted ceilings, a cozy fireplace, and dedicated sitting area. The newly renovated primary bath offers a walk-in shower, soaking tub, double vanity, and separate makeup vanity, while a custom California Closet provides beautifully organized storage. The adjacent laundry room adds an exceptional level of convenience. Also on the main level is an additional full bathroom, half bath, and dedicated home office.
Upstairs, two additional bedrooms, a bonus room, and a full bathroom provide plenty of space for family and guests. Beyond the main home, what truly sets this property apart are the two detached, fully finished living spaces, each offering incredible flexibility for guests, extended family, in-law accommodations, a private retreat, or continued income-producing use.
The first, affectionately known as the "Cottage," was created from a converted gazebo and is an incredibly charming one-bedroom, one-bath studio-style dwelling. With soaring ceilings, abundant natural light, original wood paneling, a wood-burning fireplace, efficiency kitchen, and beautifully finished bathroom, it is no surprise this space is a guest favorite.
The second detached dwelling, known as the "Chalet," was converted from a barn and offers soaring ceilings, a large garage door, two bedrooms, one full bathroom, two dedicated sitting areas, and a beautiful kitchen. The Chalet provides yet another exceptional opportunity for guests, family, or rental income.
A separate workshop with a 10-foot-wide portico provides additional utility and storage space.
Beyond the homes, the grounds are what make this property truly extraordinary. Situated on 8+ acres, the property offers a level of privacy and tranquility rarely found this close to town. A wide section of Candies Creek borders the rear of the property and runs alongside the approximately 70-acre Fletcher Park, creating a peaceful natural backdrop. Three ponds, walking trails, mature landscaping, manicured grounds, and abundant wildlife make the outdoors feel like a private sanctuary.
Yet despite the feeling of being tucked away, the property offers incredibly convenient access to Cleveland's everyday amenities and I-75.
2211 Woodcreek Drive is more than a home; it is a lifestyle, an investment opportunity, and a one-of-a-kind private retreat. A fully renovated estate, two additional income-producing dwellings, extraordinary grounds, and 8+ acres in the middle of town make this a property unlike anything else currently available.
All information is deemed reliable but is not guaranteed. Buyers are to verify any and all information they deem important. 2022-2025 P&L for income producing properties are available. Additional Property Condition Disclosures for the Cottage and Chalet are also on file....
Contact an agent
Home facts
- Year built:1987
- Subdivision & Development:Laurel Valley
- Listing ID #:1542627
- Added:1 day(s) ago
- Updated:September 12, 2026 at 03:08 PM
Rooms and interior
- Bedrooms:6
- Total bathrooms:6
- Full bathrooms:5
- Half bathrooms:1
- Rooms Total:15
- Dining Description:Separate Dining Room
- Bedroom Description:Primary Downstairs
- Living area:5,884 sq. ft.
Heating and cooling
- Cooling:Ceiling Fan(s), Central Air, Electric, Multi Units
- Heating:Central, Heating
- Central air:Yes
Structure and exterior
- Year built:1987
- Building area:5,884 sq. ft.
- Lot area:8.24 Acres
- Construction Materials:Block
- Exterior Features:Garden, Lighting, Rain Gutters, Smart Light(s), Storage
- Foundation Description:Block
- Levels:Two
Utilities
- Water:Public, Water Connected
- Sewer:Public Sewer, Sewer Connected
Finances and disclosures
- Price:$1,850,000
- Price per sq. ft.:$314.41
- Tax amount:$6,313
Parking
- Parking description:Attached Garage, Circular Driveway, Driveway, Garage, Garage Door Opener, Garage Faces Side
- Garage:Yes
New listings near 2211 NW Woodcreek Drive Nw
- Coming Soon
 $1,175,000Coming Soon4 beds 4 baths4,978 sq. ft.
5629 N Lee Hwy Nw, Cleveland, TN 37312
MLS# 3547060Listed by: BENDER REALTY LLC - Coming Soon
 $265,000Coming Soon3 beds 2 baths1,250 sq. ft.
1696 Chippewa Avenue Se, Cleveland, TN 37311
MLS# 3542377Listed by: CRYE-LEIKE - CLEVELAND - Coming Soon
 $230,000Coming Soon3 beds 2 baths1,352 sq. ft.
225 W Meadows Ln Ne, Cleveland, TN 37312
MLS# 3528532Listed by: KELLER WILLIAMS CLEVELAND - Coming Soon
 $297,500Coming Soon3 beds 1 baths1,032 sq. ft.
101 Homestead Street Ne, Cleveland, TN 37323
MLS# 3223397Listed by: KELLER WILLIAMS CLEVELAND  $179,000Active3.16 Acres
12 Old Chattanooga Pike Sw, Cleveland, TN 37311
MLS# 3223321Listed by: GREATER CHATTANOOGA REALTY, KELLER WILLIAMS REALTY- New
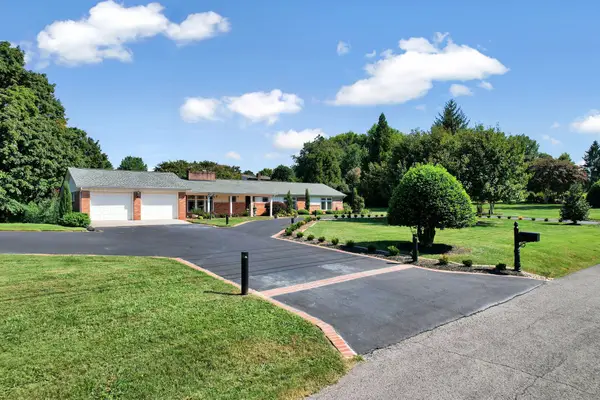 $489,900Active5 beds 3 baths2,501 sq. ft.
2210 Joy St Ne, Cleveland, TN 37311
MLS# 3547170Listed by: COMPASS GROUP REALTY LLC - New
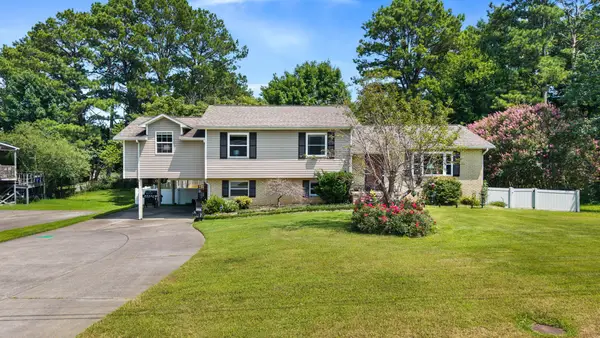 $345,000Active4 beds 3 baths2,213 sq. ft.
4632 Nell Ave Nw, Cleveland, TN 37312
MLS# 3547146Listed by: KELLER WILLIAMS CLEVELAND - New
 $565,000Active4 beds 3 baths2,634 sq. ft.
3355 Princeton Hill Cir Nw, Cleveland, TN 37312
MLS# 3547069Listed by: KELLER WILLIAMS CLEVELAND - New
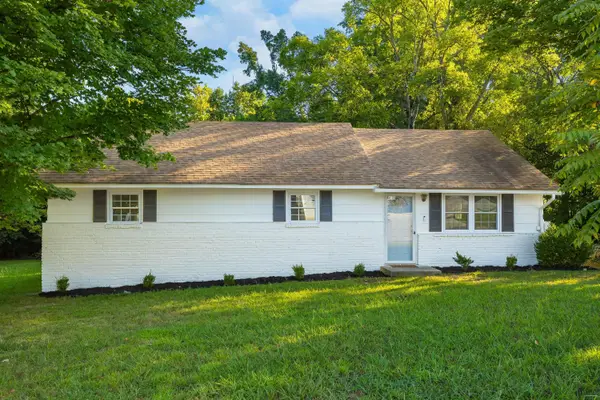 $289,000Active3 beds 1 baths1,447 sq. ft.
1250 Norman Chapel Road Nw, Cleveland, TN 37312
MLS# 1542692Listed by: BENDER REALTY - New
 $340,000Active3 beds 2 baths1,370 sq. ft.
1109 Peerless Dr Nw, Cleveland, TN 37312
MLS# 3547033Listed by: BENDER REALTY LLC


Protect your home and budget from life's surprises with an Assurant Home Warranty, backed by a partner that supports you through every step of homeownership. Explore Plans.
©2026 Century 21 Real Estate LLC. All rights reserved. CENTURY 21®, the CENTURY 21 Logo and C21® are service marks owned by Century 21 Real Estate LLC. Century 21 Real Estate LLC fully supports the principles of the Fair Housing Act and the Equal Opportunity Act. Each office is independently owned and operated. Listing information is deemed reliable but not guaranteed accurate.