2220 Edgewater Drive Nw, Cleveland, TN 37311
Local realty services provided by:CENTURY 21 Legacy
2220 Edgewater Drive Nw,Cleveland, TN 37311
$539,900
- 3 Beds
- 2 Baths
- 2,262 sq. ft.
- Single family
- Active
Listed by:
 CENTURY 21 1st Choice Realtors
Office: century 21 1st choice realtors
MLS#:20263795
Source:TN_RCAR
Price summary
- Price:$539,900
- Price per sq. ft.:$238.68
About this home
Location !! Location !!! Location !!!
Move in Ready !
Beautifully Updated Full Brick Rancher in the Heart of Cleveland!
Nestled on 1+Acre on a quiet dead end Street.
Offering 3 bdrms., 2 baths, + Bonus Room/4th bdrm./Den/Office!
Approx. 2300 sq. ft. of Living space all on one level! Wide open floor plan.
Beautifully Renovated w/High quality Designer kitchen, beautiful cabinetry, granite counters, tile work, Hardwood Floors, and a cozy FP.
Spacious Room sizes!
Large rocking chair front porch & huge back patio for entertaining!
This is a very low maintenance Home. It has a workshop and an outbuilding! It has a well cared for lawn with lush landscaping, mature trees, & flowers!
Park like setting! Hospital, Parks, Greenway, and nearby popular retail, dining spots!
This one will not last long !! $539,900.
Convenient NW Location within walking distance to nearby Hospital, Parks, The Greenway, popular retail & Dining options!
Better Hurry! This one wont last long !!!!!
Call Century 21, 1st Choice Realtors at (423) 478-2332 to set up All Appts....
Contact an agent
Home facts
- Year built:1963
- Subdivision & Development:Oakland Est
- Listing ID #:20263795
- Added:62 day(s) ago
- Updated:August 08, 2026 at 02:15 PM
Rooms and interior
- Bedrooms:3
- Total bathrooms:2
- Full bathrooms:2
- Flooring:Hardwood, Luxury Vinyl, Tile
- Bathrooms Description:Bathroom Mirror(s)
- Kitchen Description:Dishwasher, Electric Range, Microwave, Refrigerator
- Bedroom Description:Split Bedrooms
- Basement Description:Crawl Space
- Living area:2,262 sq. ft.
Heating and cooling
- Cooling:Ceiling Fan(s), Central Air
- Heating:Central, Electric
- Central air:Yes
Structure and exterior
- Roof:Shingle
- Year built:1963
- Building area:2,262 sq. ft.
- Lot area:1.03 Acres
- Lot Features:Landscaped, Level, Mailbox, Near Public Transit
- Architectural Style:Ranch
- Construction Materials:Brick
- Exterior Features:Covered, Front Porch, Patio, Porch, Rain Gutters
- Foundation Description:Block, Brick/Mortar, Permanent
- Levels:1 Story
Schools
- High school:Cleveland
- Middle school:Cleveland
- Elementary school:Arnold
Utilities
- Water:Public, Water Connected
- Sewer:Public Sewer, Sewer Connected
Finances and disclosures
- Price:$539,900
- Price per sq. ft.:$238.68
- Tax amount:$2,351
Features and amenities
- Appliances:Dishwasher, Electric Range, Electric Water Heater, Exhaust Fan, Microwave, Plumbed For Ice Maker, Refrigerator
- Amenities:Bathroom Mirror(s), Built-in Features, Ceiling Fan(s), Crown Molding, Double Vanity, Electric Water Heater, Granite Counters, High Speed Internet, Insulated Windows, Primary Downstairs, Screens, Shutters, Storage
Parking
- Total parking spaces:6
- Parking description:Concrete, Driveway
- Carport spaces:2
New listings near 2220 Edgewater Drive Nw
- Coming Soon
 $275,000Coming Soon3 beds 2 baths1,736 sq. ft.
2640 Greenhills Cove Se, Cleveland, TN 37323
MLS# 3593963Listed by: EXP REALTY LLC - Coming Soon
 $360,000Coming Soon4 beds 2 baths2,276 sq. ft.
651 Brooklawn Trail Se, Cleveland, TN 37323
MLS# 3592431Listed by: EXP REALTY LLC - Coming Soon
 $230,000Coming Soon3 beds 2 baths1,352 sq. ft.
225 W Meadows Ln Ne, Cleveland, TN 37312
MLS# 3528532Listed by: KELLER WILLIAMS CLEVELAND - Coming Soon
 $550,000Coming Soon5 beds 3 baths3,000 sq. ft.
210 James Avenue Nw, Cleveland, TN 37311
MLS# 3282517Listed by: KELLER WILLIAMS CLEVELAND - New
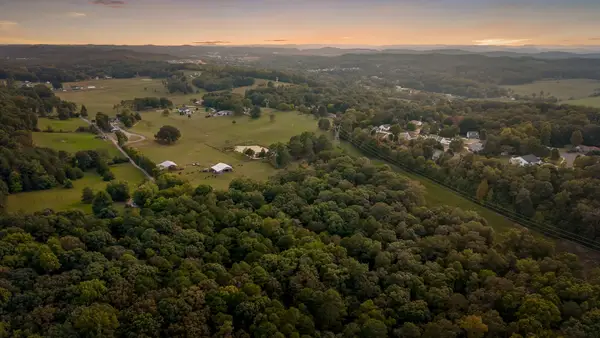 $2,499,999Active4 beds 4 baths3,731 sq. ft.
628 Jenkins Rd Ne, Cleveland, TN 37312
MLS# 3596515Listed by: RE/MAX EXPERIENCE - New
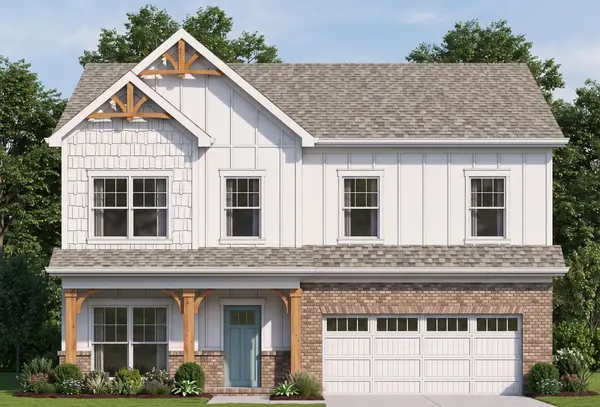 $499,000Active4 beds 3 baths2,597 sq. ft.
2963 Discovery Drive Nw, Cleveland, TN 37312
MLS# 3596337Listed by: PRATT HOMES LLC - New
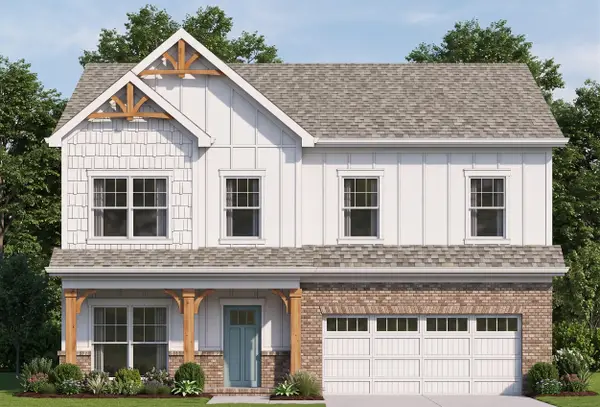 $499,000Active4 beds 3 baths2,597 sq. ft.
2963 Discovery Drive Nw #50, Cleveland, TN 37312
MLS# 1543095Listed by: PRATT HOMES, LLC - New
 $380,000Active36.32 Acres
1625 Red Hill Valley Road Se, Cleveland, TN 37323
MLS# 3595902Listed by: REAL ESTATE PARTNERS CHATTANOOGA, LLC - New
 $380,000Active3 beds 3 baths1,938 sq. ft.
257 Home Place Ct Se, Cleveland, TN 37323
MLS# 3596138Listed by: KELLER WILLIAMS CLEVELAND - New
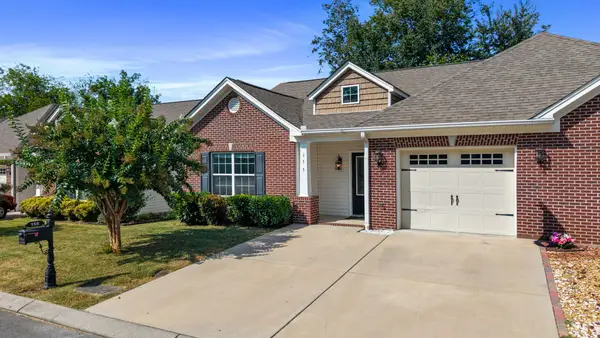
 $269,900Active2 beds 2 baths1,202 sq. ft.
155 Emmyllie Ct Ne, Cleveland, TN 37312
MLS# 3594569Listed by: CENTURY 21 1ST CHOICE REALTORS


Protect your home and budget from life's surprises with an Assurant Home Warranty, backed by a partner that supports you through every step of homeownership. Explore Plans.
©2026 Century 21 Real Estate LLC. All rights reserved. CENTURY 21®, the CENTURY 21 Logo and C21® are service marks owned by Century 21 Real Estate LLC. Century 21 Real Estate LLC fully supports the principles of the Fair Housing Act and the Equal Opportunity Act. Each office is independently owned and operated. Listing information is deemed reliable but not guaranteed accurate.