
243 Casteel Road Se, Cleveland, TN 37323
Local realty services provided by:CENTURY 21 Professional Group
Listed by: donna southerland
Office: keller williams
MLS#:1545708
Source:TN_CAR
Price summary
- Price:$329,000
- Price per sq. ft.:$171.35
About this home
A fresh start awaits at 243 Casteel Road in Cleveland! Offering 1,920 square feet, three bedrooms, and two bathrooms, this inviting home has space to relax, gather, and make your own.
The primary bedroom is conveniently located on the main level and features a private ensuite bathroom with heated floors-a cozy touch for chilly mornings! Fresh paint and new carpeting add a welcoming feel, while a new HVAC system provides year-round comfort and added peace of mind.
The finished basement offers flexible space for a recreation room, home office, hobby area, or an additional place to unwind. Step onto the screened-in back porch to enjoy morning coffee or a quiet evening outdoors.
Situated on approximately 0.57 acres, the property offers room for gardening, outdoor gatherings, and enjoying your surroundings. With recent updates, versatile living spaces, and room for your personal touch, this home is ready for its next chapter!Schedule your private showing today!
Contact an agent
Home facts
- Year built:2004
- Subdivision & Development:Casteel Crossing
- Listing ID #:1545708
- Added:1 day(s) ago
- Updated:November 05, 2026 at 02:57 AM
Rooms and interior
- Bedrooms:3
- Total bathrooms:2
- Full bathrooms:2
- Rooms Total:12
- Flooring:Carpet, Luxury Vinyl, Tile, Vinyl
- Bathrooms Description:Tub/shower Combo
- Bedroom Description:Primary Downstairs
- Basement:Yes
- Living area:1,920 sq. ft.
Heating and cooling
- Cooling:Central Air, Electric
- Heating:Central, Electric, Heating
- Central air:Yes
Structure and exterior
- Roof:Shingle
- Year built:2004
- Building area:1,920 sq. ft.
- Lot area:0.57 Acres
- Architectural Style:Cape Cod
- Construction Materials:Vinyl Siding
- Foundation Description:Block
- Levels:One and One Half
Utilities
- Water:Public
- Sewer:Septic Tank
Finances and disclosures
- Price:$329,000
- Price per sq. ft.:$171.35
- Tax amount:$877
Features and amenities
- Amenities:Open Floorplan, Walk-In Closet(s)
Parking
- Parking description:Attached Garage, Basement, Garage Door Opener
- Garage:Yes
New listings near 243 Casteel Road Se
- Coming SoonOpen Sat, 12 to 2pm
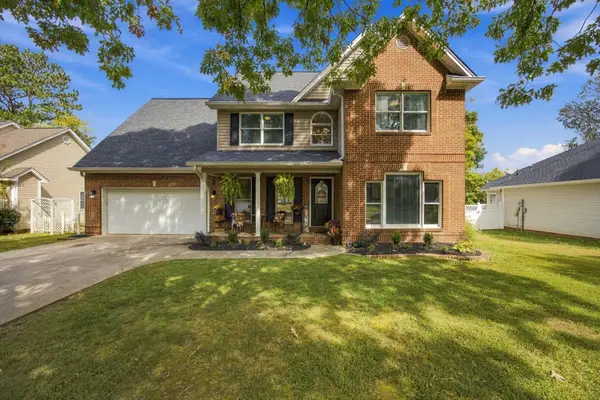 $465,000Coming Soon4 beds 3 baths2,268 sq. ft.
2080 Greenfield Avenue Nw, Cleveland, TN 37312
MLS# 3627526Listed by: EXP REALTY LLC - Coming Soon
 $319,900Coming Soon3 beds 3 baths2,112 sq. ft.
308 Knighthood Trl Nw, Cleveland, TN 37312
MLS# 3626100Listed by: KELLER WILLIAMS CLEVELAND - Coming Soon
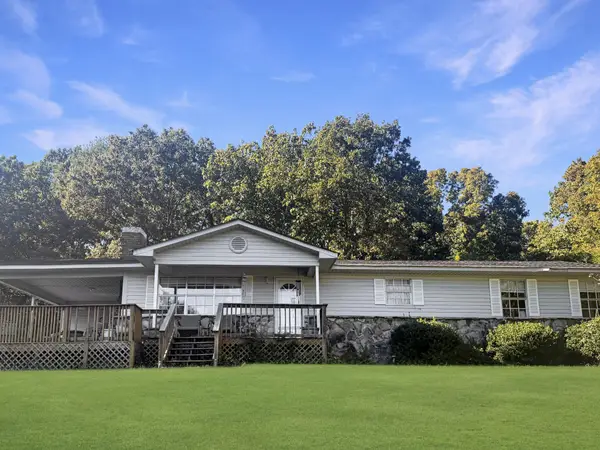 $349,000Coming Soon3 beds 2 baths1,456 sq. ft.
155 Corvin Road Ne, Cleveland, TN 37323
MLS# 3623601Listed by: EXP REALTY LLC - Coming Soon
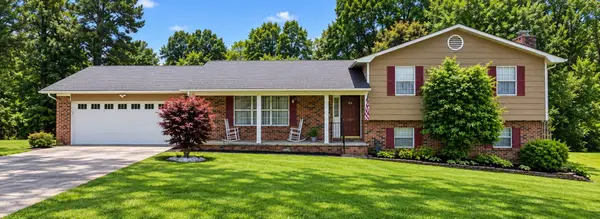 $349,999Coming Soon3 beds 3 baths2,886 sq. ft.
410 Springhill Dr Ne, Cleveland, TN 37312
MLS# 3621565Listed by: OCOEE REALTY & PROPERTY MANAGEMENT - New
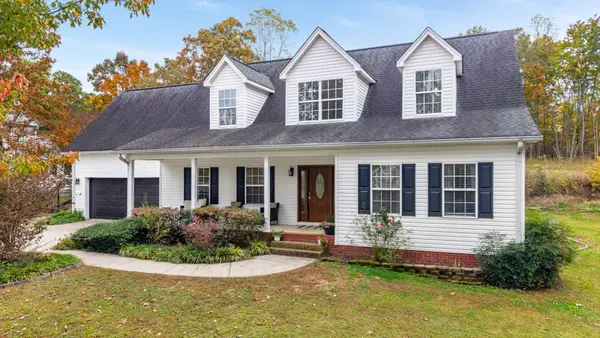 $450,000Active3 beds 3 baths2,558 sq. ft.
129 De Armond Ln Ne, Cleveland, TN 37323
MLS# 3632528Listed by: RE/MAX REAL ESTATE PROFESSIONALS - New
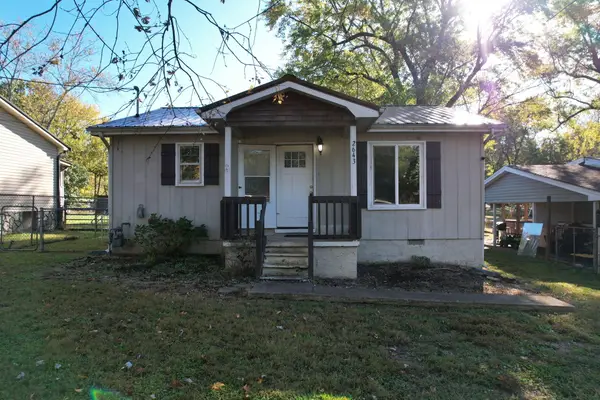 $150,000Active2 beds 1 baths868 sq. ft.
2643 Blythe Road Se, Cleveland, TN 37323
MLS# 1545693Listed by: EXP REALTY LLC - New
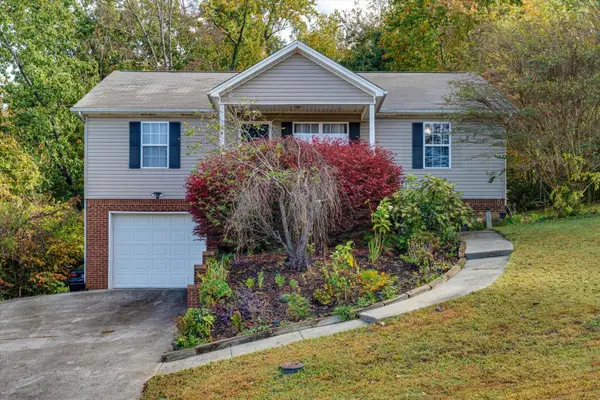 $315,000Active3 beds 2 baths1,900 sq. ft.
160 Fox Crest Drive Sw, Cleveland, TN 37311
MLS# 1545747Listed by: EXP REALTY, LLC - New
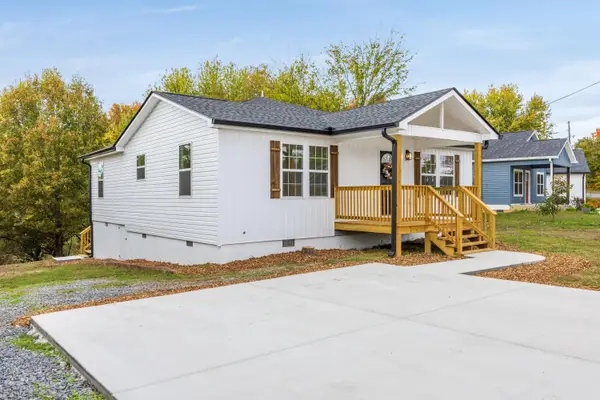 $269,900Active3 beds 3 baths1,360 sq. ft.
1210 Johnson Boulevard Se, Cleveland, TN 37311
MLS# 1545729Listed by: ZACH TAYLOR - CHATTANOOGA - New
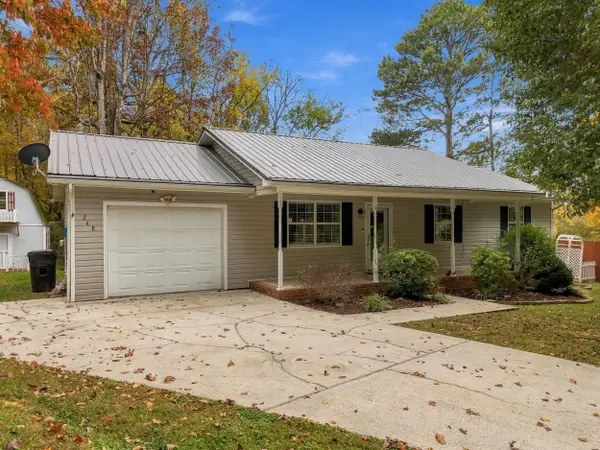 $285,000Active3 beds 1 baths1,056 sq. ft.
248 Crystal Springs Road, Cleveland, TN 37323
MLS# 1545731Listed by: RICHARDSON GROUP - New
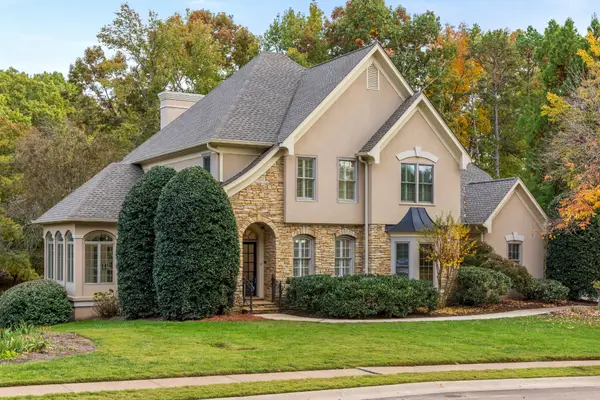 $725,000Active4 beds 4 baths3,244 sq. ft.
701 Pembridge Cir Nw, Cleveland, TN 37312
MLS# 3632438Listed by: KELLER WILLIAMS CLEVELAND


Protect your home and budget from life's surprises with an Assurant Home Warranty, backed by a partner that supports you through every step of homeownership. Explore Plans.
©2026 Century 21 Real Estate LLC. All rights reserved. CENTURY 21®, the CENTURY 21 Logo and C21® are service marks owned by Century 21 Real Estate LLC. Century 21 Real Estate LLC fully supports the principles of the Fair Housing Act and the Equal Opportunity Act. Each office is independently owned and operated. Listing information is deemed reliable but not guaranteed accurate.