
2220 Edgewater Drive Nw, Cleveland, TN 37311
Local realty services provided by:CENTURY 21 Professional Group
2220 Edgewater Drive Nw,Cleveland, TN 37311
$499,900
- 4 Beds
- 2 Baths
- 2,262 sq. ft.
- Single family
- Active
Listed by: rhonda mcclure
Office: k w cleveland
MLS#:1545830
Source:TN_CAR
Price summary
- Price:$499,900
- Price per sq. ft.:$221
About this home
Rare Find in the Heart of Cleveland - All-Brick Home on 1 Acre! Beautifully updated, meticulously maintained & full of charm!
Rarely does a home like this come along! Nestled in the heart of Cleveland, this beautiful all-brick, one-level home offers the perfect combination of space, privacy, convenience, and timeless appeal--all situated on a gorgeous 1-acre lot!
Lovingly owned and meticulously cared for by the same owner for over 40 years, this 4-bedroom, 2-full-bath home has been beautifully updated and is truly move-in ready.
The stunning kitchen has been completely remodeled and features beautiful cabinetry, granite countertops, stainless steel appliances, a double oven, and tile flooring. The refrigerator will remain! Both bathrooms have also been fully renovated with updated cabinetry, flooring, and gorgeous tile showers. Fresh paint throughout adds to the home's bright, fresh appeal. HVAC only 4 years old.
Inside, you'll find beautiful wood flooring, an inviting open floor plan, a spacious greatroom with gas fireplace and custom built-ins, a separate dining room, and a convenient laundry room with space for a home office. Custom plantation shutters throughout add an extra touch of elegance and character. Step outside and enjoy the peaceful setting from the large covered front porch or back patio and take in the beautifully landscaped 1-acre yard featuring mature trees and plenty of room to relax, entertain or simply enjoy the privacy.
Additional features include: Double carport with attached storage room, Abundant parking, Additional storage building/workshop, Convenient access to nearby hospital, Greenway, shopping, and dining. You'll love the feeling of privacy and peaceful surroundings while being just minutes from everything Cleveland has to offer! Homes like this are hard to find! Don't miss your opportunity to own this lovely home....
Contact an agent
Home facts
- Year built:1963
- Subdivision & Development:None
- Listing ID #:1545830
- Added:1 day(s) ago
- Updated:November 06, 2026 at 04:20 PM
Rooms and interior
- Bedrooms:4
- Total bathrooms:2
- Full bathrooms:2
- Flooring:Ceramic Tile, Hardwood, Luxury Vinyl
- Dining Description:Separate Dining Room
- Bathrooms Description:Double Vanity
- Basement:Yes
- Living area:2,262 sq. ft.
Heating and cooling
- Cooling:Ceiling Fan(s), Electric
- Heating:Central, Electric, Heating
Structure and exterior
- Roof:Asbestos Shingle
- Year built:1963
- Building area:2,262 sq. ft.
- Lot area:1 Acres
- Architectural Style:Ranch
- Construction Materials:Brick
- Exterior Features:Rain Gutters, Storage
- Foundation Description:Block
- Levels:One
Utilities
- Water:Public, Water Connected
- Sewer:Public Sewer, Sewer Connected
Finances and disclosures
- Price:$499,900
- Price per sq. ft.:$221
- Tax amount:$2,641
Features and amenities
- Amenities:Ceiling Fan(s), Chandelier, Crown Molding, Entrance Foyer, Granite Counters, High Speed Internet, Open Floorplan, Pantry, Storage
Parking
- Parking description:Concrete, Driveway, Kitchen Level
- Carport spaces:2
New listings near 2220 Edgewater Drive Nw
- Coming Soon
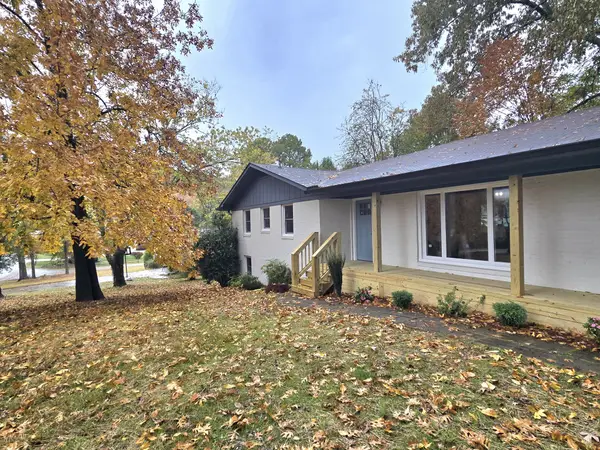 $419,300Coming Soon4 beds 3 baths2,545 sq. ft.
1506 17th St Nw, Cleveland, TN 37311
MLS# 3632978Listed by: LPT REALTY LLC - Coming Soon
 $319,900Coming Soon3 beds 3 baths2,112 sq. ft.
308 Knighthood Trl Nw, Cleveland, TN 37312
MLS# 3626100Listed by: KELLER WILLIAMS CLEVELAND - Coming Soon
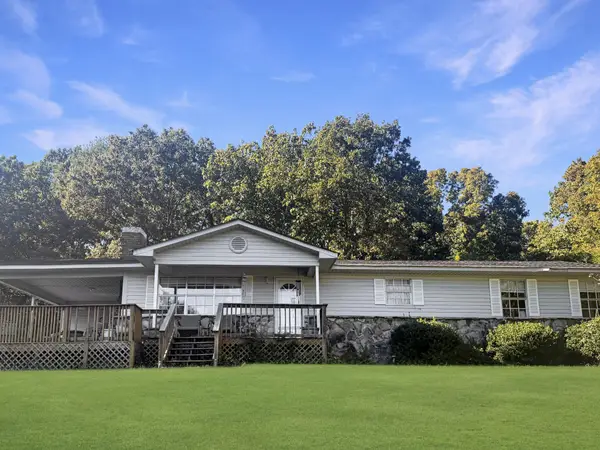 $349,000Coming Soon3 beds 2 baths1,456 sq. ft.
155 Corvin Road Ne, Cleveland, TN 37323
MLS# 3623601Listed by: EXP REALTY LLC - Coming Soon
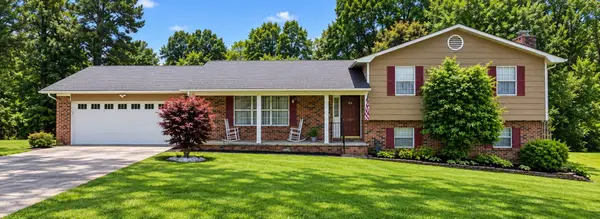 $349,999Coming Soon3 beds 3 baths2,886 sq. ft.
410 Springhill Dr Ne, Cleveland, TN 37312
MLS# 3621565Listed by: OCOEE REALTY & PROPERTY MANAGEMENT - Open Sun, 1 to 3pmNew
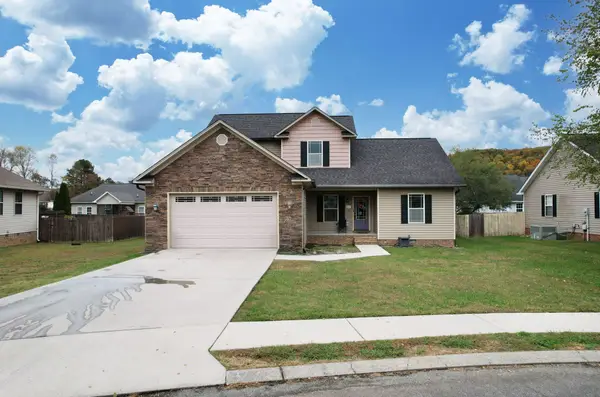 $439,900Active4 beds 3 baths2,265 sq. ft.
436 Thoroughbred Dr Nw, Cleveland, TN 37312
MLS# 3633297Listed by: EXIT PROVISION REALTY - Open Sun, 1 to 3pmNew
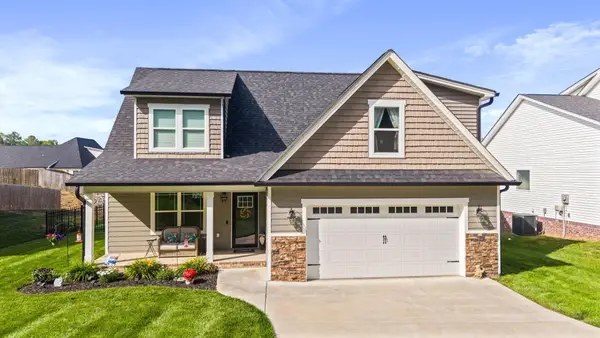 $449,900Active4 beds 4 baths2,255 sq. ft.
3032 22nd Street Nw, Cleveland, TN 37312
MLS# 3633319Listed by: CRYE-LEIKE - CLEVELAND - New
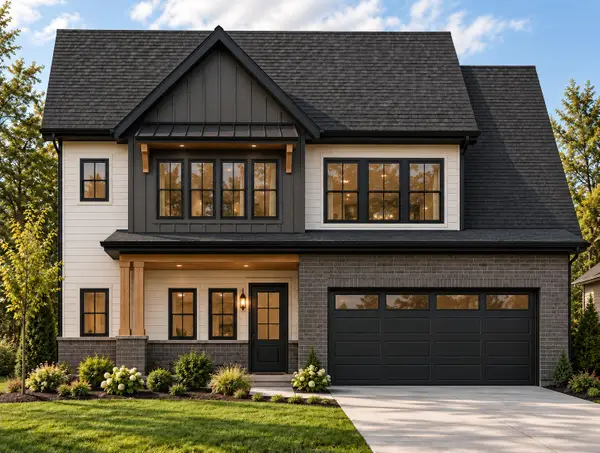 $579,900Active4 beds 4 baths2,498 sq. ft.
23 Arthur Court Nw, Cleveland, TN 37312
MLS# 1545837Listed by: RE/MAX EXPERIENCE - New
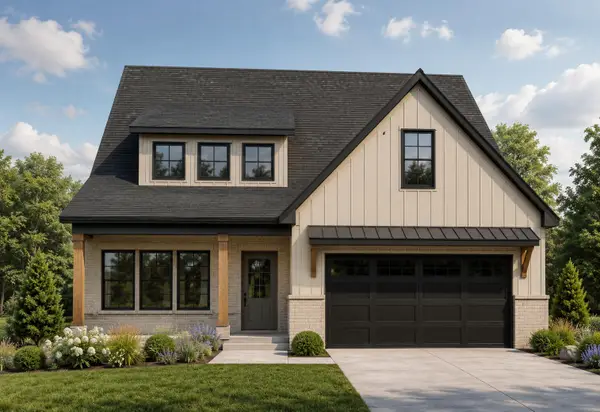 $599,900Active4 beds 4 baths2,752 sq. ft.
Lot 10 Arthur Lane Nw, Cleveland, TN 37312
MLS# 1545838Listed by: RE/MAX EXPERIENCE - New
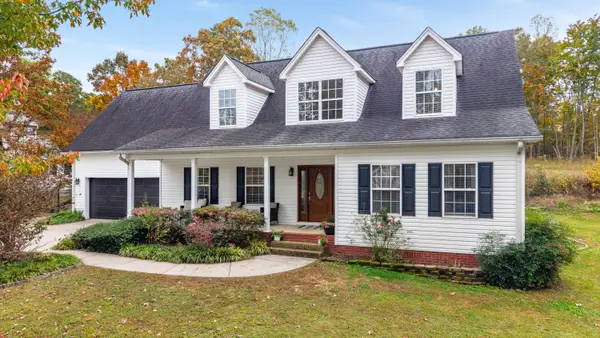 $450,000Active3 beds 3 baths2,558 sq. ft.
129 De Armond Lane Ne, Cleveland, TN 37323
MLS# 1545828Listed by: RE/MAX R. E. PROFESSIONALS


Protect your home and budget from life's surprises with an Assurant Home Warranty, backed by a partner that supports you through every step of homeownership. Explore Plans.
©2026 Century 21 Real Estate LLC. All rights reserved. CENTURY 21®, the CENTURY 21 Logo and C21® are service marks owned by Century 21 Real Estate LLC. Century 21 Real Estate LLC fully supports the principles of the Fair Housing Act and the Equal Opportunity Act. Each office is independently owned and operated. Listing information is deemed reliable but not guaranteed accurate.