
Lot 25 Jakes Way Nw, Cleveland, TN 37312
Local realty services provided by:CENTURY 21 Professional Group
Lot 25 Jakes Way Nw,Cleveland, TN 37312
$469,900
- 4 Beds
- 3 Baths
- 2,200 sq. ft.
- Single family
- Active
Listed by: rhee epperson
Office: re/max r. e. professionals
MLS#:1528979
Source:TN_CAR
Price summary
- Price:$469,900
- Price per sq. ft.:$213.59
About this home
Be one of the first to live in Willow Run. Beautifully crafted homes by local builders. Gas CH&A, Hardi plank siding and sidewalks! Buy early and choose colors from builders samples. owner/agent
New development The Crossing at Willow Run
Contact an agent
Home facts
- Year built:2026
- Subdivision & Development:None
- Listing ID #:1528979
- Added:207 day(s) ago
- Updated:September 16, 2026 at 03:14 PM
Rooms and interior
- Bedrooms:4
- Total bathrooms:3
- Full bathrooms:3
- Flooring:Carpet, Luxury Vinyl, Tile
- Bathrooms Description:Double Vanity, Separate Shower
- Kitchen Description:Kitchen Island
- Bedroom Description:Primary Downstairs, Split Bedrooms
- Basement:Yes
- Living area:2,200 sq. ft.
Heating and cooling
- Cooling:Ceiling Fan(s), Central Air, Electric
- Heating:Central, Heating, Natural Gas
- Central air:Yes
Structure and exterior
- Roof:Asphalt, Shingle
- Year built:2026
- Building area:2,200 sq. ft.
- Lot area:0.25 Acres
- Architectural Style:Ranch
- Construction Materials:HardiPlank Type
- Foundation Description:Block
- Levels:One
Utilities
- Water:Public, Water Connected
- Sewer:Public Sewer, Sewer Connected
Finances and disclosures
- Price:$469,900
- Price per sq. ft.:$213.59
- Tax amount:$400
Features and amenities
- Amenities:Cathedral Ceiling(s), Ceiling Fan(s), Granite Counters, Stone Counters, Tray Ceiling(s), Walk-In Closet(s)
Parking
- Parking description:Attached Garage, Driveway, Garage, Garage Door Opener
- Garage:Yes
New listings near Lot 25 Jakes Way Nw
- Coming Soon
 $360,000Coming Soon4 beds 2 baths2,276 sq. ft.
651 Brooklawn Trail Se, Cleveland, TN 37323
MLS# 3592431Listed by: EXP REALTY LLC - Coming Soon
 $1,175,000Coming Soon4 beds 4 baths4,978 sq. ft.
5629 N Lee Hwy Nw, Cleveland, TN 37312
MLS# 3547060Listed by: BENDER REALTY LLC - Coming Soon
 $265,000Coming Soon3 beds 2 baths1,250 sq. ft.
1696 Chippewa Avenue Se, Cleveland, TN 37311
MLS# 3542377Listed by: CRYE-LEIKE - CLEVELAND - Coming Soon
 $230,000Coming Soon3 beds 2 baths1,352 sq. ft.
225 W Meadows Ln Ne, Cleveland, TN 37312
MLS# 3528532Listed by: KELLER WILLIAMS CLEVELAND - Coming Soon
 $297,500Coming Soon3 beds 1 baths1,032 sq. ft.
101 Homestead Street Ne, Cleveland, TN 37323
MLS# 3223397Listed by: KELLER WILLIAMS CLEVELAND - New
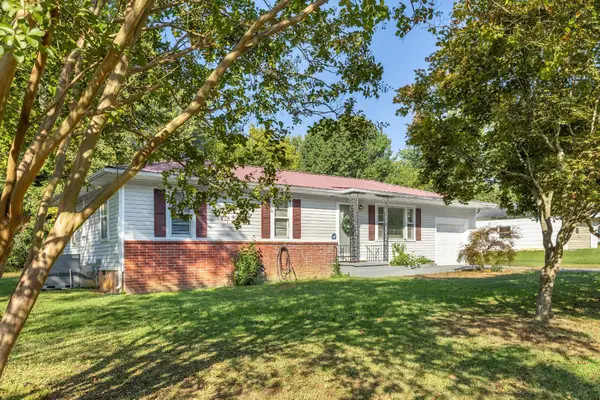 $234,900Active3 beds 1 baths1,104 sq. ft.
2414 Howell St Se, Cleveland, TN 37323
MLS# 3592983Listed by: BENDER REALTY LLC - New
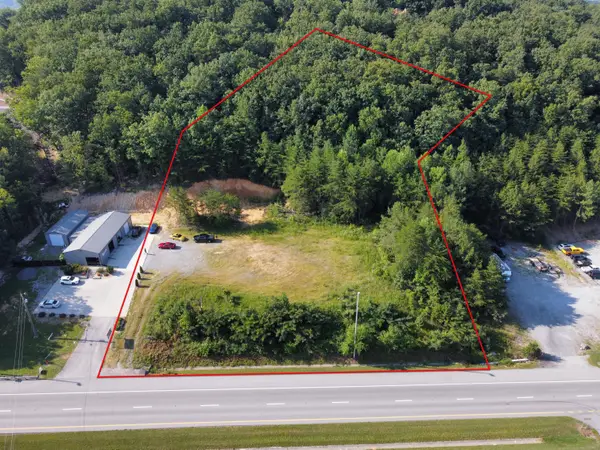 $285,000Active2.49 Acres
2045 S Lee Highway, Cleveland, TN 37311
MLS# 1542852Listed by: KELLER WILLIAMS REALTY - New
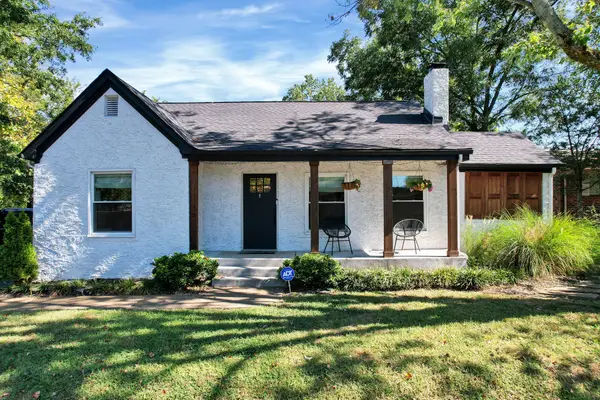 $525,000Active4 beds 5 baths3,306 sq. ft.
1002 17th St Nw, Cleveland, TN 37311
MLS# 3592896Listed by: AWARD REALTY II - New
 $62,500Active0.4 Acres
0 Pin Oaks Circle Ne, Cleveland, TN 37323
MLS# 1542844Listed by: K W CLEVELAND - New
 $334,900Active2 beds 2 baths1,280 sq. ft.
5312 Northside Drive Nw, Cleveland, TN 37312
MLS# 3592799Listed by: RE/MAX EXPERIENCE


Protect your home and budget from life's surprises with an Assurant Home Warranty, backed by a partner that supports you through every step of homeownership. Explore Plans.
©2026 Century 21 Real Estate LLC. All rights reserved. CENTURY 21®, the CENTURY 21 Logo and C21® are service marks owned by Century 21 Real Estate LLC. Century 21 Real Estate LLC fully supports the principles of the Fair Housing Act and the Equal Opportunity Act. Each office is independently owned and operated. Listing information is deemed reliable but not guaranteed accurate.