
2809 Ashwood Place, Cleveland, TN 37312
Local realty services provided by:CENTURY 21 Professional Group
2809 Ashwood Place,Cleveland, TN 37312
$509,000
- 4 Beds
- 3 Baths
- 2,787 sq. ft.
- Single family
- Active
Listed by: jennifer douglass
Office: kw cleveland
MLS#:20262661
Source:TN_RCAR
Price summary
- Price:$509,000
- Price per sq. ft.:$182.63
- Monthly HOA dues:$8.33
About this home
Stunning Custom Craftsman Home in North Cleveland! This beautifully maintained home offers the feel of new construction with exceptional finishes and a thoughtfully designed floor plan. Nestled in a quiet cul-de-sac, this spacious home features an open-concept layout with a formal dining room, soaring ceilings, abundant natural light, and gorgeous hardwood floors throughout the main level. The inviting great room showcases a stunning stone gas fireplace, coffered ceilings, recessed lighting, arched doorways, and custom trim details throughout.
The chef's kitchen is complete with granite countertops, stainless steel appliances, white subway tile backsplash, pantry, and plenty of cabinet space for entertaining and everyday living. The spacious primary suite is conveniently located on the main level and features a double vanity, relaxing soaking tub, and beautiful tiled walk-in glass door shower. A coat closet and laundry room on the main level add convenience and functionality.
Upstairs offers a versatile loft area perfect for a home office, sitting room, or reading nook, along with 3 spacious bedrooms. One oversized bedroom could easily serve as a bonus room, media room, playroom, or additional great room. Tons of storage throughout!
Step outside and enjoy the screened-in back porch overlooking the fenced backyard with beautiful landscaping, plus a separate grilling deck ideal for entertaining family and friends. Excellent North Cleveland location just minutes from restaurants, shopping, schools, and everyday conveniences. This move-in ready home truly checks all the boxes!...
Contact an agent
Home facts
- Year built:2019
- Subdivision & Development:Ashwood Place
- Listing ID #:20262661
- Added:73 day(s) ago
- Updated:July 29, 2026 at 02:41 PM
Rooms and interior
- Bedrooms:4
- Total bathrooms:3
- Full bathrooms:2
- Half bathrooms:1
- Flooring:Carpet, Hardwood, Tile
- Bathrooms Description:Bathroom Mirror(s), Walk-In Shower
- Kitchen Description:Dishwasher, Electric Oven, Electric Range, Kitchen Island, Microwave, Refrigerator
- Basement Description:Crawl Space
- Living area:2,787 sq. ft.
Heating and cooling
- Cooling:Ceiling Fan(s), Central Air
- Heating:Central, Electric, Natural Gas
- Central air:Yes
Structure and exterior
- Roof:Shingle
- Year built:2019
- Building area:2,787 sq. ft.
- Lot area:0.3 Acres
- Lot Features:Garden, Landscaped, Level, Mailbox
- Construction Materials:Brick, HardiPlank Type
- Exterior Features:Covered, Front Porch, Garden, Porch, Rain Gutters, Screened
- Foundation Description:Block
- Levels:2 Story
Utilities
- Water:Public, Water Connected
- Sewer:Public Sewer, Sewer Connected
Finances and disclosures
- Price:$509,000
- Price per sq. ft.:$182.63
- Tax amount:$3,062
Features and amenities
- Appliances:Dishwasher, Electric Oven, Electric Range, Microwave, Refrigerator, Tankless Water Heater
- Amenities:Bathroom Mirror(s), Crown Molding, Double Vanity, Granite Counters, Kitchen Island, Primary Downstairs, Tankless Water Heater, Walk-In Closet(s)
Parking
- Parking description:Concrete, Driveway, Garage
- Garage:Yes
- Garage spaces:2
New listings near 2809 Ashwood Place
- New
 $0Active3 beds 3 baths2,492 sq. ft.
3530 Cedar Avenue Nw, Cleveland, TN 37312
MLS# 1539954Listed by: CRYE-LEIKE REALTORS - New
 $0Active1.31 Acres
3540 Cedar Avenue Nw, Cleveland, TN 37312
MLS# 1539958Listed by: CRYE-LEIKE REALTORS - New
 $185,900Active2 beds 2 baths928 sq. ft.
1504 Fore Drive Sw, Cleveland, TN 37311
MLS# 3319343Listed by: KELLER WILLIAMS CLEVELAND - New
 $19,900Active0.52 Acres
8 William Way Se, Cleveland, TN 37323
MLS# 3319366Listed by: BENDER REALTY LLC - New
 $229,900Active3 beds 1 baths1,185 sq. ft.
2807 Bo Street Se, Cleveland, TN 37323
MLS# 1539942Listed by: REALTY ONE GROUP EXPERTS - New
 $349,900Active3 beds 3 baths2,056 sq. ft.
4825 Kiowa Lane Nw, Cleveland, TN 37312
MLS# 1539946Listed by: BENCHMARK REALTY, LLC - New
 $295,000Active2 beds 2 baths924 sq. ft.
664 Red Hill Valley Road Se, Cleveland, TN 37323
MLS# 1539950Listed by: LPT REALTY LLC - New
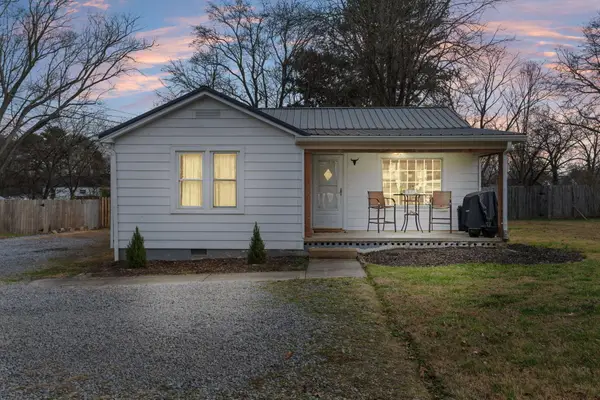 $225,000Active3 beds 2 baths1,086 sq. ft.
910 NW Georgetown Road Nw, Cleveland, TN 37311
MLS# 1539933Listed by: REALTY ONE GROUP EXPERTS - New
 $269,900Active3 beds 1 baths1,112 sq. ft.
188 Brown Road Se, Cleveland, TN 37323
MLS# 3319017Listed by: RE/MAX EXPERIENCE - New
 $585,000Active-- beds -- baths
257 New Hope Road Se Road Se, Cleveland, TN 37323
MLS# 3319024Listed by: CENTURY 21 1ST CHOICE REALTORS


Protect your home and budget from life's surprises with an Assurant Home Warranty, backed by a partner that supports you through every step of homeownership. Explore Plans.
©2026 Century 21 Real Estate LLC. All rights reserved. CENTURY 21®, the CENTURY 21 Logo and C21® are service marks owned by Century 21 Real Estate LLC. Century 21 Real Estate LLC fully supports the principles of the Fair Housing Act and the Equal Opportunity Act. Each office is independently owned and operated. Listing information is deemed reliable but not guaranteed accurate.