
2850 SE Mcdaris Circle, Cleveland, TN 37323
Local realty services provided by:CENTURY 21 Legacy
2850 SE Mcdaris Circle,Cleveland, TN 37323
$300,000
- 5 Beds
- 3 Baths
- 2,000 sq. ft.
- Single family
- Active
Listed by: steve mount
Office: weichert realtors advantage plus
MLS#:1360121
Source:TN_KAAR
Price summary
- Price:$300,000
- Price per sq. ft.:$150
About this home
Spacious 5 bedroom 2.5 bath brick home with separate living quarters in the basement and lots of parking. Enjoy a nice gas fireplace in your living room this winter. Fully fenced in backyard, patio, and fire pit area for outdoor enjoyment. There's perfect spots for gardening, and you have your own pavilion and storage shed as well. Call today to see this before it's gone!
Contact an agent
Home facts
- Year built:1966
- Subdivision & Development:Mcdaris Hts Sub
- Listing ID #:1360121
- Added:1 day(s) ago
- Updated:October 27, 2026 at 01:20 AM
Rooms and interior
- Bedrooms:5
- Total bathrooms:3
- Full bathrooms:2
- Half bathrooms:1
- Rooms Total:8
- Flooring:Hardwood, Laminate, Tile
- Basement:Yes
- Basement Description:Finished, Plumbed, Walkout
- Living area:2,000 sq. ft.
Heating and cooling
- Cooling:Central Cooling
- Heating:Central, Electric, Forced Air, Heat Pump
Structure and exterior
- Year built:1966
- Building area:2,000 sq. ft.
- Lot area:0.35 Acres
- Construction Materials:Brick, Frame
Schools
- High school:Bradley
- Middle school:Lake Forest
- Elementary school:Black Fox
Utilities
- Sewer:Public Sewer
Finances and disclosures
- Price:$300,000
- Price per sq. ft.:$150
Parking
- Parking description:Carport, Off-Street Parking, RV Parking
- Carport spaces:1
New listings near 2850 SE Mcdaris Circle
- Coming Soon
 $299,000Coming Soon3 beds 2 baths1,304 sq. ft.
1113 Eldredge Drive Nw, Cleveland, TN 37312
MLS# 3627020Listed by: EXP REALTY LLC - Coming Soon
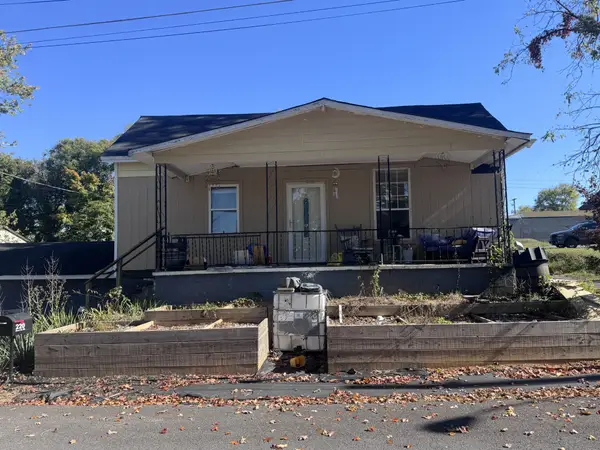 $110,000Coming Soon5 beds 2 baths2,742 sq. ft.
220 Short St Ne, Cleveland, TN 37311
MLS# 3626861Listed by: BRIDGE REAL ESTATE GROUP - Coming Soon
 $319,900Coming Soon3 beds 3 baths2,112 sq. ft.
308 Knighthood Trl Nw, Cleveland, TN 37312
MLS# 3626100Listed by: KELLER WILLIAMS CLEVELAND - Coming Soon
 $349,000Coming Soon3 beds 2 baths1,456 sq. ft.
155 Corvin Road Ne, Cleveland, TN 37323
MLS# 3623601Listed by: EXP REALTY LLC - Coming Soon
 $319,900Coming Soon3 beds 3 baths1,960 sq. ft.
2105 Georgetown Road Nw, Cleveland, TN 37311
MLS# 3622323Listed by: OCOEE REALTY & PROPERTY MANAGEMENT - Coming Soon
 $349,999Coming Soon3 beds 3 baths2,886 sq. ft.
410 Springhill Dr Ne, Cleveland, TN 37312
MLS# 3621565Listed by: OCOEE REALTY & PROPERTY MANAGEMENT - Coming Soon
 $459,900Coming Soon3 beds 4 baths3,042 sq. ft.
2254 Laurel Hills Dr Nw, Cleveland, TN 37311
MLS# 3610613Listed by: BENDER REALTY LLC - New
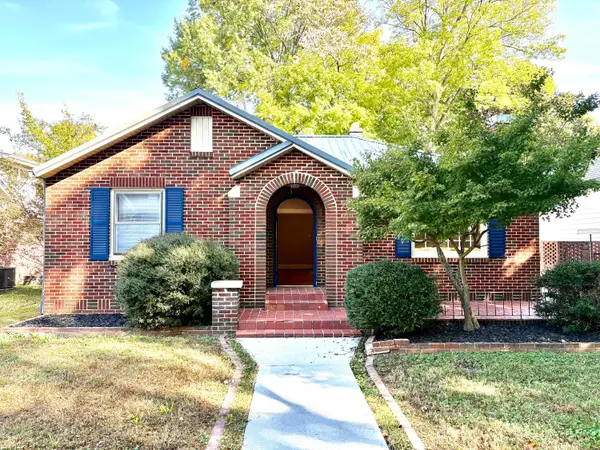 $299,900Active4 beds 2 baths1,708 sq. ft.
140 Bowman Avenue Nw, Cleveland, TN 37311
MLS# 1545216Listed by: RE/MAX EXPERIENCE - New
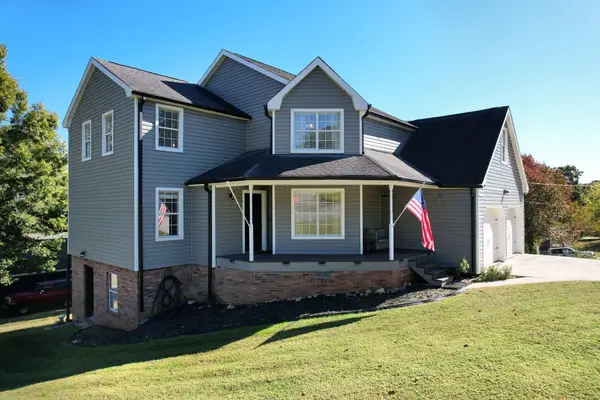 $430,000Active4 beds 3 baths2,518 sq. ft.
400 Ivy Way Nw, Cleveland, TN 37312
MLS# 1545212Listed by: CRYE-LEIKE, REALTORS


Protect your home and budget from life's surprises with an Assurant Home Warranty, backed by a partner that supports you through every step of homeownership. Explore Plans.
©2026 Century 21 Real Estate LLC. All rights reserved. CENTURY 21®, the CENTURY 21 Logo and C21® are service marks owned by Century 21 Real Estate LLC. Century 21 Real Estate LLC fully supports the principles of the Fair Housing Act and the Equal Opportunity Act. Each office is independently owned and operated. Listing information is deemed reliable but not guaranteed accurate.