
400 Ivy Way Nw, Cleveland, TN 37312
Local realty services provided by:CENTURY 21 BELLORA
400 Ivy Way Nw,Cleveland, TN 37312
$430,000
- 4 Beds
- 3 Baths
- 2,518 sq. ft.
- Single family
- Active
Listed by: jannis sams, brandy sams coleman
Office: crye-leike, realtors
MLS#:1545212
Source:TN_CAR
Price summary
- Price:$430,000
- Price per sq. ft.:$170.77
About this home
Great Curb Appeal on a Spacious Corner Lot. This home offers strong curb appeal and a spacious corner lot in a good neighborhood in the North Lee school zone. This 4-bedroom, 2.5-bath home features hardwood floors on the main level, a spacious kitchen, a formal dining room, and a great room with a fireplace.The kitchen has white upper cabinets, gray lower cabinets, stainless appliances, and an island with seating. Large windows bring in natural light, and the open layout keeps the space easy for everyday living. The dining room continues the hardwood floors and offers a comfortable place for meals. Upstairs you'll find 3 bedrooms and 2 baths.The finished basement includes a theater room with projector and seating, plus additional living space. Public utilities, a covered front porch, and a large corner lot give the home practical appeal and room to enjoy the outdoors. Convenient location near schools, shopping, and everyday needs.
Contact an agent
Home facts
- Year built:1992
- Subdivision & Development:North Hickory Glen
- Listing ID #:1545212
- Added:1 day(s) ago
- Updated:October 27, 2026 at 04:16 PM
Rooms and interior
- Bedrooms:4
- Total bathrooms:3
- Full bathrooms:2
- Half bathrooms:1
- Rooms Total:10
- Flooring:Carpet, Ceramic Tile, Luxury Vinyl
- Dining Description:Breakfast Nook, Eat-in Kitchen
- Bathrooms Description:Double Vanity, Separate Shower
- Kitchen Description:Eat-in Kitchen, Kitchen Island
- Basement:Yes
- Living area:2,518 sq. ft.
Heating and cooling
- Cooling:Central Air, Electric, Multi Units
- Heating:Central, Electric, Heating
- Central air:Yes
Structure and exterior
- Roof:Asphalt, Shingle
- Year built:1992
- Building area:2,518 sq. ft.
- Lot area:0.48 Acres
- Architectural Style:Victorian
- Construction Materials:Brick Veneer, Vinyl Siding
- Exterior Features:Rain Gutters, Smart Camera(s)/Recording, Smart Light(s), Smart Lock(s)
- Foundation Description:Brick/Mortar
- Levels:Three Or More
Utilities
- Water:Public, Water Connected
- Sewer:Septic Tank, Sewer Not Available
Finances and disclosures
- Price:$430,000
- Price per sq. ft.:$170.77
- Tax amount:$876
Features and amenities
- Amenities:Ceiling Fan(s), Crown Molding, Entrance Foyer, High Speed Internet, Pantry, Smart Camera(s)/Recording, Smart Home, Smart Light(s), Smart Thermostat, Sound System, Walk-In Closet(s), Wired for Data, Wired for Sound
Parking
- Parking description:Attached Garage, Concrete, Driveway, Garage, Garage Door Opener, Garage Faces Front, Kitchen Level, Utility Garage
- Garage:Yes
New listings near 400 Ivy Way Nw
- Coming Soon
 $299,000Coming Soon3 beds 2 baths1,304 sq. ft.
1113 Eldredge Drive Nw, Cleveland, TN 37312
MLS# 3627020Listed by: EXP REALTY LLC - Coming Soon
 $319,900Coming Soon3 beds 3 baths2,112 sq. ft.
308 Knighthood Trl Nw, Cleveland, TN 37312
MLS# 3626100Listed by: KELLER WILLIAMS CLEVELAND - Coming Soon
 $349,000Coming Soon3 beds 2 baths1,456 sq. ft.
155 Corvin Road Ne, Cleveland, TN 37323
MLS# 3623601Listed by: EXP REALTY LLC - Coming Soon
 $319,900Coming Soon3 beds 3 baths1,960 sq. ft.
2105 Georgetown Road Nw, Cleveland, TN 37311
MLS# 3622323Listed by: OCOEE REALTY & PROPERTY MANAGEMENT - Coming Soon
 $349,999Coming Soon3 beds 3 baths2,886 sq. ft.
410 Springhill Dr Ne, Cleveland, TN 37312
MLS# 3621565Listed by: OCOEE REALTY & PROPERTY MANAGEMENT - Coming Soon
 $459,900Coming Soon3 beds 4 baths3,042 sq. ft.
2254 Laurel Hills Dr Nw, Cleveland, TN 37311
MLS# 3610613Listed by: BENDER REALTY LLC - New
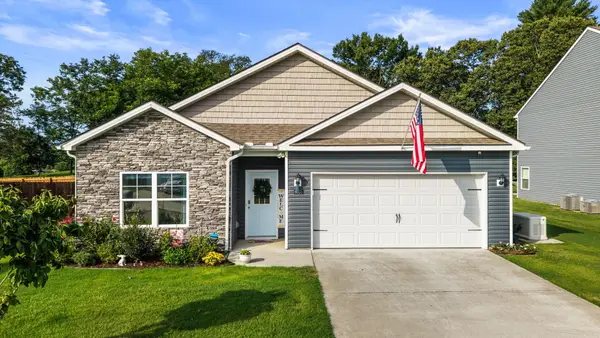 $379,000Active4 beds 2 baths1,729 sq. ft.
6035 Pearson Lane Nw, Cleveland, TN 37312
MLS# 1545245Listed by: CRYE-LEIKE, REALTORS - New
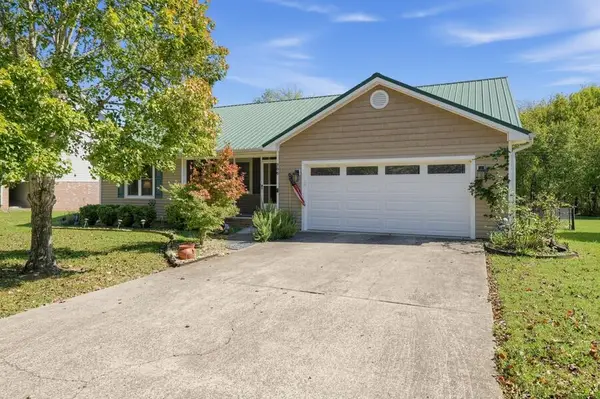 $245,000Active3 beds 2 baths1,348 sq. ft.
206 Vermont Drive, Cleveland, TN 37312
MLS# 1545225Listed by: SELL YOUR HOME SERVICES, LLC - New
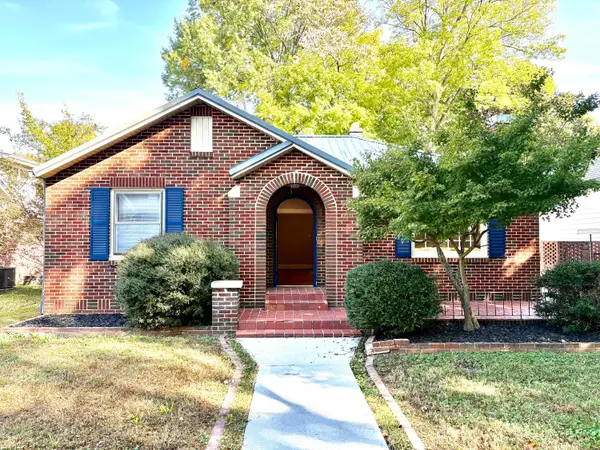 $299,900Active4 beds 2 baths1,708 sq. ft.
140 Bowman Avenue Nw, Cleveland, TN 37311
MLS# 1545216Listed by: RE/MAX EXPERIENCE


Protect your home and budget from life's surprises with an Assurant Home Warranty, backed by a partner that supports you through every step of homeownership. Explore Plans.
©2026 Century 21 Real Estate LLC. All rights reserved. CENTURY 21®, the CENTURY 21 Logo and C21® are service marks owned by Century 21 Real Estate LLC. Century 21 Real Estate LLC fully supports the principles of the Fair Housing Act and the Equal Opportunity Act. Each office is independently owned and operated. Listing information is deemed reliable but not guaranteed accurate.