
306 Emmett Avenue Nw, Cleveland, TN 37311
Local realty services provided by:CENTURY 21 Professional Group
306 Emmett Avenue Nw,Cleveland, TN 37311
$419,900
- 3 Beds
- 2 Baths
- 1,804 sq. ft.
- Single family
- Active
Upcoming open houses
- Sun, Sep 1302:00 pm - 04:00 pm
Listed by: teresa young
Office: re/max experience
MLS#:1539002
Source:TN_CAR
Price summary
- Price:$419,900
- Price per sq. ft.:$232.76
About this home
New Construction • Move-In Ready • One-Level Living in North Cleveland! Don't miss this quality-built home nestled in a desirable, established neighborhood within the city limits of North Cleveland. Offering over 1,800 sq. ft., this beautiful home features 3 bedrooms, 2 baths, and a 2-car garage with a desirable split-bedroom floor plan designed for comfort and privacy.
The spacious primary suite is a true retreat with a luxurious en-suite bath featuring a soaking tub, tiled walk-in shower with seat, double vanities, and plenty of space to unwind. The stunning kitchen is the heart of the home, showcasing a large island, abundant cabinetry, oversized walk-in pantry, stainless steel appliances including a gas range, and an open design overlooking the bright, inviting living room filled with natural light.
Enjoy entertaining or relaxing on the covered back porch just off the dining area. Additional features include a laundry room with built-in cabinets, engineered hardwood and tile flooring throughout (no carpet), crown molding, Hardie board siding for low-maintenance living, tankless water heater, security system, 9ft ceilings with vaulted ceiling in kitchen and great room, natural gas furnace, already wired for high-speed fiber optics and exceptional craftsmanship with attention to every detail.
Conveniently located just minutes from shopping, restaurants, medical facilities, and only a couple of miles from I-75, this home combines modern style, quality construction, and an unbeatable location. Schedule your private showing today!...
Contact an agent
Home facts
- Year built:2026
- Subdivision & Development:Beard
- Listing ID #:1539002
- Added:56 day(s) ago
- Updated:September 12, 2026 at 03:08 PM
Rooms and interior
- Bedrooms:3
- Total bathrooms:2
- Full bathrooms:2
- Flooring:Tile
- Dining Description:Separate Dining Room
- Bathrooms Description:Double Vanity, Separate Shower, Soaking Tub, Tub/shower Combo
- Kitchen Description:Kitchen Island
- Bedroom Description:Split Bedrooms
- Basement:Yes
- Living area:1,804 sq. ft.
Heating and cooling
- Cooling:Ceiling Fan(s), Central Air
- Heating:Central, Heating, Natural Gas
- Central air:Yes
Structure and exterior
- Roof:Shingle
- Year built:2026
- Building area:1,804 sq. ft.
- Lot area:0.59 Acres
- Architectural Style:Ranch
- Construction Materials:HardiPlank Type, Stone
- Exterior Features:Rain Gutters
- Foundation Description:Slab
- Levels:One
Utilities
- Water:Public, Water Connected
- Sewer:Public Sewer, Sewer Connected
Finances and disclosures
- Price:$419,900
- Price per sq. ft.:$232.76
- Tax amount:$548
Features and amenities
- Amenities:Ceiling Fan(s), Crown Molding, Entrance Foyer, Granite Counters, Open Floorplan, Pantry, Recessed Lighting, Vaulted Ceiling(s), Walk-In Closet(s)
Parking
- Parking description:Attached Garage, Concrete, Driveway, Garage, Garage Door Opener, Garage Faces Front
- Garage:Yes
New listings near 306 Emmett Avenue Nw
- Coming Soon
 $1,175,000Coming Soon4 beds 4 baths4,978 sq. ft.
5629 N Lee Hwy Nw, Cleveland, TN 37312
MLS# 3547060Listed by: BENDER REALTY LLC - Coming Soon
 $265,000Coming Soon3 beds 2 baths1,250 sq. ft.
1696 Chippewa Avenue Se, Cleveland, TN 37311
MLS# 3542377Listed by: CRYE-LEIKE - CLEVELAND - Coming Soon
 $230,000Coming Soon3 beds 2 baths1,352 sq. ft.
225 W Meadows Ln Ne, Cleveland, TN 37312
MLS# 3528532Listed by: KELLER WILLIAMS CLEVELAND - Coming Soon
 $297,500Coming Soon3 beds 1 baths1,032 sq. ft.
101 Homestead Street Ne, Cleveland, TN 37323
MLS# 3223397Listed by: KELLER WILLIAMS CLEVELAND - New
 $339,900Active3 beds 2 baths1,663 sq. ft.
160 Silver Maple Cir Sw, Cleveland, TN 37311
MLS# 3542693Listed by: REALTY ONE GROUP EXPERTS - New
 $565,000Active4 beds 3 baths2,634 sq. ft.
3355 Princeton Hill Cir Nw, Cleveland, TN 37312
MLS# 3547069Listed by: KELLER WILLIAMS CLEVELAND - New
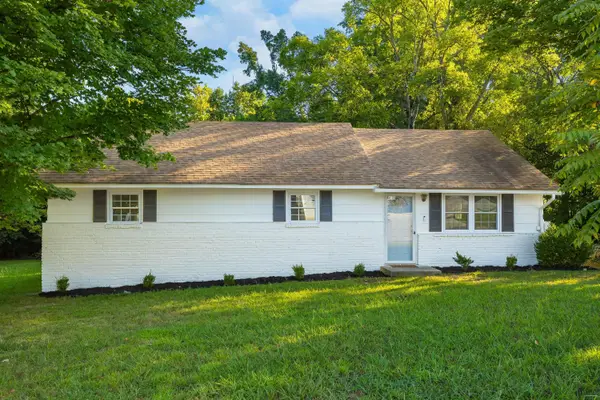 $289,000Active3 beds 1 baths1,447 sq. ft.
1250 Norman Chapel Road Nw, Cleveland, TN 37312
MLS# 1542692Listed by: BENDER REALTY - New
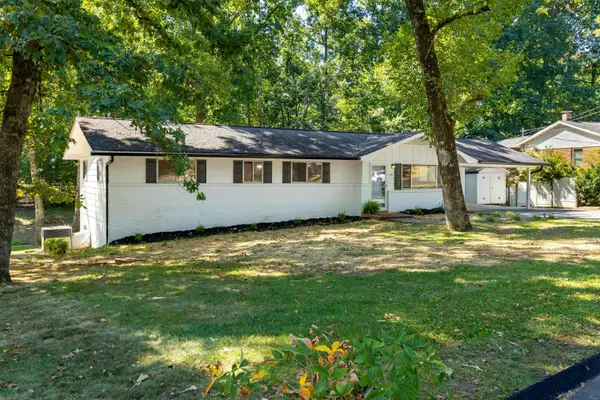 $340,000Active3 beds 2 baths1,370 sq. ft.
1109 Peerless Drive Nw, Cleveland, TN 37312
MLS# 1542690Listed by: BENDER REALTY - New
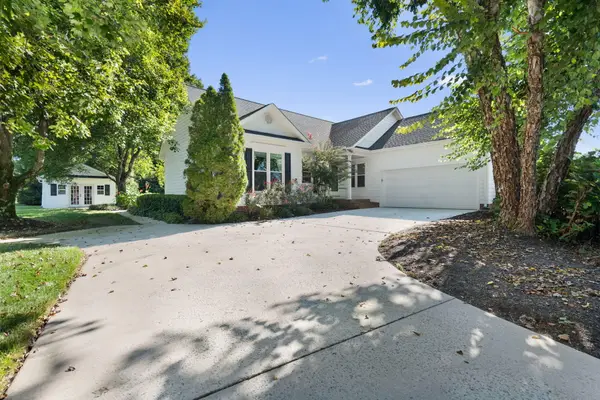 $439,900Active3 beds 2 baths1,800 sq. ft.
173 Cottonwood Drive Nw, Cleveland, TN 37312
MLS# 1542686Listed by: RE/MAX EXPERIENCE - New
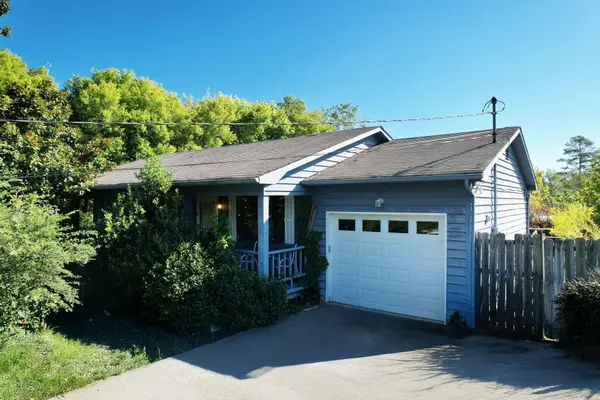 $190,000Active3 beds 2 baths1,060 sq. ft.
180 Burkeridge Drive Se, Cleveland, TN 37323
MLS# 1542659Listed by: AWARD REALTY


Protect your home and budget from life's surprises with an Assurant Home Warranty, backed by a partner that supports you through every step of homeownership. Explore Plans.
©2026 Century 21 Real Estate LLC. All rights reserved. CENTURY 21®, the CENTURY 21 Logo and C21® are service marks owned by Century 21 Real Estate LLC. Century 21 Real Estate LLC fully supports the principles of the Fair Housing Act and the Equal Opportunity Act. Each office is independently owned and operated. Listing information is deemed reliable but not guaranteed accurate.