
3216 Green Turtle Lane Ne, Cleveland, TN 37323
Local realty services provided by:CENTURY 21 Legacy
3216 Green Turtle Lane Ne,Cleveland, TN 37323
$279,900
- 2 Beds
- 3 Baths
- 1,400 sq. ft.
- Townhouse
- Active
Listed by: kelli crane
Office: the group real estate brokerage
MLS#:20263550
Source:TN_RCAR
Price summary
- Price:$279,900
- Price per sq. ft.:$199.93
- Monthly HOA dues:$95
About this home
Welcome to The Abaco Model home featuring beautiful townhomes with thoughtful floor plans and a dedicated park to play with your dogs! Enjoy low-maintenance, lifestyle living in desirable North Cleveland, just minutes from shopping and popular restaurants. The Marion floor plan is designed for convenience and comfort, offering 1,400 square feet of stylish living space. With 2 bedrooms, 2.5 bathrooms, and a 1-car garage, this townhome combines thoughtful design with practical features, making it a perfect fit for modern living.
The main level welcomes you with a bright and open layout that seamlessly connects the living, dining, and kitchen areas. A pocket office provides a dedicated space for remote work or hobbies, while a built-in drop zone near the garage entry keeps your everyday essentials organized. Additional storage features, like a dedicated pantry and coat closet, ensure clutter-free living. Step outside to the back patio, perfect for relaxing or enjoying a meal outdoors. Upstairs, the primary bedroom offers a private retreat with a spacious en-suite bathroom and plenty of closet space. The second bedroom is generously sized and conveniently located near a full bathroom, providing comfort and privacy for family or guests. The upstairs laundry room ensures convenience is always within reach, saving you time and effort. With its sleek interior layout, thoughtful details like the drop zone, and well-planned spaces, the Marion is a townhome that feels like YOUR home from the moment you step inside. All River Stone Construction homes come with a 1-year builder warranty! The builder is offering a Summer special and you won't want to miss your chance to take advantage of the $10,000 credit to use any way you want PLUS for a limited time receive blinds for all windows and a stainless-steel refrigerator! All incentives available with a reasonable offer. Agent on duty Saturday from 10-12....
Contact an agent
Home facts
- Year built:2026
- Subdivision & Development:The Abaco
- Listing ID #:20263550
- Added:67 day(s) ago
- Updated:August 18, 2026 at 01:19 AM
Rooms and interior
- Bedrooms:2
- Total bathrooms:3
- Full bathrooms:2
- Half bathrooms:1
- Rooms Total:9
- Flooring:Carpet, Luxury Vinyl, Tile
- Kitchen Description:Dishwasher, Disposal, Electric Range, Kitchen Island, Microwave
- Living area:1,400 sq. ft.
Heating and cooling
- Cooling:Central Air
- Heating:Central, Electric
- Central air:Yes
Structure and exterior
- Roof:Shingle
- Year built:2026
- Building area:1,400 sq. ft.
- Lot area:0.08 Acres
- Lot Features:Cleared
- Construction Materials:Brick Veneer, HardiPlank Type
- Exterior Features:Front Porch, Patio
- Foundation Description:Slab
- Levels:2 Story
Schools
- High school:Cleveland
- Middle school:Cleveland
- Elementary school:Mayfield
Utilities
- Water:Public, Water Connected
- Sewer:Public Sewer, Sewer Connected
Finances and disclosures
- Price:$279,900
- Price per sq. ft.:$199.93
- Tax amount:$1,191
Features and amenities
- Appliances:Dishwasher, Disposal, Electric Range, Microwave
- Amenities:Ceiling Fan(s), Kitchen Island, Walk-In Closet(s)
Parking
- Parking description:Concrete, Garage, Garage Door Opener
- Garage:Yes
- Garage spaces:1
New listings near 3216 Green Turtle Lane Ne
- Coming Soon
 $1,175,000Coming Soon4 beds 4 baths4,978 sq. ft.
5629 N Lee Hwy Nw, Cleveland, TN 37312
MLS# 3547060Listed by: BENDER REALTY LLC - Coming Soon
 $265,000Coming Soon3 beds 2 baths1,250 sq. ft.
1696 Chippewa Avenue Se, Cleveland, TN 37311
MLS# 3542377Listed by: CRYE-LEIKE - CLEVELAND - Coming Soon
 $230,000Coming Soon3 beds 2 baths1,352 sq. ft.
225 W Meadows Ln Ne, Cleveland, TN 37312
MLS# 3528532Listed by: KELLER WILLIAMS CLEVELAND - Coming Soon
 $297,500Coming Soon3 beds 1 baths1,032 sq. ft.
101 Homestead Street Ne, Cleveland, TN 37323
MLS# 3223397Listed by: KELLER WILLIAMS CLEVELAND - New
 $257,000Active3 beds 2 baths1,344 sq. ft.
1092 Cottage Stone Ln Ne, Cleveland, TN 37312
MLS# 3547747Listed by: KELLER WILLIAMS CLEVELAND  $179,000Active3.16 Acres
12 Old Chattanooga Pike Sw, Cleveland, TN 37311
MLS# 3223321Listed by: GREATER CHATTANOOGA REALTY, KELLER WILLIAMS REALTY- New
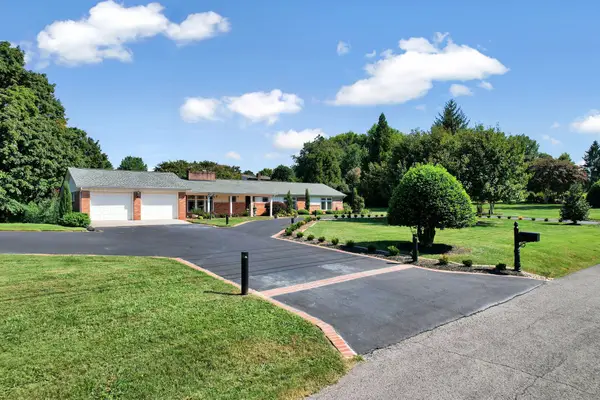 $489,900Active5 beds 3 baths2,501 sq. ft.
2210 Joy St Ne, Cleveland, TN 37311
MLS# 3547170Listed by: COMPASS GROUP REALTY LLC - New
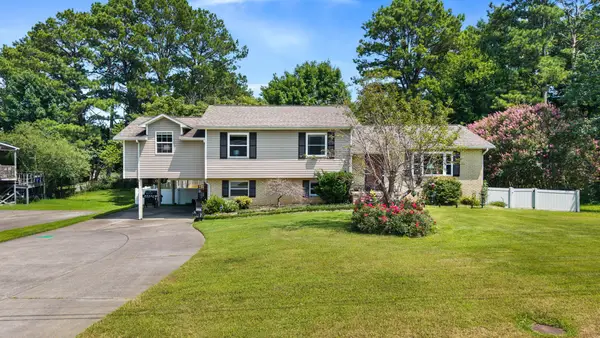 $345,000Active4 beds 3 baths2,213 sq. ft.
4632 Nell Ave Nw, Cleveland, TN 37312
MLS# 3547146Listed by: KELLER WILLIAMS CLEVELAND - New
 $565,000Active4 beds 3 baths2,634 sq. ft.
3355 Princeton Hill Cir Nw, Cleveland, TN 37312
MLS# 3547069Listed by: KELLER WILLIAMS CLEVELAND - New
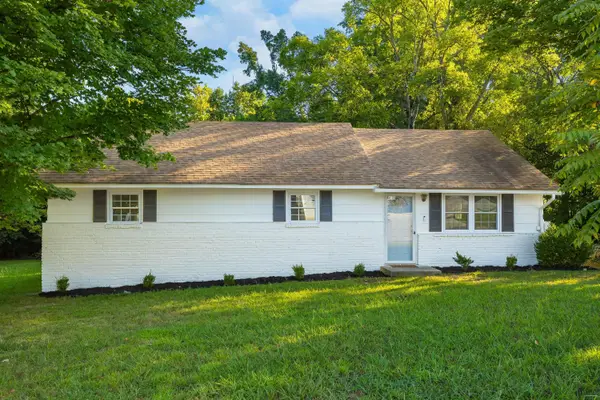 $289,000Active3 beds 1 baths1,447 sq. ft.
1250 Norman Chapel Road Nw, Cleveland, TN 37312
MLS# 1542692Listed by: BENDER REALTY


Protect your home and budget from life's surprises with an Assurant Home Warranty, backed by a partner that supports you through every step of homeownership. Explore Plans.
©2026 Century 21 Real Estate LLC. All rights reserved. CENTURY 21®, the CENTURY 21 Logo and C21® are service marks owned by Century 21 Real Estate LLC. Century 21 Real Estate LLC fully supports the principles of the Fair Housing Act and the Equal Opportunity Act. Each office is independently owned and operated. Listing information is deemed reliable but not guaranteed accurate.