
3710 Sourwood Trail Nw, Cleveland, TN 37312
Local realty services provided by:CENTURY 21 Professional Group
3710 Sourwood Trail Nw,Cleveland, TN 37312
$475,000
- 3 Beds
- 4 Baths
- 3,028 sq. ft.
- Single family
- Active
Listed by: cindi richardson
Office: richardson group
MLS#:20255917
Source:TN_RCAR
Price summary
- Price:$475,000
- Price per sq. ft.:$156.87
- Monthly HOA dues:$4.58
About this home
This is a rare opportunity for the right buyer. Sitting on 1.2 acres and priced well below others in the subdivision, this property offers both the room to dream and room to save.
Yes, it needs some updating, but the bones of this home are solid: a main-level primary suite for easy everyday living, a three-car garage with plenty of room for vehicles, hobbies, or storage, plus an inground pool and screened porch that make outdoor living easy to enjoy.
With some vision and updating, this home could become something really special. Do not miss your chance to design this home to fit your style and needs on a lot size that is hard to find.
Whether you're someone who loves a project or you're ready to bring in the pros, the value here is in the opportunity. Priced to move. Schedule your showing and imagine what it could be.
Contact an agent
Home facts
- Year built:1990
- Subdivision & Development:Ridgewood S.D.
- Listing ID #:20255917
- Added:304 day(s) ago
- Updated:August 08, 2026 at 02:15 PM
Rooms and interior
- Bedrooms:3
- Total bathrooms:4
- Full bathrooms:2
- Half bathrooms:2
- Flooring:Carpet, Hardwood, Tile
- Bathrooms Description:Bathroom Mirror(s), Walk-In Shower
- Kitchen Description:Dishwasher, Double Oven, Kitchen Island, Microwave
- Basement Description:Partially Finished
- Living area:3,028 sq. ft.
Heating and cooling
- Cooling:Ceiling Fan(s), Central Air
- Heating:Central
- Central air:Yes
Structure and exterior
- Roof:Shingle
- Year built:1990
- Building area:3,028 sq. ft.
- Lot area:1.2 Acres
- Lot Features:Cleared
- Construction Materials:Brick, Vinyl Siding
- Exterior Features:Deck, Porch, Rain Gutters, Screened
- Foundation Description:Block
- Levels:2 Story
Schools
- High school:Walker Valley
- Middle school:Ocoee
- Elementary school:Hopewell
Utilities
- Water:Public, Water Connected
- Sewer:Septic Tank, Sewer Connected
Finances and disclosures
- Price:$475,000
- Price per sq. ft.:$156.87
- Tax amount:$1,396
Features and amenities
- Appliances:Dishwasher, Double Oven, Microwave
- Amenities:Bathroom Mirror(s), Breakfast Bar, Ceiling Fan(s), Crown Molding, Granite Counters, Kitchen Island, Primary Downstairs, Walk-In Closet(s)
- Pool features:In Ground
Parking
- Parking description:Basement, Concrete, Driveway, Garage
- Garage:Yes
- Garage spaces:2
New listings near 3710 Sourwood Trail Nw
- Coming Soon
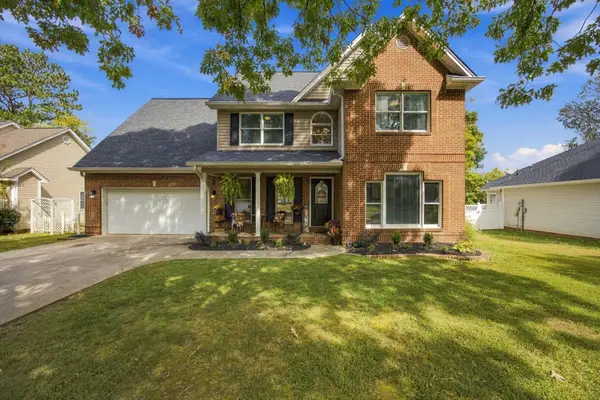 $465,000Coming Soon4 beds 3 baths2,268 sq. ft.
2080 Greenfield Avenue Nw, Cleveland, TN 37312
MLS# 3627526Listed by: EXP REALTY LLC - Coming Soon
 $319,900Coming Soon3 beds 3 baths2,112 sq. ft.
308 Knighthood Trl Nw, Cleveland, TN 37312
MLS# 3626100Listed by: KELLER WILLIAMS CLEVELAND - Coming Soon
 $349,000Coming Soon3 beds 2 baths1,456 sq. ft.
155 Corvin Road Ne, Cleveland, TN 37323
MLS# 3623601Listed by: EXP REALTY LLC - Coming Soon
 $349,999Coming Soon3 beds 3 baths2,886 sq. ft.
410 Springhill Dr Ne, Cleveland, TN 37312
MLS# 3621565Listed by: OCOEE REALTY & PROPERTY MANAGEMENT - New
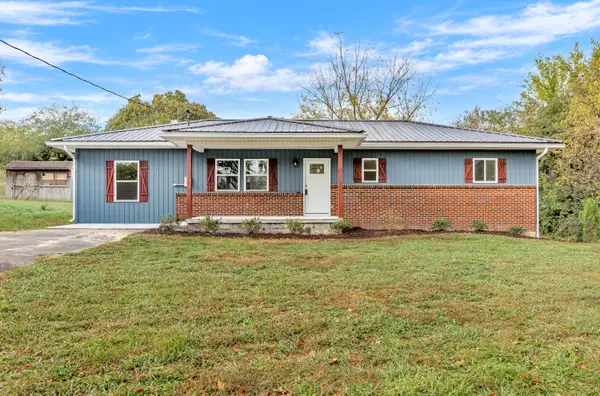 $299,000Active4 beds 2 baths1,144 sq. ft.
2060 Bates Pike Se, Cleveland, TN 37311
MLS# 1545501Listed by: KELLER WILLIAMS RIDGE TO RIVER - New
 $329,000Active2 beds 2 baths1,365 sq. ft.
1234 Parkstone Dr Nw, Cleveland, TN 37312
MLS# 3629844Listed by: SIMPLIHOM - New
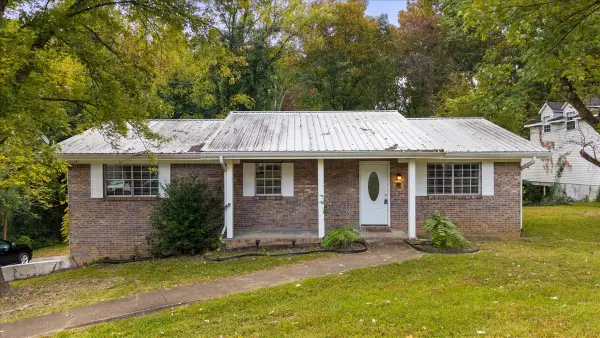 $259,900Active3 beds 2 baths1,248 sq. ft.
139 Carroll Ln Se, Cleveland, TN 37323
MLS# 3629831Listed by: KELLER WILLIAMS CLEVELAND - New
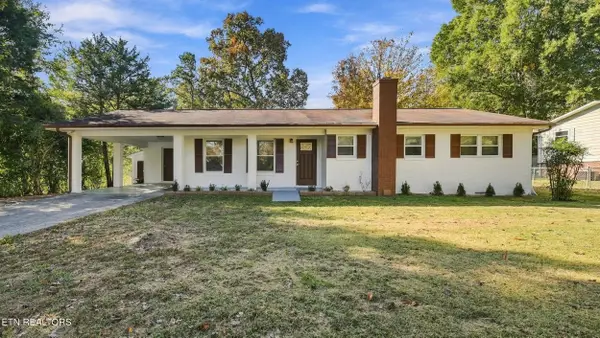 $280,000Active3 beds 2 baths1,261 sq. ft.
3203 SW Tonia Drive, Cleveland, TN 37311
MLS# 1360630Listed by: CRYE-LEIKE REALTORS - ATHENS - New
 $325,000Active3 beds 2 baths1,435 sq. ft.
3545 Tacoma Street Nw, Cleveland, TN 37312
MLS# 1545437Listed by: KELLER WILLIAMS REALTY - New
 $269,900Active3 beds 2 baths1,368 sq. ft.
111 Angie Court Nw, Cleveland, TN 37312
MLS# 1545457Listed by: REALTY ONE GROUP EXPERTS


Protect your home and budget from life's surprises with an Assurant Home Warranty, backed by a partner that supports you through every step of homeownership. Explore Plans.
©2026 Century 21 Real Estate LLC. All rights reserved. CENTURY 21®, the CENTURY 21 Logo and C21® are service marks owned by Century 21 Real Estate LLC. Century 21 Real Estate LLC fully supports the principles of the Fair Housing Act and the Equal Opportunity Act. Each office is independently owned and operated. Listing information is deemed reliable but not guaranteed accurate.