
3826 Lead Mine Valley Road Sw, Cleveland, TN 37311
Local realty services provided by:CENTURY 21 Professional Group
3826 Lead Mine Valley Road Sw,Cleveland, TN 37311
$1
- 3 Beds
- 3 Baths
- 2,146 sq. ft.
- Single family
- Pending
Listed by: eric spencer, drew spencer
Office: crye-leike realtors - cleveland
MLS#:20263420
Source:TN_RCAR
Price summary
- Price:$1
- Price per sq. ft.:$0
About this home
PUBLIC AUCTION! THURSDAY, AUGUST 6th @ 6:00pm! Don't miss this exceptional opportunity to own a piece of the Rymer Estate at 3826 Lead Mine Valley Road! This 37.22-acre property will be offered in four separate tracts or as a whole, giving buyers the flexibility to purchase the tract that best suits their needs. The property features a spacious 3-bedroom, 2.5-bath home situated on beautiful, usable land that's ideal for a private residence, hobby farm, horses, or a gentleman's estate. With ample acreage, mature trees, and versatile terrain, this is a rare opportunity to own a peaceful slice of the Tennessee countryside while enjoying the convenience of a Cleveland location. Don't miss your chance to bid on this outstanding property!
Contact an agent
Home facts
- Year built:1972
- Listing ID #:20263420
- Added:79 day(s) ago
- Updated:August 07, 2026 at 08:45 PM
Rooms and interior
- Bedrooms:3
- Total bathrooms:3
- Full bathrooms:2
- Half bathrooms:1
- Flooring:Carpet, Vinyl
- Bathrooms Description:Bathroom Mirror(s)
- Kitchen Description:Dishwasher, Double Oven, Refrigerator
- Bedroom Description:Split Bedrooms
- Basement Description:Crawl Space
- Living area:2,146 sq. ft.
Heating and cooling
- Cooling:Ceiling Fan(s), Central Air
- Heating:Central, Electric
- Central air:Yes
Structure and exterior
- Roof:Metal
- Year built:1972
- Building area:2,146 sq. ft.
- Lot area:37.22 Acres
- Lot Features:Cleared, Creek/Stream, Fruit Trees, Greenbelt, Level, Mailbox, Pasture
- Architectural Style:Ranch
- Construction Materials:Stone
- Exterior Features:Covered, Patio
- Foundation Description:Block
- Levels:2 Story
Schools
- High school:Bradley Central
- Middle school:Lake Forest
- Elementary school:Black Fox
Utilities
- Water:Public, Water Connected
- Sewer:Septic Tank
Finances and disclosures
- Price:$1
- Price per sq. ft.:$0
- Tax amount:$1,306
Features and amenities
- Appliances:Dishwasher, Double Oven, Electric Water Heater, Refrigerator
- Amenities:Bathroom Mirror(s), Ceiling Fan(s), Electric Water Heater, Walk-In Closet(s)
Parking
- Parking description:Driveway, Garage
- Garage:Yes
- Garage spaces:2
New listings near 3826 Lead Mine Valley Road Sw
- Coming Soon
 $275,000Coming Soon3 beds 2 baths1,736 sq. ft.
2640 Greenhills Cove Se, Cleveland, TN 37323
MLS# 3593963Listed by: EXP REALTY LLC - Coming Soon
 $360,000Coming Soon4 beds 2 baths2,276 sq. ft.
651 Brooklawn Trail Se, Cleveland, TN 37323
MLS# 3592431Listed by: EXP REALTY LLC - Coming Soon
 $230,000Coming Soon3 beds 2 baths1,352 sq. ft.
225 W Meadows Ln Ne, Cleveland, TN 37312
MLS# 3528532Listed by: KELLER WILLIAMS CLEVELAND - Coming Soon
 $297,500Coming Soon3 beds 1 baths1,032 sq. ft.
101 Homestead Street Ne, Cleveland, TN 37323
MLS# 3223397Listed by: KELLER WILLIAMS CLEVELAND - New
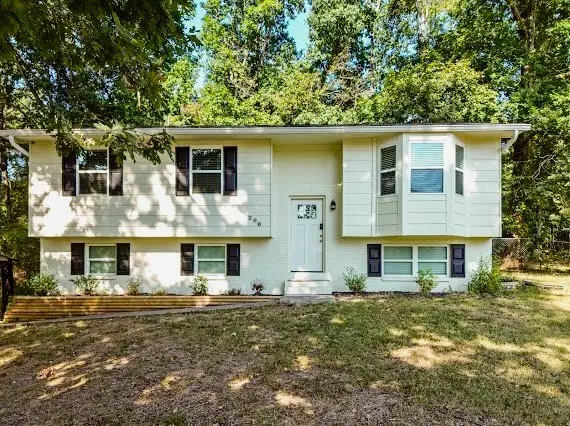 $335,000Active4 beds 2 baths1,800 sq. ft.
200 Starlet Cir Ne, Cleveland, TN 37323
MLS# 3594533Listed by: KELLER WILLIAMS CLEVELAND - New
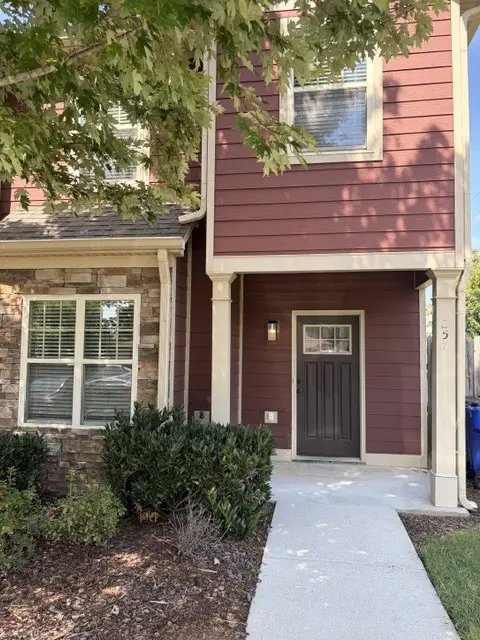 $254,900Active2 beds 3 baths1,384 sq. ft.
257 Sharon Dr Ne, Cleveland, TN 37312
MLS# 3594258Listed by: BENDER REALTY LLC - New
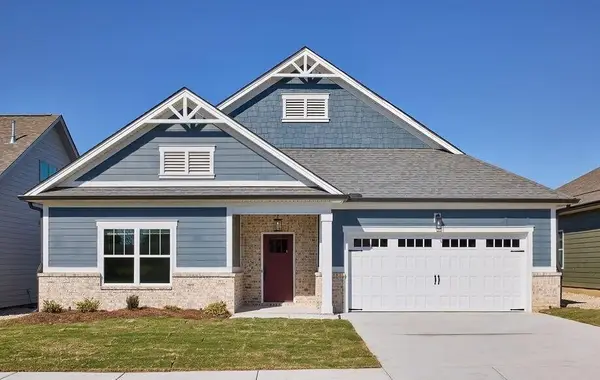 $450,000Active3 beds 2 baths1,968 sq. ft.
2957 Discovery Drive Nw, Cleveland, TN 37312
MLS# 3593955Listed by: PRATT HOMES LLC - New
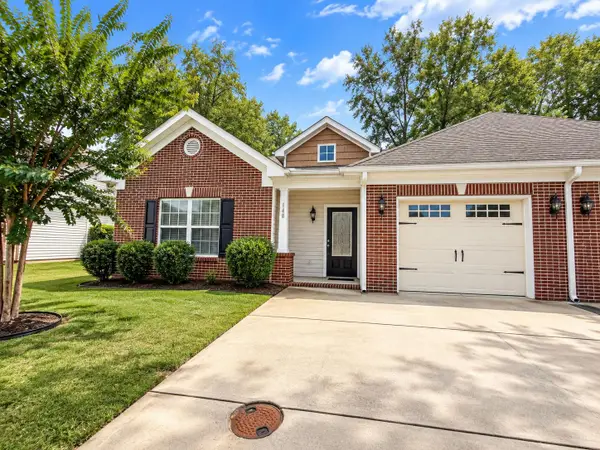 $279,900Active2 beds 2 baths1,202 sq. ft.
148 Emmyllie Court Ne, Cleveland, TN 37312
MLS# 1542957Listed by: TEEMS & TEEMS REALTY - New
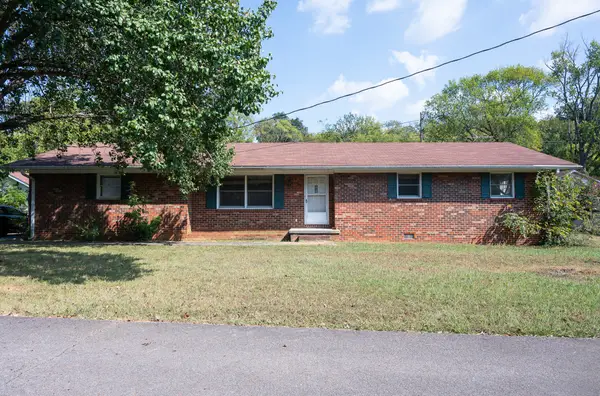 $199,900Active3 beds 2 baths1,383 sq. ft.
1215 Blount Ave Sw, Cleveland, TN 37311
MLS# 3593786Listed by: BENDER REALTY LLC - New
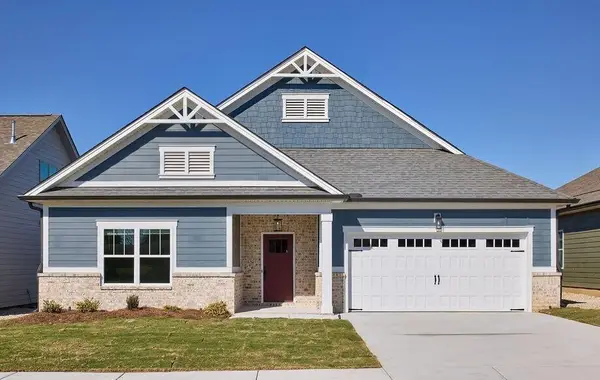 $450,000Active3 beds 2 baths1,968 sq. ft.
2957 Discovery Drive Nw #51, Cleveland, TN 37312
MLS# 1542946Listed by: PRATT HOMES, LLC


Protect your home and budget from life's surprises with an Assurant Home Warranty, backed by a partner that supports you through every step of homeownership. Explore Plans.
©2026 Century 21 Real Estate LLC. All rights reserved. CENTURY 21®, the CENTURY 21 Logo and C21® are service marks owned by Century 21 Real Estate LLC. Century 21 Real Estate LLC fully supports the principles of the Fair Housing Act and the Equal Opportunity Act. Each office is independently owned and operated. Listing information is deemed reliable but not guaranteed accurate.