
3866 Blue Springs Road Se, Cleveland, TN 37311
Local realty services provided by:CENTURY 21 Professional Group
3866 Blue Springs Road Se,Cleveland, TN 37311
$465,000
- 4 Beds
- 3 Baths
- 2,500 sq. ft.
- Single family
- Active
Listed by: sabrena smedley
Office: zach taylor - chattanooga
MLS#:1539903
Source:TN_CAR
Price summary
- Price:$465,000
- Price per sq. ft.:$186
About this home
Situated on 4.18 picturesque acres, this beautifully renovated brick ranch home offers the perfect blend of privacy, modern updates, and flexible living space. Featuring a full finished basement with its own private entrance, driveway, and garage, this property presents an exceptional opportunity for multi-generational living or a true in-law suite. The main level opens with a spacious great room highlighted by a stunning picture window that fills the home with natural light and showcases the scenic surroundings. Luxury vinyl flooring, recessed lighting, crown molding, and updated fixtures extend throughout most of the living areas. The renovated kitchen is a showstopper, featuring quartz countertops, custom cabinetry, a tile backsplash, new sink and fixtures, stainless steel appliances, a breakfast bar, breakfast nook, and a convenient butler's pantry. The cozy breakfast nook is accented by wainscoting and a fireplace, while the oversized laundry room adds everyday convenience. The primary suite offers a walk-in closet with custom shelving and a luxurious ensuite bath complete with a custom vanity topped with quartz, champagne bronze fixtures, tile flooring, a large tiled shower, and a Bluetooth-enabled smart light fixture. Two additional bedrooms feature custom closet systems, while the hall bath includes dual sinks, quartz countertops, and a tiled tub/shower combination. Downstairs, the finished basement functions as a private second living quarters with its own entrance, garage, driveway, second kitchen, living area, full bath, second laundry room, and abundant storage. Also downstairs is an additional room that could serve as a fourth bedroom, office, or hobby space. New stainless steel appliances will soon be installed in the basement kitchen, including a refrigerator, electric range, and dishwasher. Outdoor living is equally impressive with a massive covered front porch, expansive concrete patio, detached storage building, painted brick exterior, and a durable metal roof. Additional updates include new windows, new gutters, and new garage door openers. Final stages of renovations will be finished prior to closing. With three garage bays, two separate driveways, extensive renovations, and endless possibilities, this one-of-a-kind property offers the space and versatility you've been searching for....
Contact an agent
Home facts
- Year built:1976
- Subdivision & Development:None
- Listing ID #:1539903
- Added:1 day(s) ago
- Updated:August 01, 2026 at 08:55 PM
Rooms and interior
- Bedrooms:4
- Total bathrooms:3
- Full bathrooms:3
- Flooring:Laminate, Luxury Vinyl, Tile, Vinyl
- Dining Description:Breakfast Bar, Breakfast Nook
- Bathrooms Description:Double Vanity, Separate Shower, Tub/shower Combo
- Basement:Yes
- Living area:2,500 sq. ft.
Heating and cooling
- Cooling:Ceiling Fan(s)
Structure and exterior
- Roof:Metal
- Year built:1976
- Building area:2,500 sq. ft.
- Lot area:4.18 Acres
- Architectural Style:Ranch
- Construction Materials:Brick
- Exterior Features:Private Yard, Rain Gutters
- Foundation Description:Block
Utilities
- Water:Water Connected, Well
- Sewer:Septic Tank
Finances and disclosures
- Price:$465,000
- Price per sq. ft.:$186
- Tax amount:$1,079
Features and amenities
- Amenities:Crown Molding, In-Law Floorplan, Pantry, Recessed Lighting
Parking
- Parking description:Attached Garage, Driveway, Garage, Garage Door Opener, Garage Faces Side, Paved
- Garage:Yes
- Carport spaces:1
New listings near 3866 Blue Springs Road Se
- New
 $620,000Active3 beds 4 baths2,382 sq. ft.
124 Murry Lane Nw, Cleveland, TN 37312
MLS# 1539893Listed by: THE GROUP REAL ESTATE BROKERAGE - New
 $274,900Active3 beds 2 baths1,420 sq. ft.
3005 Pine Drive Ne, Cleveland, TN 37312
MLS# 20264002Listed by: RE/MAX EXPERIENCE - New
 $999,900Active4 beds 4 baths2,800 sq. ft.
509 Chestuee Road Ne, Cleveland, TN 37323
MLS# 20264003Listed by: RE/MAX EXPERIENCE - New
 $750,000Active2.7 Acres
0 Robinhood Drive Nw, Cleveland, TN 37312
MLS# 3318605Listed by: KELLER WILLIAMS CLEVELAND - New
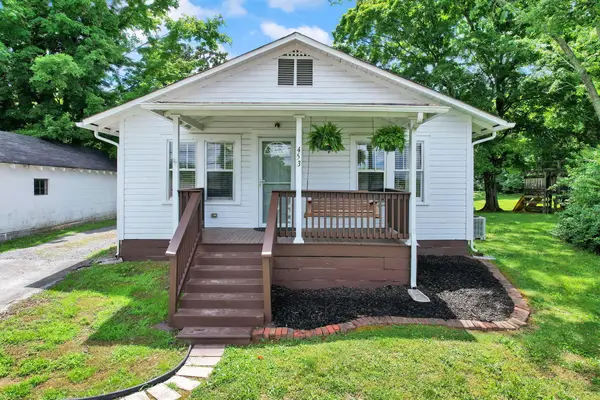 $210,000Active2 beds 1 baths802 sq. ft.
453 Crest Drive Sw, Cleveland, TN 37311
MLS# 3318493Listed by: EPIQUE REALTY 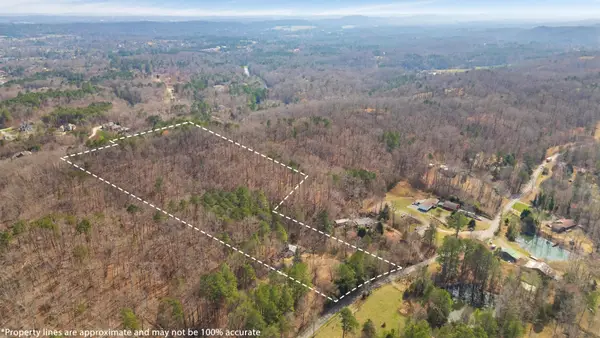 $250,000Active10.06 Acres
772 Rabbit Valley Rd Nw Tract 2, Cleveland, TN 37312
MLS# 3183866Listed by: RE/MAX REAL ESTATE PROFESSIONALS- New
 $250,000Active3 beds 2 baths1,280 sq. ft.
430 Johnson Boulevard Se, Cleveland, TN 37311
MLS# 3301808Listed by: EXP REALTY, LLC - New
 $255,000Active2 beds 2 baths1,068 sq. ft.
392 Ne Bellingham Drive #5c, Cleveland, TN 37312
MLS# 3317543Listed by: KELLER WILLIAMS CLEVELAND - New
 $255,000Active2 beds 2 baths1,068 sq. ft.
392 Ne Bellingham Drive Ne, Cleveland, TN 37312
MLS# 3318429Listed by: KELLER WILLIAMS CLEVELAND - New
 $279,000Active3 beds 2 baths1,826 sq. ft.
2910 NW Orchid Drive Nw, Cleveland, TN 37312
MLS# 1539794Listed by: REAL BROKER


Protect your home and budget from life's surprises with an Assurant Home Warranty, backed by a partner that supports you through every step of homeownership. Explore Plans.
©2026 Century 21 Real Estate LLC. All rights reserved. CENTURY 21®, the CENTURY 21 Logo and C21® are service marks owned by Century 21 Real Estate LLC. Century 21 Real Estate LLC fully supports the principles of the Fair Housing Act and the Equal Opportunity Act. Each office is independently owned and operated. Listing information is deemed reliable but not guaranteed accurate.