
4140 Pryor Road Ne, Cleveland, TN 37312
Local realty services provided by:CENTURY 21 BELLORA
4140 Pryor Road Ne,Cleveland, TN 37312
$250,000
- 5 Beds
- 3 Baths
- 2,924 sq. ft.
- Single family
- Pending
Listed by: michael burge
Office: southern property shop
MLS#:1538704
Source:TN_CAR
Price summary
- Price:$250,000
- Price per sq. ft.:$85.5
About this home
Full-brick two-story in the heart of Cleveland offering 5 bedrooms, 3 baths, and 2,924 square feet on a gentle-sloping 0.33-acre lot shaded by mature trees. Built in 1973 with lasting brick construction, the home features a primary bedroom on the main level, a separate dining room, and a kitchen with breakfast bar, pantry, stone counters, and gas cooktop. Interior touches include crown molding, ceramic tile and simulated-wood flooring, ceiling fans throughout, and a separate shower in the primary bath. Central air and hot-water heating keep the home comfortable year-round.
Outdoor living is generous, with a private, fully fenced back yard, screened and covered porches, a patio, and an uncovered courtyard. Additional highlights include an in-basement laundry area, concrete driveway parking, and public water and sewer with natural gas available.
Ideally positioned in central Cleveland, the property is minutes from great shopping and dining, roughly 20 minutes from Benton and the Ocoee River, and about 20 minutes from Chattanooga. The home needs updating and is being sold as-is, offering an opportunity to build instant equity in a well-located brick home....
Contact an agent
Home facts
- Year built:1973
- Subdivision & Development:None
- Listing ID #:1538704
- Added:18 day(s) ago
- Updated:August 02, 2026 at 07:50 AM
Rooms and interior
- Bedrooms:5
- Total bathrooms:3
- Full bathrooms:3
- Rooms Total:12
- Flooring:Carpet, Ceramic Tile, Simulated Wood, Vinyl
- Dining Description:Breakfast Bar, Separate Dining Room
- Bathrooms Description:Separate Shower, Tub/shower Combo
- Bedroom Description:Primary Downstairs
- Basement:Yes
- Living area:2,924 sq. ft.
Heating and cooling
- Cooling:Ceiling Fan(s), Central Air
- Heating:Central, Heating, Hot Water
- Central air:Yes
Structure and exterior
- Roof:Shingle
- Year built:1973
- Building area:2,924 sq. ft.
- Lot area:0.33 Acres
- Construction Materials:Brick
- Exterior Features:Private Yard, Uncovered Courtyard
- Foundation Description:Brick/Mortar
- Levels:Two
Utilities
- Water:Public, Water Available, Water Connected
- Sewer:Public Sewer, Sewer Available, Sewer Connected
Finances and disclosures
- Price:$250,000
- Price per sq. ft.:$85.5
- Tax amount:$1,784
Features and amenities
- Amenities:Ceiling Fan(s), Crown Molding, Pantry, Plumbed, Sitting Area, Stone Counters
Parking
- Parking description:Concrete, Driveway
New listings near 4140 Pryor Road Ne
- New
 $585,000Active-- beds -- baths
257 New Hope Road Se Road Se, Cleveland, TN 37323
MLS# 3319024Listed by: CENTURY 21 1ST CHOICE REALTORS - New
 $585,000Active10.28 Acres
Address Withheld By Seller, Cleveland, TN 37323
MLS# 1539914Listed by: CENTURY 21 1ST CHOICE REALTORS - New
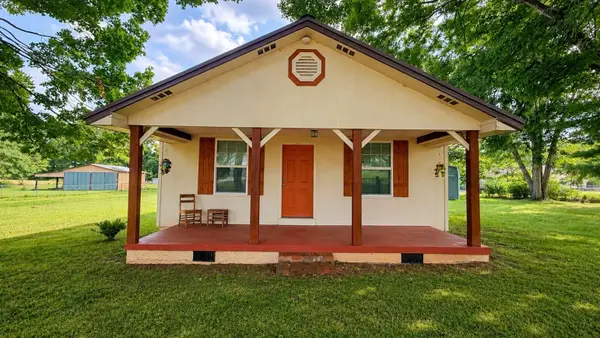 $269,900Active3 beds 1 baths1,112 sq. ft.
188 Brown Road Se, Cleveland, TN 37323
MLS# 20264012Listed by: RE/MAX EXPERIENCE - New
 $465,000Active4 beds 3 baths2,500 sq. ft.
3866 Blue Springs Road Se, Cleveland, TN 37311
MLS# 1539903Listed by: ZACH TAYLOR - CHATTANOOGA - New
 $620,000Active3 beds 4 baths2,382 sq. ft.
124 Murry Lane Nw, Cleveland, TN 37312
MLS# 1539893Listed by: THE GROUP REAL ESTATE BROKERAGE - New
 $274,900Active3 beds 2 baths1,420 sq. ft.
3005 Pine Drive Ne, Cleveland, TN 37312
MLS# 20264002Listed by: RE/MAX EXPERIENCE - New
 $999,900Active4 beds 4 baths2,800 sq. ft.
509 Chestuee Road Ne, Cleveland, TN 37323
MLS# 20264003Listed by: RE/MAX EXPERIENCE - New
 $750,000Active2.7 Acres
0 Robinhood Drive Nw, Cleveland, TN 37312
MLS# 3318605Listed by: KELLER WILLIAMS CLEVELAND - New
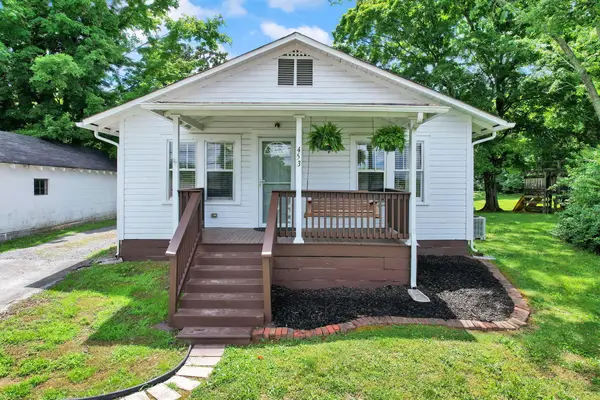 $210,000Active2 beds 1 baths802 sq. ft.
453 Crest Drive Sw, Cleveland, TN 37311
MLS# 3318493Listed by: EPIQUE REALTY 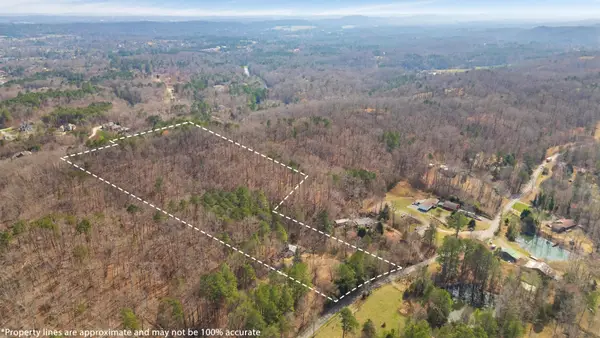 $250,000Active10.06 Acres
772 Rabbit Valley Rd Nw Tract 2, Cleveland, TN 37312
MLS# 3183866Listed by: RE/MAX REAL ESTATE PROFESSIONALS


Protect your home and budget from life's surprises with an Assurant Home Warranty, backed by a partner that supports you through every step of homeownership. Explore Plans.
©2026 Century 21 Real Estate LLC. All rights reserved. CENTURY 21®, the CENTURY 21 Logo and C21® are service marks owned by Century 21 Real Estate LLC. Century 21 Real Estate LLC fully supports the principles of the Fair Housing Act and the Equal Opportunity Act. Each office is independently owned and operated. Listing information is deemed reliable but not guaranteed accurate.