
448 Apache Trail Nw, Cleveland, TN 37312
Local realty services provided by:CENTURY 21 Premier
448 Apache Trail Nw,Cleveland, TN 37312
$365,400
- 5 Beds
- 3 Baths
- - sq. ft.
- Single family
- Sold
Listed by: victoria tilley
Office: keller williams cleveland
MLS#:3067723
Source:NASHVILLE
Sorry, we are unable to map this address
Price summary
- Price:$365,400
About this home
Spacious and versatile, this beautifully updated home offers 5 bedrooms and 3 full baths, including two primary suite; one conveniently located on the main level. The home features beautifully updated bathrooms along with an updated kitchen showcasing granite countertops and crisp white cabinetry. Wood flooring enhances the main living areas, adding warmth and continuity throughout.
The finished basement expands your living options with a cozy den featuring a wood-burning fireplace, bedroom, two closets, and a wet bar. A walk-out basement opens to a private patio and separate driveway, offering added flexibility and privacy.
Situated on two lots totaling one acre, the property includes a large fenced area and a screened porch off the kitchen, creating wonderful indoor-outdoor living with space to relax, entertain, or grow.
Contact an agent
Home facts
- Year built:1966
- Subdivision & Development:Sequoia Grove
- Listing ID #:3067723
- Added:220 day(s) ago
- Updated:July 31, 2026 at 07:52 AM
Rooms and interior
- Bedrooms:5
- Total bathrooms:3
- Full bathrooms:3
- Flooring:Carpet, Laminate, Tile
- Kitchen Description:Refrigerator
- Basement:Yes
- Basement Description:Finished
Heating and cooling
- Cooling:Ceiling Fan(s), Central Air
- Heating:Central
- Central air:Yes
Structure and exterior
- Roof:Shingle
- Year built:1966
- Lot Features:Level
- Construction Materials:Brick
- Exterior Features:Patio, Porch
- Levels:3 Story
Schools
- High school:Cleveland High
- Middle school:Cleveland Middle
Utilities
- Water:Public, Water Available
- Sewer:Public Sewer
Finances and disclosures
- Price:$365,400
- Tax amount:$1,689
Features and amenities
- Appliances:Refrigerator
- Amenities:Ceiling Fan(s), Walk-In Closet(s)
Parking
- Parking description:Asphalt
 Copyright 2026 Realtracs Mls. All rights reserved. Realtracs Mls provides content displayed here (“provided content”) on an “as is” basis and makes no representations or warranties regarding the provided content, including, but not limited to those of non-infringement, timeliness, accuracy, or completeness. Individuals and companies using information presented are responsible for verification and validation of information they utilize and present to their customers and clients. Realtracs Mls will not be liable for any damage or loss resulting from use of the provided content or the products available through Portals, IDX, VOW, and/or Syndication. Recipients of this information shall not resell, redistribute, reproduce, modify, or otherwise copy any portion thereof without the expressed written consent of Realtracs Mls. NASHVILLE Member Broker: Renee Hunter
New listings near 448 Apache Trail Nw
- New
 $495,000Active4 beds 4 baths2,595 sq. ft.
540 NW Clintons Pass, Cleveland, TN 37312
MLS# 1539277Listed by: 1 PERCENT LISTS SCENIC CITY - New
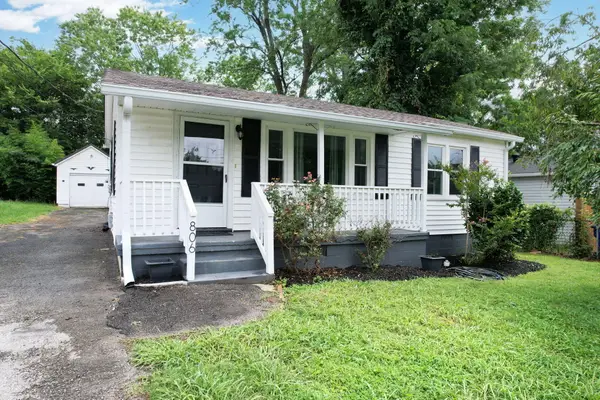 $359,000Active4 beds 3 baths1,800 sq. ft.
806 Willow Street Nw, Cleveland, TN 37311
MLS# 20263960Listed by: COLDWELL BANKER KINARD REALTY - New
 $279,900Active3 beds 2 baths902 sq. ft.
1220 28th Street Se, Cleveland, TN 37323
MLS# 3314453Listed by: AWARD REALTY II - New
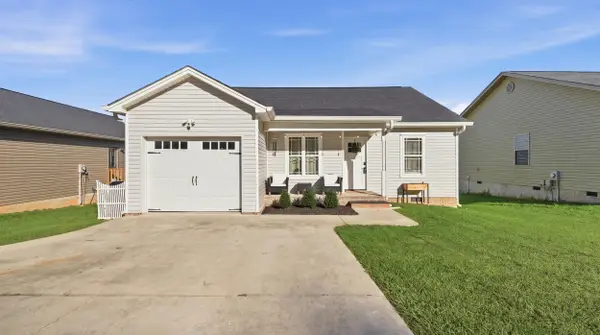 $257,000Active3 beds 2 baths1,194 sq. ft.
1647 Southern Heights Circle Se, Cleveland, TN 37311
MLS# 20263966Listed by: RE/MAX REAL ESTATE PROFESSIONALS - New
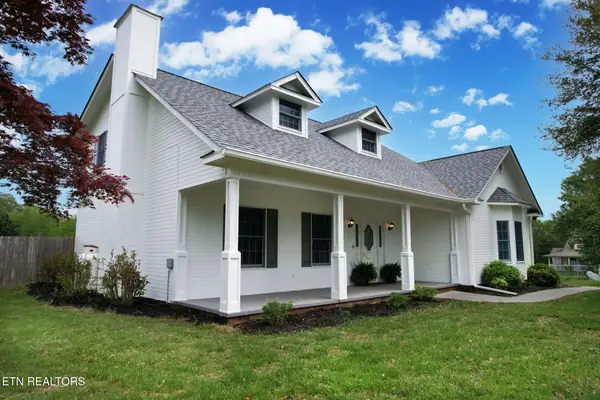 $529,000Active3 beds 3 baths2,756 sq. ft.
2801 SE Spring Place Rd, Cleveland, TN 37323
MLS# 1350100Listed by: AWARD REALTY - New
 $373,360Active4 beds 3 baths2,618 sq. ft.
4380 Scenic Mdw Drive Ne, Cleveland, TN 37323
MLS# 1539736Listed by: DHI INC - New
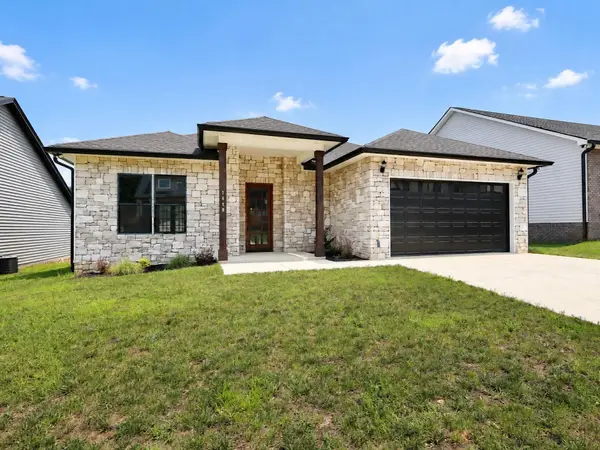 $349,900Active3 beds 3 baths1,788 sq. ft.
1418 Haven Ridge Drive Ne, Cleveland, TN 37312
MLS# 1539761Listed by: RE/MAX EXPERIENCE - New
 $353,000Active3 beds 2 baths1,676 sq. ft.
5169 Skyline Way Ne #132, Cleveland, TN 37312
MLS# 1539753Listed by: ZACH TAYLOR - CHATTANOOGA - New
 $170,000Active3 beds 2 baths972 sq. ft.
3465 Buchanan Road Se, Cleveland, TN 37323
MLS# 1539758Listed by: SOUTHERN PROPERTY SHOP - New
 $449,900Active4 beds 3 baths2,039 sq. ft.
233 Eastview Cove Drive Se, Cleveland, TN 37323
MLS# 3312738Listed by: REAL BROKER


Protect your home and budget from life's surprises with an Assurant Home Warranty, backed by a partner that supports you through every step of homeownership. Explore Plans.
©2026 Century 21 Real Estate LLC. All rights reserved. CENTURY 21®, the CENTURY 21 Logo and C21® are service marks owned by Century 21 Real Estate LLC. Century 21 Real Estate LLC fully supports the principles of the Fair Housing Act and the Equal Opportunity Act. Each office is independently owned and operated. Listing information is deemed reliable but not guaranteed accurate.