
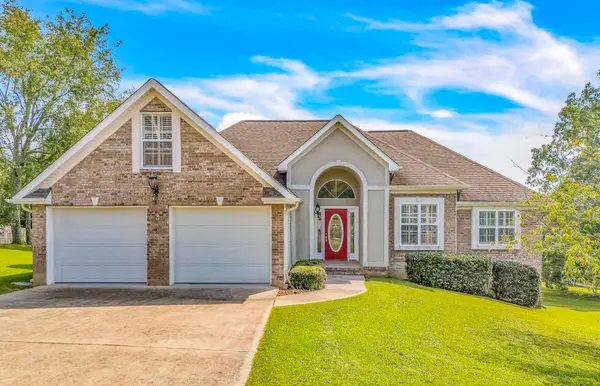
5096 Judd Way Nw, Cleveland, TN 37312
Local realty services provided by:CENTURY 21 Professional Group
5096 Judd Way Nw,Cleveland, TN 37312
$549,900
- 4 Beds
- 4 Baths
- 2,514 sq. ft.
- Single family
- Active
Listed by: kelli crane
Office: the group real estate brokerage
MLS#:20263814
Source:TN_RCAR
Price summary
- Price:$549,900
- Price per sq. ft.:$218.74
- Monthly HOA dues:$49.58
About this home
Beautiful home in Harvest Grove subdivision!!
You will not want to miss out on this one! With 4 bedrooms, 3.5 bathrooms, and 2,514 square feet, this home offers plenty of space for everyone. The main living area is open and bright, filled with natural light. The dining room is just beside the kitchen and is large enough to host the whole family! The kitchen has plenty of room to move around and includes quartz countertops, a ceramic tile backsplash, soft-close cabinetry, a pantry plus an oversized island with bar seating. The primary suite is on the ground floor and inlcudes an en-suite bathroom offering dual vanities, a large ceramic tile shower with frameless glass doors, a freestanding tub, and a split walk in closet for two. Upstairs, you'll find three more bedrooms and two full baths; one could be used as a junior suite or bonus room, making it ideal for teens or guests! The exterior is finished with brick and Hardie board siding for durability and benefit. Did we talk about the bakc yard? It is level, fenced in and big enough to build the pool of your dreams! Don't miss out on this home in a well established neighborhood where you have the benefit of an almost new construction in a subdivision that is completely built out!...
Contact an agent
Home facts
- Year built:2024
- Subdivision & Development:Harvest Grove
- Listing ID #:20263814
- Added:50 day(s) ago
- Updated:August 14, 2026 at 04:51 PM
Rooms and interior
- Bedrooms:4
- Total bathrooms:4
- Full bathrooms:3
- Half bathrooms:1
- Flooring:Carpet, Engineered Hardwood, Tile
- Bathrooms Description:Bathroom Mirror(s), Walk-In Shower
- Kitchen Description:Dishwasher, Disposal, Kitchen Island, Microwave
- Basement Description:Crawl Space
- Living area:2,514 sq. ft.
Heating and cooling
- Cooling:Central Air, Multi Units
- Heating:Central, Electric, Multi Units, Natural Gas
- Central air:Yes
Structure and exterior
- Roof:Shingle
- Year built:2024
- Building area:2,514 sq. ft.
- Lot area:0.33 Acres
- Lot Features:Level
- Construction Materials:HardiPlank Type
- Exterior Features:Covered, Porch, Rain Gutters, Rear Porch
- Foundation Description:Block
- Levels:2 Story
Schools
- High school:Cleveland
- Middle school:Cleveland
- Elementary school:Ross-Yates
Utilities
- Water:Public, Water Connected
- Sewer:Public Sewer, Sewer Connected
Finances and disclosures
- Price:$549,900
- Price per sq. ft.:$218.74
- Tax amount:$394
Features and amenities
- Appliances:Dishwasher, Disposal, Gas Range, Gas Water Heater, Microwave, Plumbed For Ice Maker, Tankless Water Heater
- Amenities:Bathroom Mirror(s), Ceiling Fan(s), Gas Water Heater, High Speed Internet, Kitchen Island, Primary Downstairs, Tankless Water Heater, Vinyl Frames, Walk-In Closet(s)
Parking
- Parking description:Concrete, Driveway, Garage, Garage Door Opener
- Garage:Yes
- Garage spaces:2
New listings near 5096 Judd Way Nw
- Coming Soon
 $265,000Coming Soon3 beds 2 baths1,250 sq. ft.
1696 Chippewa Avenue Se, Cleveland, TN 37311
MLS# 3542377Listed by: CRYE-LEIKE - CLEVELAND - Coming Soon
 $230,000Coming Soon3 beds 2 baths1,352 sq. ft.
225 W Meadows Ln Ne, Cleveland, TN 37312
MLS# 3528532Listed by: KELLER WILLIAMS CLEVELAND - Coming Soon
 $275,000Coming Soon3 beds 2 baths1,154 sq. ft.
226 Brookhill Lane Ne, Cleveland, TN 37323
MLS# 3220750Listed by: OCOEE REALTY & PROPERTY MANAGEMENT - Coming Soon
 $297,500Coming Soon3 beds 1 baths1,032 sq. ft.
101 Homestead Street Ne, Cleveland, TN 37323
MLS# 3223397Listed by: KELLER WILLIAMS CLEVELAND - New
 $240,000Active2 beds 3 baths1,200 sq. ft.
1736 Stonebriar Dr Ne, Cleveland, TN 37312
MLS# 3545546Listed by: COMPASS GROUP REALTY LLC  $385,000Pending3 beds 2 baths1,618 sq. ft.
595 Harris Creek Tr, Cleveland, TN 37311
MLS# 1338530Listed by: AWARD REALTY $385,000Pending3 beds 2 baths1,618 sq. ft.
595 Harris Creek Trail Sw, Cleveland, TN 37311
MLS# 3183362Listed by: AWARD REALTY II- New
 $395,000Active3 beds 3 baths2,095 sq. ft.
192 Clearview Circle Ne, Cleveland, TN 37323
MLS# 1542461Listed by: RICHARDSON GROUP - New
 $195,000Active-- beds 2 baths1,876 sq. ft.
1080 6th St, Cleveland, TN 37311
MLS# 1354907Listed by: BID TO BUY AUCTION & REALTY  $415,000Pending4 beds 3 baths1,850 sq. ft.
2690 Willow Run Trail Nw, Cleveland, TN 37312
MLS# 3544806Listed by: RE/MAX REAL ESTATE PROFESSIONALS


Protect your home and budget from life's surprises with an Assurant Home Warranty, backed by a partner that supports you through every step of homeownership. Explore Plans.
©2026 Century 21 Real Estate LLC. All rights reserved. CENTURY 21®, the CENTURY 21 Logo and C21® are service marks owned by Century 21 Real Estate LLC. Century 21 Real Estate LLC fully supports the principles of the Fair Housing Act and the Equal Opportunity Act. Each office is independently owned and operated. Listing information is deemed reliable but not guaranteed accurate.