
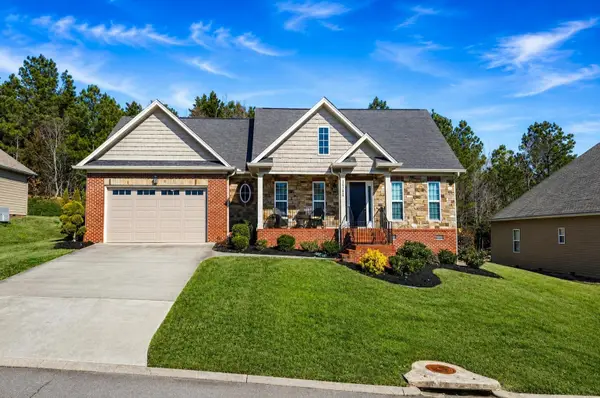
5639 NW Avenwood Circle, Cleveland, TN 37312
Local realty services provided by:CENTURY 21 BELLORA
Listed by: diane patty, lisa a brown
Office: keller williams realty
MLS#:1541778
Source:TN_CAR
Price summary
- Price:$760,000
- Price per sq. ft.:$155.01
About this home
5639 NW Avenwood Circle offers an impressive 4,903 square feet of living space designed for entertaining, everyday comfort, and flexible multi-generational living. Set on a prominent corner lot in Cleveland's established Avenwood neighborhood, this all-brick home is surrounded by large lots, sidewalks, streetlights, and classic brick architecture. Step inside the dramatic two-story foyer, where soaring ceilings and abundant natural light immediately set the tone. Just off the entry, a flexible formal dining room or home office features a beautiful arched window. Newly painted throughout, the home feels bright and spacious with high ceilings and exceptional natural light across all three levels. The main level centers around a large living room with a gas-log fireplace and an expansive kitchen built for gathering. Whether hosting a crowd or preparing a quiet dinner, the kitchen delivers with new granite countertops, stainless steel appliances, bar seating, abundant custom cabinetry, and exceptional storage. An adjoining breakfast room opens directly to the screened porch overlooking the large yard, extending the living and entertaining space outdoors. Function is just as thoughtfully considered. An immense walk-in pantry and sizeable laundry room with folding counter and built-in storage are conveniently positioned near the kitchen and garage. The main-level primary suite provides a private retreat with a tray ceiling and hallway lined with dual storage closets. The ensuite bath features a spa tub, separate tiled shower, dual vanities, and an immense walk-in closet. A powder room completes the main level. Upstairs, turned iron railings add a timeless architectural detail as you arrive at a level designed to give everyone both space and privacy. Three generously sized bedrooms each feature large walk-in closets. Two bedrooms have spacious private ensuite baths, while the third has its own half bath. Convenient walk-out storage adds even more functionality. The finished basement dramatically expands the possibilities of the home, creating an ideal setup for multi-generational living, extended-stay guests, entertaining, working from home, or recreation. With its own entrance and dedicated parking, this level includes a full kitchen, large living area, office, half bath, and additional flex space ideal for a home gym, playroom, hobby room, or media space. An enormous storage area spanning the far wall provides room for everything you want nearby but out of sight.
Located in Cleveland, Tennessee, 5639 NW Avenwood Circle combines substantial living space with convenient access to schools, shopping, dining, and everyday necessities. Bradley Medical Center is approximately 15 minutes away, while some of Southeast Tennessee's best outdoor recreation is within easy reach.
With nearly 4,900 square feet, a main-level primary suite, multiple ensuite bedrooms, three levels of flexible living space, a second kitchen, separate basement entrance and parking, screened outdoor living, and exceptional storage, this Avenwood home offers the space and versatility to accommodate the way you live today--and the possibilities of tomorrow. Buyer to verify all information....
Contact an agent
Home facts
- Year built:2007
- Subdivision & Development:Avenwood
- Listing ID #:1541778
- Added:16 day(s) ago
- Updated:September 15, 2026 at 03:08 PM
Rooms and interior
- Bedrooms:4
- Total bathrooms:6
- Full bathrooms:3
- Half bathrooms:1
- Rooms Total:18
- Flooring:Tile
- Dining Description:Breakfast Room, Separate Dining Room
- Bathrooms Description:Tub/shower Combo
- Basement:Yes
- Living area:4,903 sq. ft.
Heating and cooling
- Cooling:Central Air
- Heating:Central, Heating
- Central air:Yes
Structure and exterior
- Roof:Shingle
- Year built:2007
- Building area:4,903 sq. ft.
- Lot area:0.38 Acres
- Construction Materials:Brick
- Exterior Features:Private Entrance
- Foundation Description:Block
- Levels:Three Or More
Utilities
- Water:Public, Water Connected
- Sewer:Public Sewer
Finances and disclosures
- Price:$760,000
- Price per sq. ft.:$155.01
- Tax amount:$4,985
Features and amenities
- Amenities:Ceiling Fan(s), Chandelier, Entrance Foyer, High Ceilings, Pantry, Walk-In Closet(s)
Parking
- Parking description:Concrete, Garage, Garage Faces Front, Off Street
- Garage:Yes
New listings near 5639 NW Avenwood Circle
- Coming Soon
 $1,175,000Coming Soon4 beds 4 baths4,978 sq. ft.
5629 N Lee Hwy Nw, Cleveland, TN 37312
MLS# 3547060Listed by: BENDER REALTY LLC - Coming Soon
 $265,000Coming Soon3 beds 2 baths1,250 sq. ft.
1696 Chippewa Avenue Se, Cleveland, TN 37311
MLS# 3542377Listed by: CRYE-LEIKE - CLEVELAND - Coming Soon
 $230,000Coming Soon3 beds 2 baths1,352 sq. ft.
225 W Meadows Ln Ne, Cleveland, TN 37312
MLS# 3528532Listed by: KELLER WILLIAMS CLEVELAND - Coming Soon
 $297,500Coming Soon3 beds 1 baths1,032 sq. ft.
101 Homestead Street Ne, Cleveland, TN 37323
MLS# 3223397Listed by: KELLER WILLIAMS CLEVELAND - New
 $279,000Active2 beds 3 baths1,400 sq. ft.
3216 Green Turtle Lane Ne, Cleveland, TN 37323
MLS# 1542796Listed by: K W CLEVELAND - New
 $80,350Active2 beds 2 baths1,056 sq. ft.
945 White Oak Rd Nw, Cleveland, TN 37312
MLS# 3591995Listed by: REBUILT BROKERAGE LLC - New
 $425,000Active3 beds 3 baths1,599 sq. ft.
5308 Mia Court Nw, Cleveland, TN 37312
MLS# 1542778Listed by: CRYE-LEIKE, REALTORS - New
 $335,000Active2 beds 2 baths1,280 sq. ft.
160 Elijah Way Nw, Cleveland, TN 37312
MLS# 1542783Listed by: OCOEE REALTY & PROPERTY MANAGEMENT - New
 $225,000Active2 beds 1 baths1,872 sq. ft.
2221 Spring Meadow Ln Se, Cleveland, TN 37311
MLS# 3548128Listed by: RE/MAX REAL ESTATE PROFESSIONALS - New
 $399,900Active3 beds 2 baths1,744 sq. ft.
1744 Overdale Drive Nw, Cleveland, TN 37312
MLS# 3548134Listed by: RE/MAX EXPERIENCE


Protect your home and budget from life's surprises with an Assurant Home Warranty, backed by a partner that supports you through every step of homeownership. Explore Plans.
©2026 Century 21 Real Estate LLC. All rights reserved. CENTURY 21®, the CENTURY 21 Logo and C21® are service marks owned by Century 21 Real Estate LLC. Century 21 Real Estate LLC fully supports the principles of the Fair Housing Act and the Equal Opportunity Act. Each office is independently owned and operated. Listing information is deemed reliable but not guaranteed accurate.