
6035 Pearson Lane Nw, Cleveland, TN 37312
Local realty services provided by:CENTURY 21 Professional Group
6035 Pearson Lane Nw,Cleveland, TN 37312
$379,000
- 4 Beds
- 2 Baths
- 1,729 sq. ft.
- Single family
- Active
Listed by: danah stewart
Office: crye-leike, realtors
MLS#:1539593
Source:TN_CAR
Price summary
- Price:$379,000
- Price per sq. ft.:$219.2
- Monthly HOA dues:$16.67
About this home
Welcome home to this well-maintained 4-bedroom, 2-bath home situated on a spacious 0.22-acre lot. Designed for both comfort and functionality, this home features a cozy natural gas fireplace, central gas heat, and a gas water heater for added efficiency. The kitchen is plumbed for either a gas or electric stove, giving you flexibility to suit your cooking preferences. You'll appreciate the thoughtful updates throughout, including newer patio doors that bring in abundant natural light and a newer pull-down attic staircase for easy access to additional storage. Inside, you'll find plenty of added shelving, providing exceptional organization and storage space. Whether you're relaxing indoors or enjoying the outdoor living area, this home offers the perfect combination of convenience, comfort, and value. Don't miss your opportunity to make it yours!
Contact an agent
Home facts
- Year built:2020
- Listing ID #:1539593
- Added:1 day(s) ago
- Updated:July 28, 2026 at 11:00 PM
Rooms and interior
- Bedrooms:4
- Total bathrooms:2
- Full bathrooms:2
- Flooring:Hardwood
- Kitchen Description:Kitchen Island
- Bedroom Description:Primary Downstairs, Split Bedrooms
- Basement:Yes
- Living area:1,729 sq. ft.
Heating and cooling
- Cooling:Central Air
- Heating:Central, Heating
- Central air:Yes
Structure and exterior
- Roof:Shingle
- Year built:2020
- Building area:1,729 sq. ft.
- Lot area:0.22 Acres
- Architectural Style:Ranch
- Construction Materials:HardiPlank Type
- Exterior Features:Rain Gutters
- Foundation Description:Slab
- Levels:One
Utilities
- Water:Public, Water Connected
- Sewer:Public Sewer
Finances and disclosures
- Price:$379,000
- Price per sq. ft.:$219.2
- Tax amount:$1,859
Features and amenities
- Amenities:Pantry
Parking
- Parking description:Attached Garage, Driveway, Garage
- Garage:Yes
New listings near 6035 Pearson Lane Nw
- New
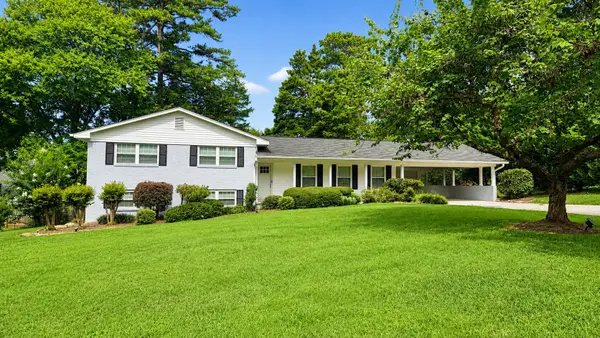 $369,900Active4 beds 3 baths2,355 sq. ft.
3005 Oakland Drive Nw, Cleveland, TN 37312
MLS# 20263932Listed by: RE/MAX EXPERIENCE - New
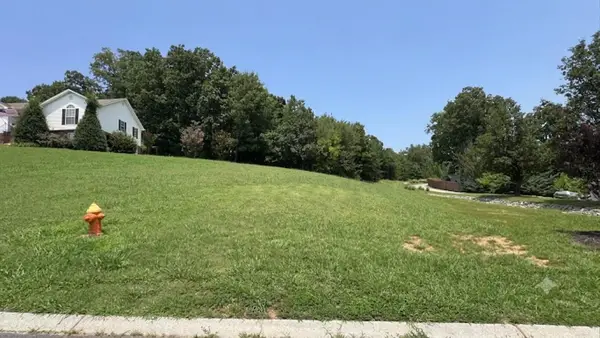 $195,375Active5.21 Acres
521 Nw Benjamin Circle, Cleveland, TN 37312
MLS# 3309509Listed by: EXIT PROVISION REALTY - New
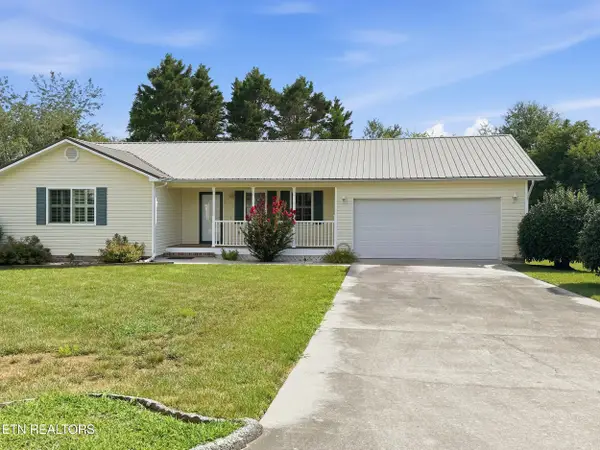 $255,000Active3 beds 2 baths1,195 sq. ft.
174 NW Christian Drive, Cleveland, TN 37312
MLS# 1349771Listed by: REMAX FREEDOM - New
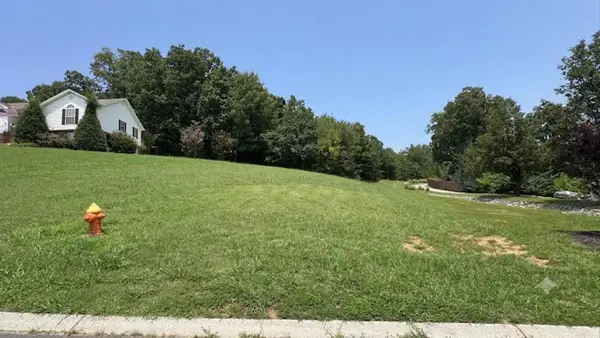 $195,375Active5.21 Acres
5.21 Acres NW Benjamin Circle, Cleveland, TN 37312
MLS# 1539609Listed by: EXIT PROVISION REALTY - New
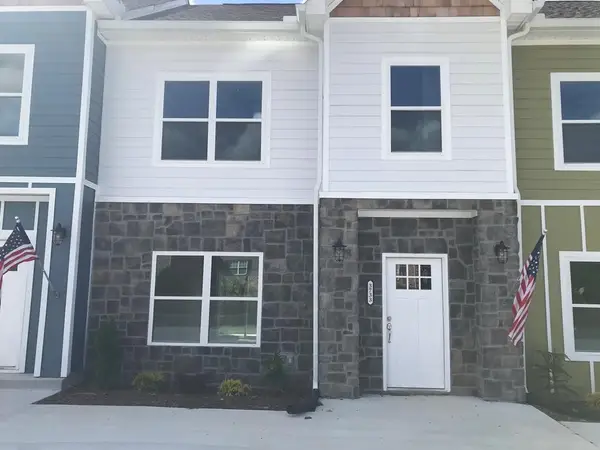 $259,900Active2 beds 2 baths1,184 sq. ft.
3733 Keri Lane Ne, Cleveland, TN 37312
MLS# 1539594Listed by: K W CLEVELAND - New
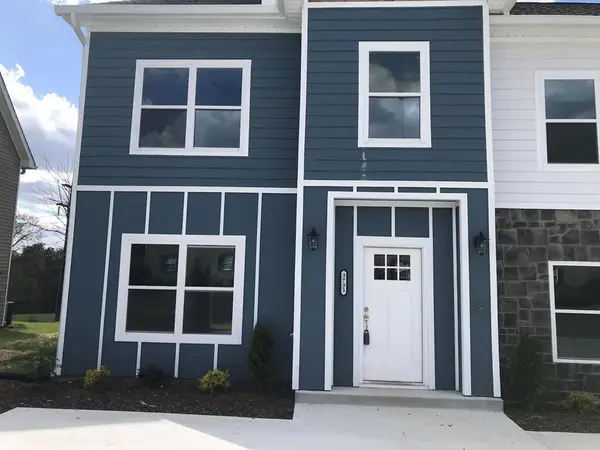 $259,900Active2 beds 2 baths1,184 sq. ft.
3731 Keri Lane Ne, Cleveland, TN 37312
MLS# 1539592Listed by: K W CLEVELAND - New
 $235,000Active3 beds 3 baths1,216 sq. ft.
1342 Unity Drive Ne #Lot 19 C, Cleveland, TN 37312
MLS# 1539580Listed by: K W CLEVELAND - New
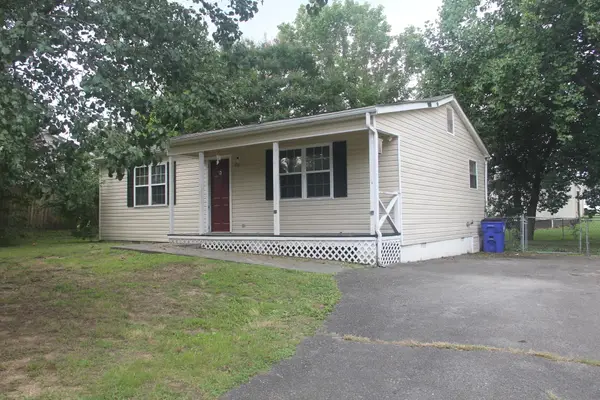 $160,000Active2 beds 1 baths888 sq. ft.
1218 21st Street Se, Cleveland, TN 37311
MLS# 1539555Listed by: SOUTHERN PROPERTY SHOP - New
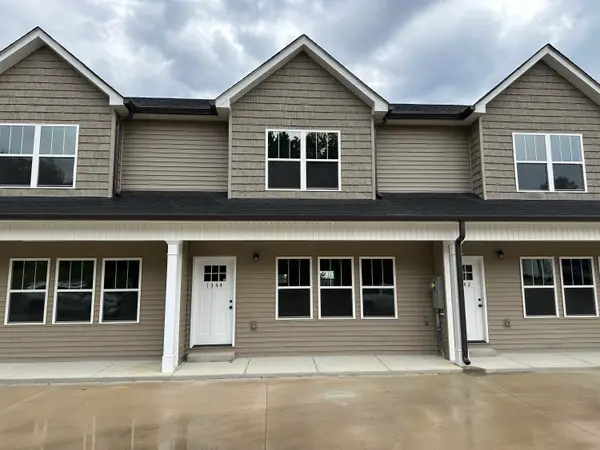 $235,000Active3 beds 3 baths1,216 sq. ft.
1342 Unity Drive Ne, Cleveland, TN 37312
MLS# 20263915Listed by: KW CLEVELAND


Protect your home and budget from life's surprises with an Assurant Home Warranty, backed by a partner that supports you through every step of homeownership. Explore Plans.
©2026 Century 21 Real Estate LLC. All rights reserved. CENTURY 21®, the CENTURY 21 Logo and C21® are service marks owned by Century 21 Real Estate LLC. Century 21 Real Estate LLC fully supports the principles of the Fair Housing Act and the Equal Opportunity Act. Each office is independently owned and operated. Listing information is deemed reliable but not guaranteed accurate.