
6416 Spring Place Road Se, Cleveland, TN 37323
Local realty services provided by:CENTURY 21 Professional Group
6416 Spring Place Road Se,Cleveland, TN 37323
$349,900
- 3 Beds
- 4 Baths
- 2,345 sq. ft.
- Single family
- Active
Listed by: amy bales
Office: keller williams realty - chattanooga - lee hwy
MLS#:20263384
Source:TN_RCAR
Price summary
- Price:$349,900
- Price per sq. ft.:$149.21
About this home
What a deal! Since March of 2021 this home has been undergoing a huge transformation, which started with removing everything down to the studs and floor joists. Plumbing and electrical was replaced, HVAC was replaced. New Hardiboard siding was installed. New tile and LVP flooring was installed with some of the original hardwood in a couple of the bedrooms remaining. All new kitchen cabinets and bathroom vanities with granite countertops were put in. And, of course, all new appliances. There's just too much to tell about here. You need to come on out and see it for yourself! There are a few small details left to be done, but this is amazing!
Contact an agent
Home facts
- Year built:1961
- Subdivision & Development:--NONE--
- Listing ID #:20263384
- Added:31 day(s) ago
- Updated:July 29, 2026 at 02:42 PM
Rooms and interior
- Bedrooms:3
- Total bathrooms:4
- Full bathrooms:3
- Half bathrooms:1
- Flooring:Hardwood, Luxury Vinyl, Tile
- Bathrooms Description:Bathroom Mirror(s), Soaking Tub, Walk-In Shower
- Kitchen Description:Dishwasher, Electric Range, Kitchen Island, Microwave, Refrigerator
- Bedroom Description:Split Bedrooms
- Basement Description:Crawl Space
- Living area:2,345 sq. ft.
Heating and cooling
- Cooling:Central Air
- Heating:Central, Electric
- Central air:Yes
Structure and exterior
- Roof:Shingle
- Year built:1961
- Building area:2,345 sq. ft.
- Lot area:1.04 Acres
- Lot Features:Level
- Architectural Style:Ranch
- Construction Materials:Brick, HardiPlank Type
- Exterior Features:Deck, Front Porch, Porch, Rain Gutters
- Foundation Description:Block
- Levels:1.5 Story
Utilities
- Water:Public, Water Connected
- Sewer:Septic Tank
Finances and disclosures
- Price:$349,900
- Price per sq. ft.:$149.21
- Tax amount:$677
Features and amenities
- Appliances:Dishwasher, Dryer, Electric Range, Electric Water Heater, Microwave, Refrigerator, Washer
- Laundry features:Dryer, appl_Washer
- Amenities:Bathroom Mirror(s), Ceiling Fan(s), Double Vanity, Electric Water Heater, Granite Counters, Insulated Windows, Kitchen Island, Primary Downstairs, Vinyl Frames, Walk-In Closet(s)
Parking
- Parking description:Concrete, Driveway, Garage, Gravel, Off Street
- Garage:Yes
- Garage spaces:1
New listings near 6416 Spring Place Road Se
- Open Sun, 2 to 4pm
 $379,900Active3 beds 2 baths1,373 sq. ft.
5214 Norah Place Nw, Cleveland, TN 37312
MLS# 1537878Listed by: K W CLEVELAND - New
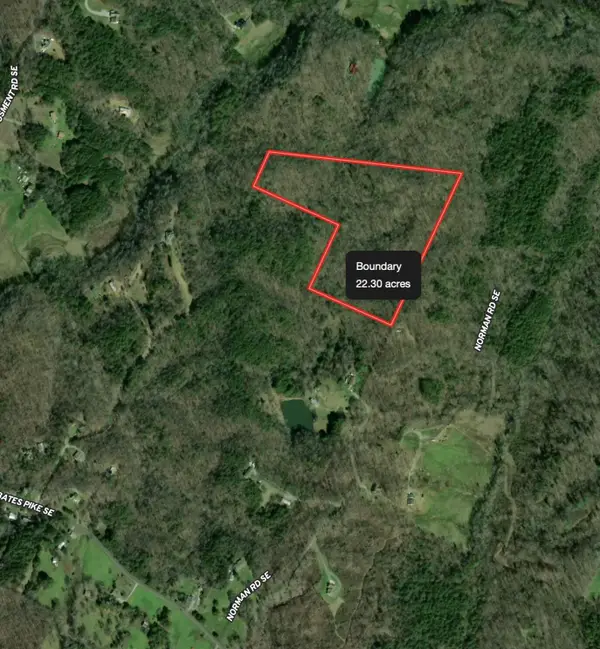 $192,000Active23.98 Acres
0 Bates Pike Se, Cleveland, TN 37311
MLS# 3314721Listed by: RE/MAX EXPERIENCE - New
 $300,000Active3 beds 2 baths1,686 sq. ft.
3605 Michigan Avenue Road Ne, Cleveland, TN 37323
MLS# 3314737Listed by: GREATER DOWNTOWN REALTY DBA KELLER WILLIAMS REALTY - Coming Soon
 $300,000Coming Soon3 beds 2 baths
5100 Kelly Street Nw, Cleveland, TN 37312
MLS# 3314661Listed by: EXP REALTY LLC - New
 $495,000Active4 beds 4 baths2,595 sq. ft.
540 NW Clintons Pass, Cleveland, TN 37312
MLS# 1539277Listed by: 1 PERCENT LISTS SCENIC CITY - New
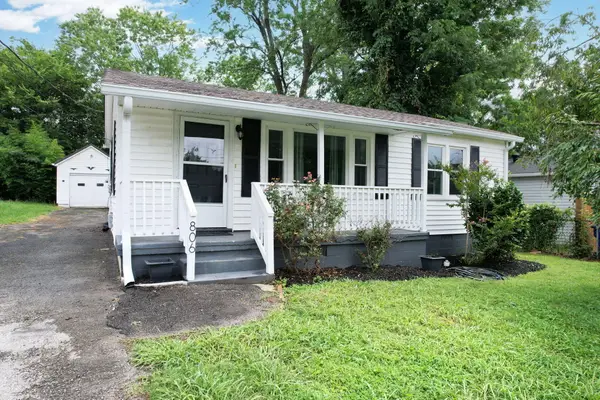 $359,000Active4 beds 3 baths1,800 sq. ft.
806 Willow Street Nw, Cleveland, TN 37311
MLS# 20263960Listed by: COLDWELL BANKER KINARD REALTY - New
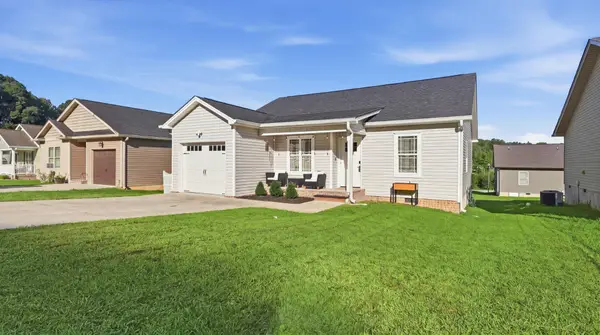 $257,000Active3 beds 2 baths1,194 sq. ft.
1647 Southern Heights Circle Se, Cleveland, TN 37311
MLS# 3314449Listed by: RE/MAX REAL ESTATE PROFESSIONALS - New
 $279,900Active3 beds 2 baths902 sq. ft.
1220 28th Street Se, Cleveland, TN 37323
MLS# 3314453Listed by: AWARD REALTY II - New
 $529,000Active3 beds 3 baths2,756 sq. ft.
2801 Spring Place Road Se, Cleveland, TN 37323
MLS# 3314363Listed by: AWARD REALTY II - New
 $373,360Active4 beds 3 baths2,618 sq. ft.
4380 Scenic Mdw Drive Ne, Cleveland, TN 37323
MLS# 1539736Listed by: DHI INC


Protect your home and budget from life's surprises with an Assurant Home Warranty, backed by a partner that supports you through every step of homeownership. Explore Plans.
©2026 Century 21 Real Estate LLC. All rights reserved. CENTURY 21®, the CENTURY 21 Logo and C21® are service marks owned by Century 21 Real Estate LLC. Century 21 Real Estate LLC fully supports the principles of the Fair Housing Act and the Equal Opportunity Act. Each office is independently owned and operated. Listing information is deemed reliable but not guaranteed accurate.