
819 Greenhills Dr Se, Cleveland, TN 37323
Local realty services provided by:CENTURY 21 Premier
819 Greenhills Dr Se,Cleveland, TN 37323
$200,000
- 3 Beds
- 1 Baths
- 1,015 sq. ft.
- Single family
- Active
Listed by: kimberly cranfield
Office: re/max real estate professionals
MLS#:3631672
Source:NASHVILLE
Price summary
- Price:$200,000
- Price per sq. ft.:$197.04
About this home
Room to grow, space to dream, and the opportunity to make it your own! This charming brick rancher offers 3 bedrooms, 1 bath, a level cleared lot, a semi-private backyard, and a metal roof. Enjoy morning coffee or evening relaxation on the back deck, plus the convenience of an attached carport. Just a couple minutes from APD 40 and 9 minutes from I75, this home offers an ideal location with easy access to shopping, dining, and everyday conveniences. Priced below appraised value, it's a fantastic opportunity to put your personal stamp on a home and bring all those Pinterest ideas and vision boards to life! Want even more room to spread out? The vacant lot on either side of the home is available for purchase at $20,000 each for the buyer of the home. Buy one or both and create even more possibilities! Whether you're a first-time buyer, downsizing, or looking for an investment opportunity, this one deserves a look! Disclosure - Living room is virtually staged.
Contact an agent
Home facts
- Year built:1971
- Subdivision & Development:Green Hills Estates
- Listing ID #:3631672
- Added:1 day(s) ago
- Updated:November 04, 2026 at 04:50 PM
Rooms and interior
- Bedrooms:3
- Total bathrooms:1
- Full bathrooms:1
- Flooring:Carpet
- Kitchen Description:Refrigerator
- Basement Description:Crawl Space
- Living area:1,015 sq. ft.
Heating and cooling
- Cooling:Central Air
- Heating:Central
- Central air:Yes
Structure and exterior
- Roof:Metal
- Year built:1971
- Building area:1,015 sq. ft.
- Lot area:0.26 Acres
- Lot Features:Level
- Architectural Style:Ranch
- Construction Materials:Brick
- Exterior Features:Deck
- Levels:1 Story
Schools
- High school:Bradley Central High School
- Middle school:Lake Forest Middle School
- Elementary school:Waterville Community Elementary School
Utilities
- Water:Public, Water Available
- Sewer:Septic Tank
Finances and disclosures
- Price:$200,000
- Price per sq. ft.:$197.04
- Tax amount:$596
Features and amenities
- Appliances:Refrigerator
Parking
- Total parking spaces:1
- Parking description:Attached
- Carport spaces:1
 Copyright 2026 Realtracs Mls. All rights reserved. Realtracs Mls provides content displayed here (“provided content”) on an “as is” basis and makes no representations or warranties regarding the provided content, including, but not limited to those of non-infringement, timeliness, accuracy, or completeness. Individuals and companies using information presented are responsible for verification and validation of information they utilize and present to their customers and clients. Realtracs Mls will not be liable for any damage or loss resulting from use of the provided content or the products available through Portals, IDX, VOW, and/or Syndication. Recipients of this information shall not resell, redistribute, reproduce, modify, or otherwise copy any portion thereof without the expressed written consent of Realtracs Mls. NASHVILLE Member Broker: Renee Hunter
New listings near 819 Greenhills Dr Se
- Coming SoonOpen Sat, 12 to 2pm
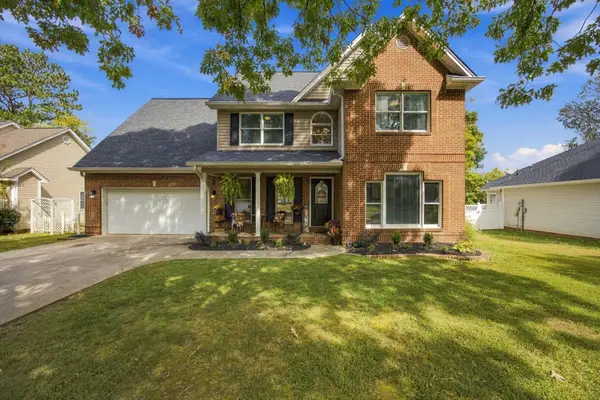 $465,000Coming Soon4 beds 3 baths2,268 sq. ft.
2080 Greenfield Avenue Nw, Cleveland, TN 37312
MLS# 3627526Listed by: EXP REALTY LLC - Coming Soon
 $319,900Coming Soon3 beds 3 baths2,112 sq. ft.
308 Knighthood Trl Nw, Cleveland, TN 37312
MLS# 3626100Listed by: KELLER WILLIAMS CLEVELAND - Coming Soon
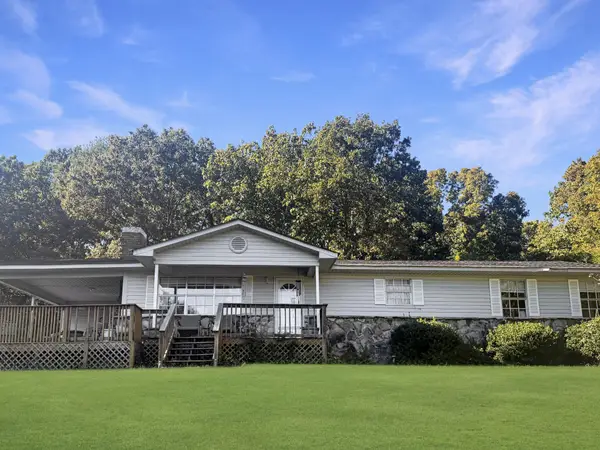 $349,000Coming Soon3 beds 2 baths1,456 sq. ft.
155 Corvin Road Ne, Cleveland, TN 37323
MLS# 3623601Listed by: EXP REALTY LLC - Coming Soon
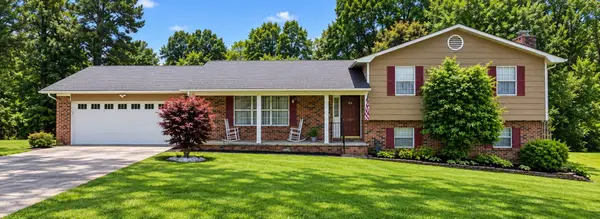 $349,999Coming Soon3 beds 3 baths2,886 sq. ft.
410 Springhill Dr Ne, Cleveland, TN 37312
MLS# 3621565Listed by: OCOEE REALTY & PROPERTY MANAGEMENT - New
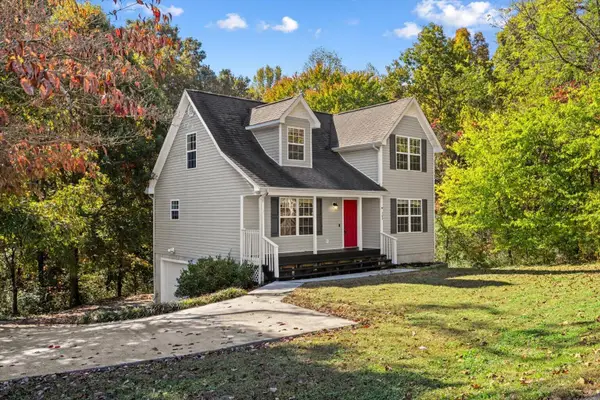 $329,000Active3 beds 2 baths1,920 sq. ft.
243 Casteel Road Se, Cleveland, TN 37323
MLS# 1545708Listed by: KELLER WILLIAMS - New
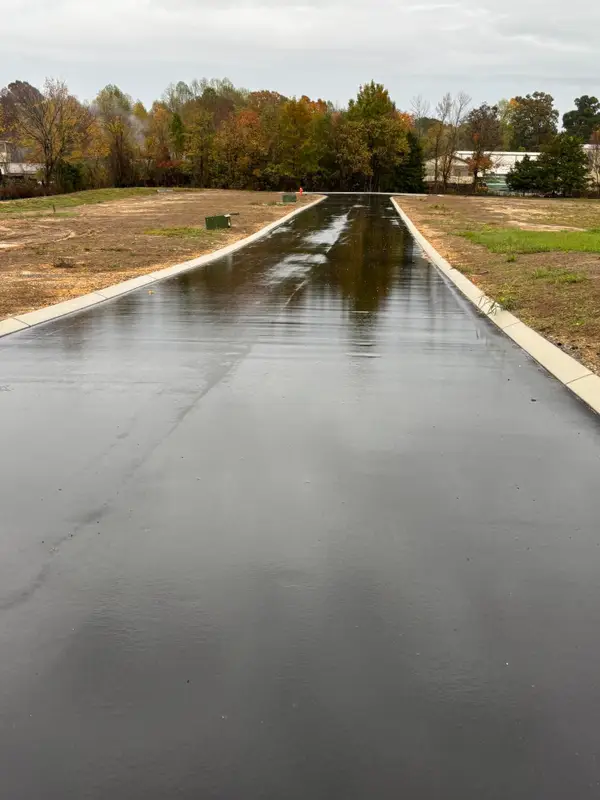 $1,100,000Active2.4 Acres
252 Durkee Road Ne, Cleveland, TN 37323
MLS# 1545699Listed by: KELLER WILLIAMS REALTY - New
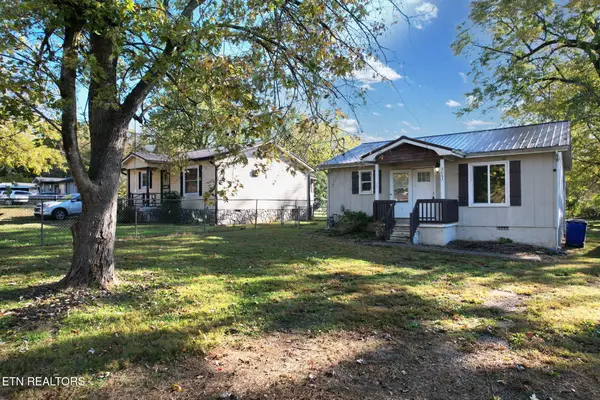 $150,000Active2 beds 1 baths868 sq. ft.
2643 Blythe Rd, Cleveland, TN 37323
MLS# 1361049Listed by: EXP REALTY, LLC - New
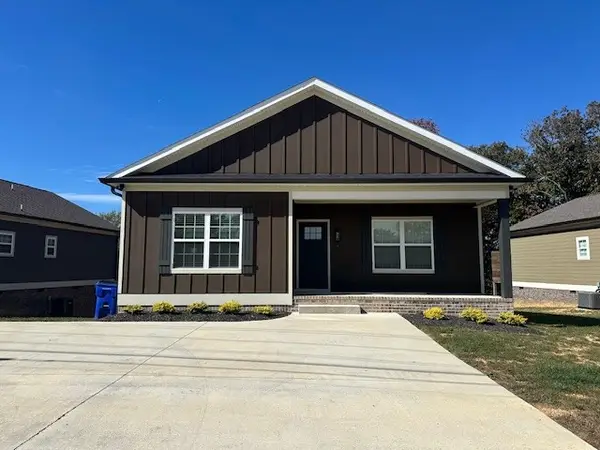 $289,000Active3 beds 2 baths1,450 sq. ft.
350 Johnson Blvd Se, Cleveland, TN 37311
MLS# 3632108Listed by: BENDER REALTY LLC - New
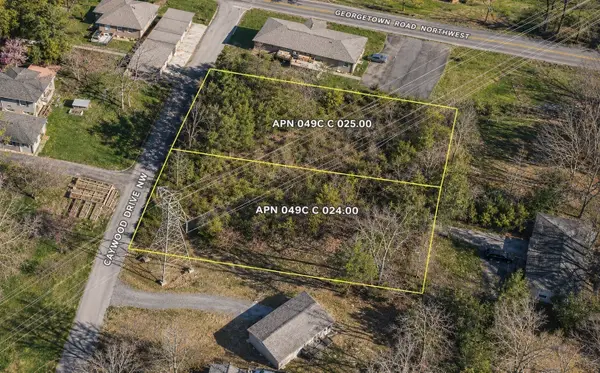 $40,000Active0.81 Acres
0 Caywood Dr Nw, Cleveland, TN 37311
MLS# 3631941Listed by: THE GOMES AGENCY


Protect your home and budget from life's surprises with an Assurant Home Warranty, backed by a partner that supports you through every step of homeownership. Explore Plans.
©2026 Century 21 Real Estate LLC. All rights reserved. CENTURY 21®, the CENTURY 21 Logo and C21® are service marks owned by Century 21 Real Estate LLC. Century 21 Real Estate LLC fully supports the principles of the Fair Housing Act and the Equal Opportunity Act. Each office is independently owned and operated. Listing information is deemed reliable but not guaranteed accurate.