
2399 Linden Hwy, Clifton, TN 38425
Local realty services provided by:CENTURY 21 Premier
2399 Linden Hwy,Clifton, TN 38425
$250,000
- 2 Beds
- 1 Baths
- 1,226 sq. ft.
- Single family
- Coming Soon
Listed by: clasha tanner
Office: united country - columbia realty & auction
MLS#:3591978
Source:NASHVILLE
Price summary
- Price:$250,000
- Price per sq. ft.:$203.92
About this home
There is something timeless about a farmhouse surrounded by beautiful countryside and the soothing presence of a year-round creek. This completely renovated farmhouse cottage combines classic charm with the comfort and confidence of a renovation that has been thoughtfully and carefully completed. The seller took the time to address the important details and ensure the home’s major systems were properly updated and functioning, including all-new plumbing, electrical, HVAC, windows, lighting, a tankless water heater, a well and the propane tank. The bathroom renovation includes a custom vanity, new lighting, sink, shelving and doorknobs with locks. New doors and closet doors throughout. This extensive renovation allows the new owner to enjoy the beauty of the home with the added peace of mind that comes from knowing the work was completed with care and attention to detail. The updated galley kitchen offers ample cabinetry and storage, a new reverse osmosis water system for delicious, healthy drinking water. The mudroom/utility room features custom floor-to-ceiling cabinetry designed for exceptional organization. The home also offers additional attic space, providing flexible room for storage, a home office, hobby area, or whatever best fits your lifestyle. Set on approximately 13 acres, the property offers privacy, natural beauty, and beautiful views of the year-round creek, enhanced by thoughtfully cleared trees. The screened-in porch provides the perfect place to enjoy your morning coffee, relax in the evening, or simply take in the peaceful surroundings. The septic system has been pumped and serviced, with a new access top installed for easier future maintenance. Just minutes from the Tennessee River and Clifton, TN, this property offers the perfect blend of peaceful country living and convenient access to river recreation and town amenities. Seller feels this extensive renovation allows the new owner to enjoy the beauty of this home with added peace of mind....
Contact an agent
Home facts
- Year built:1953
- Subdivision & Development:n/a
- Listing ID #:3591978
- Updated:September 15, 2026 at 02:30 PM
Rooms and interior
- Bedrooms:2
- Total bathrooms:1
- Full bathrooms:1
- Flooring:Laminate
- Kitchen Description:Dishwasher, Oven, Refrigerator
- Basement:Yes
- Basement Description:Crawl Space
- Living area:1,226 sq. ft.
Heating and cooling
- Cooling:Central Air
- Heating:Central
- Central air:Yes
Structure and exterior
- Year built:1953
- Building area:1,226 sq. ft.
- Lot area:13 Acres
- Construction Materials:Vinyl Siding
- Levels:2 Story
Schools
- High school:Frank Hughes School
- Middle school:Frank Hughes School
- Elementary school:Frank Hughes School
Utilities
- Water:Public, Water Available
- Sewer:Septic Tank
Finances and disclosures
- Price:$250,000
- Price per sq. ft.:$203.92
- Tax amount:$488
Features and amenities
- Appliances:Dishwasher, Refrigerator, Washer
- Laundry features:Dryer, Washer
- Amenities:appl_Oven
 Copyright 2026 Realtracs Mls. All rights reserved. Realtracs Mls provides content displayed here (“provided content”) on an “as is” basis and makes no representations or warranties regarding the provided content, including, but not limited to those of non-infringement, timeliness, accuracy, or completeness. Individuals and companies using information presented are responsible for verification and validation of information they utilize and present to their customers and clients. Realtracs Mls will not be liable for any damage or loss resulting from use of the provided content or the products available through Portals, IDX, VOW, and/or Syndication. Recipients of this information shall not resell, redistribute, reproduce, modify, or otherwise copy any portion thereof without the expressed written consent of Realtracs Mls. NASHVILLE Member Broker: Renee Hunter
New listings near 2399 Linden Hwy
- New
 $165,000Active2 beds 1 baths800 sq. ft.
136 Beechview Dr, Clifton, TN 38425
MLS# 3548144Listed by: CRYE-LEIKE, INC., REALTORS - New
 $500,000Active108.47 Acres
0 NANCE BEND RD, Clifton, TN 38425
MLS# 10230383Listed by: CRYE-LEIKE PICKWICK - New
 $94,900Active6.4 Acres
0 River Front Drive, Clifton, TN 38425
MLS# 3547746Listed by: LAKE HOMES REALTY, LLC - New
 $58,500Active0.25 Acres
1089 River Front Dr, Clifton, TN 38425
MLS# 3545685Listed by: SELL YOUR HOME SERVICES, LLC - New
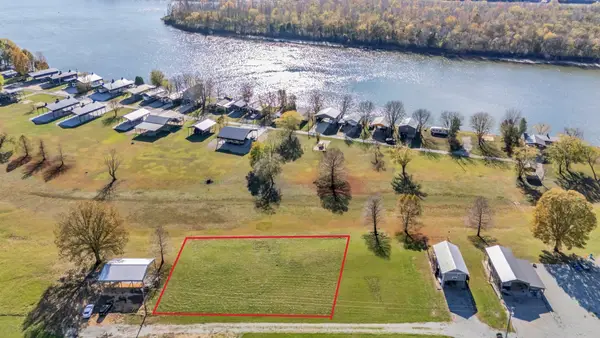 $50,000Active0.6 Acres
0 Wc Pickett, Clifton, TN 38425
MLS# 3545102Listed by: LAKE HOMES REALTY, LLC - New
 $30,000Active0.6 Acres
0 Wc Pickett, Clifton, TN 38425
MLS# 3545103Listed by: LAKE HOMES REALTY, LLC - New
 $475,000Active4 beds 3 baths3,231 sq. ft.
204 Vine St, Clifton, TN 38425
MLS# 3544387Listed by: LAKE HOMES REALTY, LLC - New
 $205,000Active0.37 Acres
1434 S River Front Dr, Clifton, TN 38425
MLS# 3543150Listed by: LAKE HOMES REALTY, LLC - New
 $197,850Active1.23 Acres
753 River Front Dr, Clifton, TN 38425
MLS# 3542593Listed by: LAKE HOMES REALTY, LLC


Protect your home and budget from life's surprises with an Assurant Home Warranty, backed by a partner that supports you through every step of homeownership. Explore Plans.
©2026 Century 21 Real Estate LLC. All rights reserved. CENTURY 21®, the CENTURY 21 Logo and C21® are service marks owned by Century 21 Real Estate LLC. Century 21 Real Estate LLC fully supports the principles of the Fair Housing Act and the Equal Opportunity Act. Each office is independently owned and operated. Listing information is deemed reliable but not guaranteed accurate.