
305 S Fowler St, Clinton, TN 37716
Local realty services provided by:CENTURY 21 Premier
305 S Fowler St,Clinton, TN 37716
$324,900
- 3 Beds
- 2 Baths
- 1,064 sq. ft.
- Single family
- Coming Soon
Listed by: amy evans, amanda walker
Office: realty one group anthem
MLS#:3519204
Source:NASHVILLE
Price summary
- Price:$324,900
- Price per sq. ft.:$305.36
About this home
Welcome to 305A S. Fowler Street, a beautifully crafted new-construction ranch offering three bedrooms, two bathrooms, and complete one-level living with a step-free layout. Tucked into an established Clinton neighborhood and zoned for Clinton City Schools, this home combines thoughtful design, modern finishes, and everyday convenience.
The covered front porch, shaker-style exterior accents, and 6-inch gutters create an inviting first impression. Inside, the split-bedroom floor plan features an open-concept living area with a cathedral ceiling, recessed LED lighting, 5-inch baseboards, and durable waterproof luxury vinyl plank flooring throughout. Additional LED lighting in every closet adds convenience.
The kitchen is designed for both style and function with granite countertops, Matrix soft-close cabinetry, stainless steel appliances, a workstation sink, breakfast bar, and easy access to the spacious rear deck. A separate laundry room provides additional pantry storage.
The primary suite features a large walk-in closet and private bathroom. Two additional bedrooms and a second full bathroom are located on the opposite side of the home, providing separation and flexibility.
Conveniently located just minutes from downtown Clinton, Aspire Park, shopping, dining, Oak Ridge, and Knoxville. The property may qualify for USDA financing with 0% down, subject to buyer and property eligibility and lender approval. Estimated completion is approximately four to six weeks, subject to construction schedules and unforeseen delays. Architectural renderings are provided to illustrate the home's anticipated appearance; completed construction, materials, colors, and finishes may vary. Property taxes will be calculated upon completion. Opportunities like this do not last--schedule your showing today!...
Contact an agent
Home facts
- Year built:2026
- Subdivision & Development:Chamblee Construction Subdivision
- Listing ID #:3519204
- Updated:August 23, 2026 at 02:52 PM
Rooms and interior
- Bedrooms:3
- Total bathrooms:2
- Full bathrooms:2
- Kitchen Description:Dishwasher, Disposal, Microwave, Oven
- Living area:1,064 sq. ft.
Heating and cooling
- Cooling:Ceiling Fan(s), Central Air
- Heating:Central, Electric
- Central air:Yes
Structure and exterior
- Year built:2026
- Building area:1,064 sq. ft.
- Lot area:0.24 Acres
- Lot Features:Level
- Architectural Style:Traditional
- Construction Materials:Frame
- Exterior Features:Patio, Porch
- Levels:1 Story
Utilities
- Water:Public, Water Available
- Sewer:Public Sewer
Finances and disclosures
- Price:$324,900
- Price per sq. ft.:$305.36
- Tax amount:$836
Features and amenities
- Appliances:Dishwasher, Disposal, Microwave
- Amenities:Ceiling Fan(s), Smoke Detector(s), Walk-In Closet(s), appl_Oven
 Copyright 2026 Realtracs Mls. All rights reserved. Realtracs Mls provides content displayed here (“provided content”) on an “as is” basis and makes no representations or warranties regarding the provided content, including, but not limited to those of non-infringement, timeliness, accuracy, or completeness. Individuals and companies using information presented are responsible for verification and validation of information they utilize and present to their customers and clients. Realtracs Mls will not be liable for any damage or loss resulting from use of the provided content or the products available through Portals, IDX, VOW, and/or Syndication. Recipients of this information shall not resell, redistribute, reproduce, modify, or otherwise copy any portion thereof without the expressed written consent of Realtracs Mls. NASHVILLE Member Broker: Renee Hunter
New listings near 305 S Fowler St
- Coming Soon
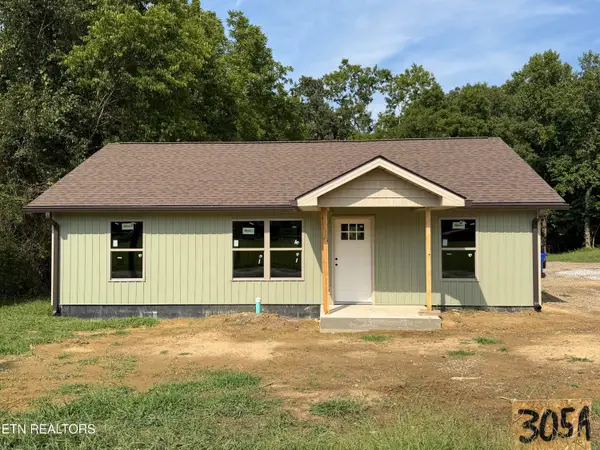 $324,900Coming Soon3 beds 2 baths1,064 sq. ft.
305A S Fowler St, Clinton, TN 37716
MLS# 1352593Listed by: REALTY ONE GROUP ANTHEM - Coming Soon
 $141,000Coming Soon2 beds 1 baths775 sq. ft.
409 Jarnigan St, Clinton, TN 37716
MLS# 3280669Listed by: REALTY EXECUTIVES ASSOCIATES - New
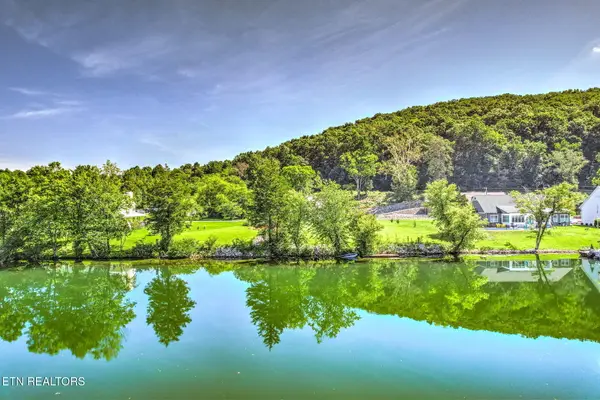 $350,000Active0.75 Acres
LOT 2 Harbour Drive, Clinton, TN 37716
MLS# 1352748Listed by: THE REAL ESTATE FIRM, INC. - New
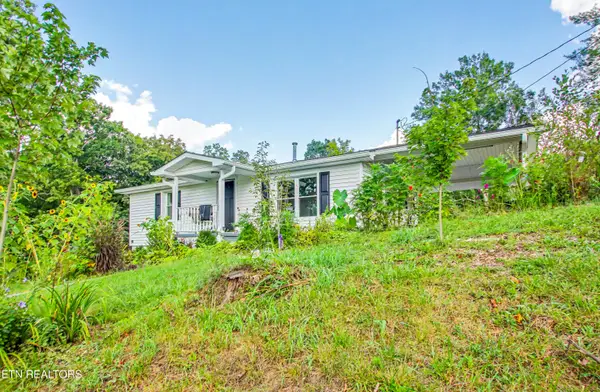 $288,000Active2 beds 1 baths1,025 sq. ft.
207 Bethel Rd, Clinton, TN 37716
MLS# 1352728Listed by: UNITED REAL ESTATE SOLUTIONS - New
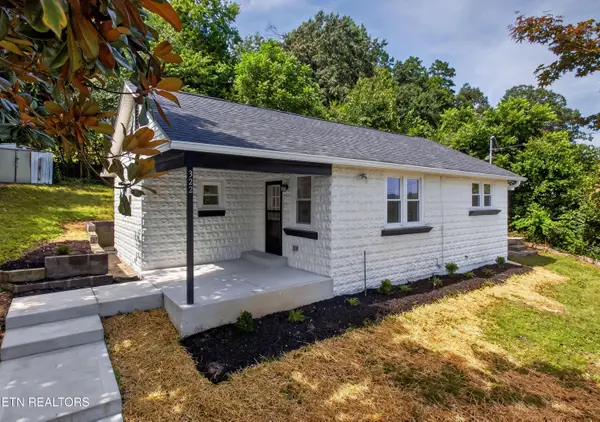 $269,900Active2 beds 1 baths914 sq. ft.
322 Oak St, Clinton, TN 37716
MLS# 1352690Listed by: SEXTON REAL ESTATE SERVICES, INC. - New
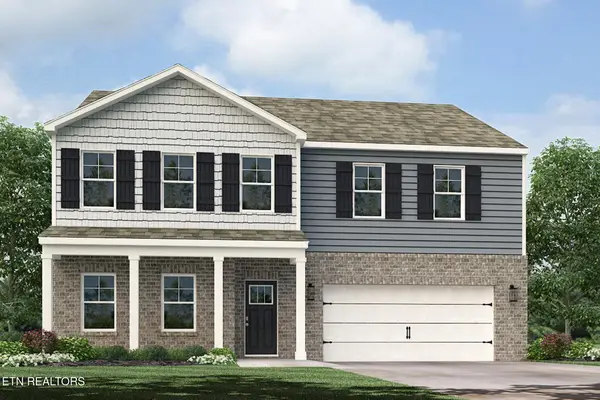 $463,965Active4 beds 4 baths3,122 sq. ft.
402 Villages At Hinds Creek Ln, Clinton, TN 37716
MLS# 1352526Listed by: D.R. HORTON - Open Sun, 2 to 4pmNew
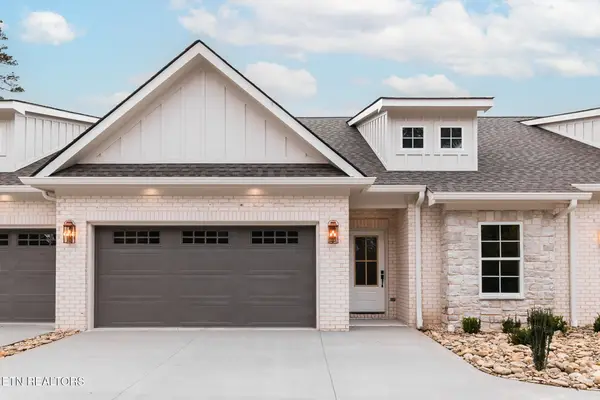 $439,000Active3 beds 3 baths1,604 sq. ft.
109 Alpine Drive, Clinton, TN 37716
MLS# 1352394Listed by: RE/MAX TRI STAR - Open Sun, 2 to 4pmNew
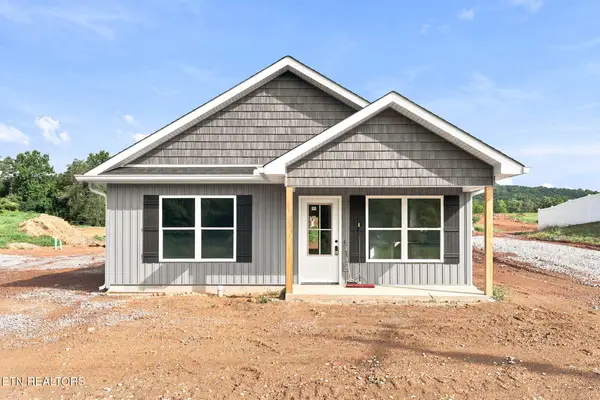 $339,900Active3 beds 2 baths1,176 sq. ft.
Lot 9 Blockhouse Valley Rd, Clinton, TN 37716
MLS# 1352205Listed by: STEPHENSON REALTY & AUCTION - Open Sun, 2 to 4pmNew
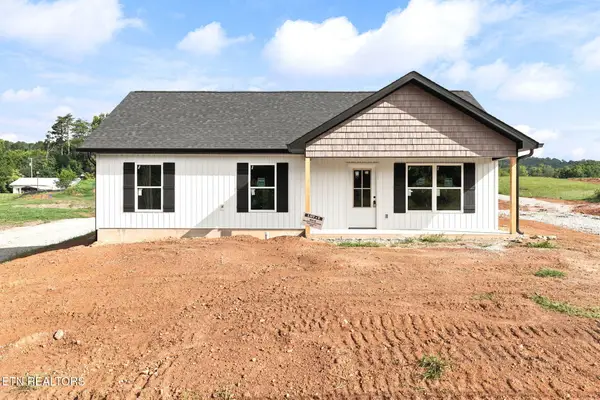 $339,900Active3 beds 2 baths1,176 sq. ft.
Lot 8 Blockhouse Valley Rd, Clinton, TN 37716
MLS# 1352207Listed by: STEPHENSON REALTY & AUCTION


Protect your home and budget from life's surprises with an Assurant Home Warranty, backed by a partner that supports you through every step of homeownership. Explore Plans.
©2026 Century 21 Real Estate LLC. All rights reserved. CENTURY 21®, the CENTURY 21 Logo and C21® are service marks owned by Century 21 Real Estate LLC. Century 21 Real Estate LLC fully supports the principles of the Fair Housing Act and the Equal Opportunity Act. Each office is independently owned and operated. Listing information is deemed reliable but not guaranteed accurate.