
513 Hillcrest St, Clinton, TN 37716
Local realty services provided by:CENTURY 21 Legacy
513 Hillcrest St,Clinton, TN 37716
$308,000
- 3 Beds
- 2 Baths
- 1,109 sq. ft.
- Single family
- Active
Upcoming open houses
- Sun, Nov 0102:00 pm - 04:00 pm
Listed by: amanda walker, amy evans
Office: realty one group anthem
MLS#:1335979
Source:TN_KAAR
Price summary
- Price:$308,000
- Price per sq. ft.:$277.73
About this home
NEW CONSTRUCTION IN CLINTON, TN! Seller will provide a refrigerator to the buyer with an accepted contract and is willing to assist with buyer closing costs with an acceptable offer.
Welcome to 513 Hillcrest Street, a new construction home offering 1,109 square feet with 3 bedrooms, 2 full bathrooms, and a thoughtfully designed one-level floor plan.
Step inside to find beautiful hardwood flooring throughout the main living areas, complemented by carpeted bedrooms. The primary suite features a private en-suite bathroom with a walk-in shower and a spacious walk-in closet.
One of the standout features of this Clinton home is the large composite deck extending from the front of the home around to the side, providing plenty of outdoor space for seating, dining, or entertaining.
With new construction, low-maintenance finishes, a functional layout, and a convenient Clinton, Tennessee location, this home offers an excellent opportunity for buyers looking for a move-in-ready property. The home may also be eligible for USDA 100% financing with no down payment for qualified buyers, subject to lender and property eligibility requirements.
If you're searching for a new construction home for sale in Clinton, TN with 3 bedrooms, 2 bathrooms, a primary suite, hardwood flooring, and generous outdoor living space, schedule your showing of 513 Hillcrest Street today.
Property taxes have not yet been calculated due to the home being new construction.
Parcel Numbers: 074P E 027.06 and 074P E 027.07....
Contact an agent
Home facts
- Year built:2026
- Subdivision & Development:Robbie Bullock
- Listing ID #:1335979
- Added:202 day(s) ago
- Updated:October 29, 2026 at 01:12 AM
Rooms and interior
- Bedrooms:3
- Total bathrooms:2
- Full bathrooms:2
- Rooms Total:6
- Flooring:Carpet, Hardwood, Tile
- Basement:Yes
- Basement Description:Slab
- Living area:1,109 sq. ft.
Heating and cooling
- Cooling:Central Cooling
- Heating:Central, Electric
Structure and exterior
- Year built:2026
- Building area:1,109 sq. ft.
- Lot area:0.54 Acres
- Architectural Style:Traditional
- Construction Materials:Block, Frame
Schools
- High school:Clinton
- Middle school:Clinton
- Elementary school:Clinton
Utilities
- Sewer:Public Sewer
Finances and disclosures
- Price:$308,000
- Price per sq. ft.:$277.73
Features and amenities
- Amenities:Windows - Vinyl
Parking
- Parking description:Main Level, Off-Street Parking
New listings near 513 Hillcrest St
- Coming Soon
 $240,000Coming Soon3 beds 2 baths1,215 sq. ft.
438 Jarnigan Street, Clinton, TN 37716
MLS# 10002558Listed by: SOUTHERN CHARM HOMES - Coming Soon
 $141,000Coming Soon2 beds 1 baths775 sq. ft.
409 Jarnigan St, Clinton, TN 37716
MLS# 3280669Listed by: REALTY EXECUTIVES ASSOCIATES - New
 $829,950Active3 beds 3 baths4,231 sq. ft.
143 Gibbs Lane, Clinton, TN 37716
MLS# 1360095Listed by: THE REAL ESTATE OFFICE - New
 $349,900Active3 beds 2 baths2,036 sq. ft.
1125 Melton Hill Circle, Clinton, TN 37716
MLS# 1360101Listed by: CAPSTONE REALTY GROUP - New
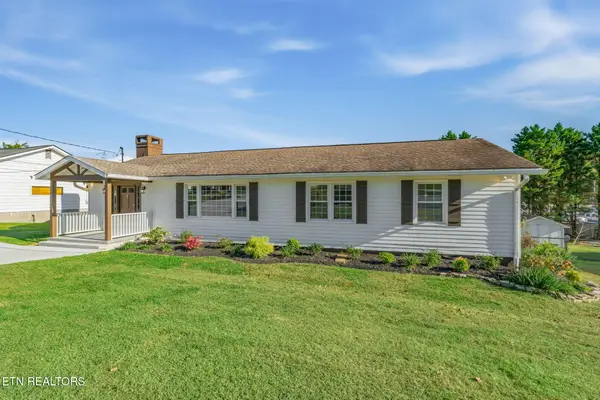 $379,900Active3 beds 2 baths1,458 sq. ft.
418 Highland Drive, Clinton, TN 37716
MLS# 1359985Listed by: SELLERS REALTY COMPANY, INC. - New
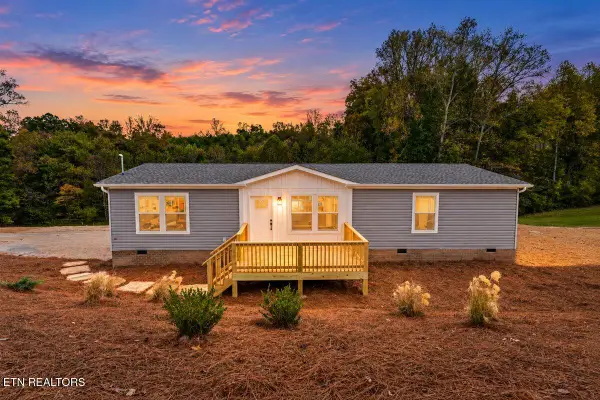 $320,000Active3 beds 2 baths1,475 sq. ft.
352 Bland Rd, Clinton, TN 37716
MLS# 1359946Listed by: NORTH CUMBERLAND REALTY, LLC - New
 $259,900Active3 beds 2 baths1,475 sq. ft.
335 W Broad St, Clinton, TN 37716
MLS# 1359788Listed by: REALTY EXECUTIVES ASSOCIATES 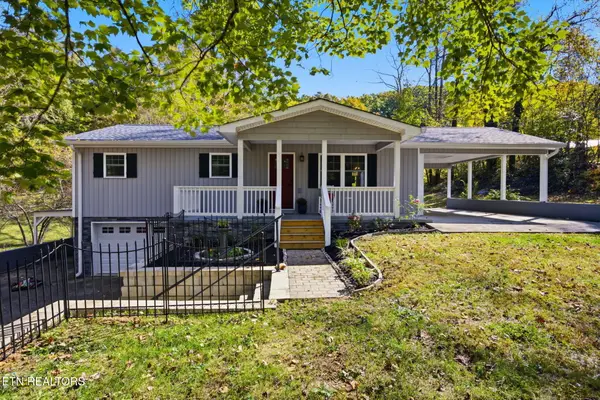 $320,000Pending - Continue To Show - Inspection3 beds 2 baths1,035 sq. ft.
1284 Sulphur Springs Rd, Clinton, TN 37716
MLS# 1359778Listed by: REALTY EXECUTIVES ASSOCIATES- Open Sun, 2 to 3pmNew
 Active3 beds 2 baths1,130 sq. ft.
627 Clinch Ave, Clinton, TN 37716
MLS# 1359656Listed by: JD'S REALTY & AUCTION, LLC - New
 $255,000Active1 beds 1 baths720 sq. ft.
225 Pleasant View Loop, Clinton, TN 37716
MLS# 3623241Listed by: THE CARTER GROUP, EXP REALTY


Protect your home and budget from life's surprises with an Assurant Home Warranty, backed by a partner that supports you through every step of homeownership. Explore Plans.
©2026 Century 21 Real Estate LLC. All rights reserved. CENTURY 21®, the CENTURY 21 Logo and C21® are service marks owned by Century 21 Real Estate LLC. Century 21 Real Estate LLC fully supports the principles of the Fair Housing Act and the Equal Opportunity Act. Each office is independently owned and operated. Listing information is deemed reliable but not guaranteed accurate.