
6062 Pelican Way, College Grove, TN 37046
Local realty services provided by:CENTURY 21 Premier
6062 Pelican Way,College Grove, TN 37046
$1,999,900
- 4 Beds
- 5 Baths
- 4,504 sq. ft.
- Single family
- Coming Soon
Listed by: brett jacobson
Office: fairington realty
MLS#:3592108
Source:NASHVILLE
Price summary
- Price:$1,999,900
- Price per sq. ft.:$444.03
- Monthly HOA dues:$275
About this home
Country club living at its finest in The Grove. Walk to pool, pickleball, tennis, Manor House dining, golf course, and the new fitness/spa area currently under construction. Conveniently located to all the wonderful amenities that The Grove has to offer. Enjoy sunrise views on the front porch and sunset views on the back porch. This 4 bedroom 4.5 bath home is majority main level living. Primary suite, bunk/rec room, and study all downstairs with 20+' ceilings in the great room, dining, primary, and rec room. Rec room/golf simulator room could be used as guest suite downstairs and includes a full bath. 3 bedrooms and 2 bathrooms upstairs. Huge covered back porch that has a fenced in yard and backs up to common area. 3-car garage with high ceilings as well as walk in unfinished storage upstairs.
Contact an agent
Home facts
- Year built:2023
- Subdivision & Development:Grove Sec 2
- Listing ID #:3592108
- Updated:September 16, 2026 at 02:38 PM
Rooms and interior
- Bedrooms:4
- Total bathrooms:5
- Full bathrooms:4
- Half bathrooms:1
- Flooring:Laminate, Tile
- Kitchen Description:Dishwasher, Disposal, Microwave, Refrigerator
- Basement:Yes
- Basement Description:Crawl Space
- Living area:4,504 sq. ft.
Heating and cooling
- Cooling:Central Air
- Heating:Central, Natural Gas
- Central air:Yes
Structure and exterior
- Year built:2023
- Building area:4,504 sq. ft.
- Lot area:0.33 Acres
- Construction Materials:Fiber Cement, Stone
- Levels:2 Story
Schools
- High school:Fred J Page High School
- Middle school:Fred J Page Middle School
- Elementary school:College Grove Elementary
Utilities
- Water:Private, Water Available
- Sewer:STEP System
Finances and disclosures
- Price:$1,999,900
- Price per sq. ft.:$444.03
- Tax amount:$7,238
Features and amenities
- Appliances:Dishwasher, Disposal, Microwave, Refrigerator
- Amenities:Clubhouse, Fitness Center, Gated, Golf Course, High Speed Internet, Park, Playground, Security Gate, Security System, Smoke Detector(s), Tennis Court(s), Trail(s), Underground Utilities
- Pool features:Pool
Parking
- Total parking spaces:3
- Garage:Yes
- Garage spaces:3
 Copyright 2026 Realtracs Mls. All rights reserved. Realtracs Mls provides content displayed here (“provided content”) on an “as is” basis and makes no representations or warranties regarding the provided content, including, but not limited to those of non-infringement, timeliness, accuracy, or completeness. Individuals and companies using information presented are responsible for verification and validation of information they utilize and present to their customers and clients. Realtracs Mls will not be liable for any damage or loss resulting from use of the provided content or the products available through Portals, IDX, VOW, and/or Syndication. Recipients of this information shall not resell, redistribute, reproduce, modify, or otherwise copy any portion thereof without the expressed written consent of Realtracs Mls. NASHVILLE Member Broker: Renee Hunter
New listings near 6062 Pelican Way
- Coming Soon
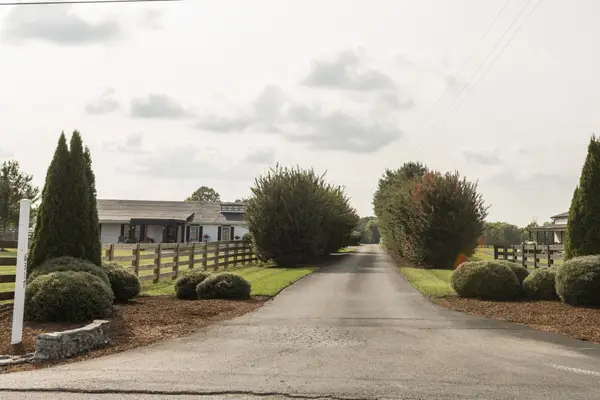 $1,999,000Coming Soon3 beds 3 baths3,580 sq. ft.
6317 Lampkins Bridge Rd, College Grove, TN 37046
MLS# 3312375Listed by: COMPASS RE - New
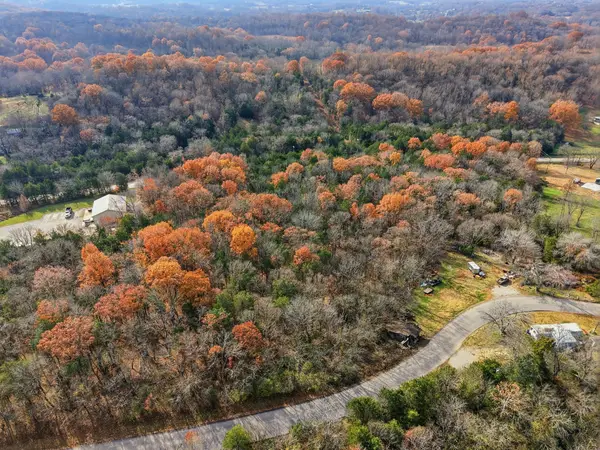 $175,000Active3.2 Acres
6472 Arno College Grove Rd, College Grove, TN 37046
MLS# 3592424Listed by: COMPASS RE - New
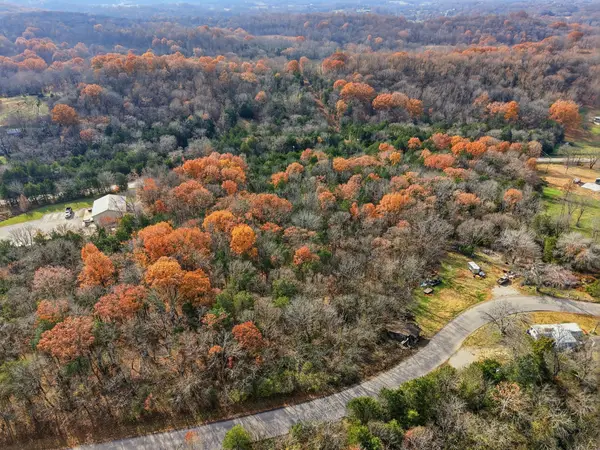 $200,000Active3.2 Acres
6476 Arno College Grove Rd, College Grove, TN 37046
MLS# 3592434Listed by: COMPASS RE - New
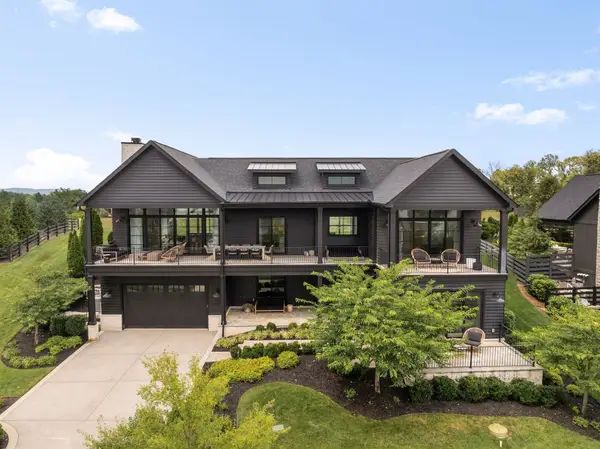 $4,350,000Active4 beds 5 baths2,910 sq. ft.
7365 Harlow Dr, College Grove, TN 37046
MLS# 3592254Listed by: COMPASS RE - New
 $3,299,000Active5 beds 7 baths5,735 sq. ft.
2420 Walter Way, College Grove, TN 37046
MLS# 3591937Listed by: BENCHMARK REALTY, LLC - New
 $349,900Active6.51 Acres
780 Greenwood Road, College Grove, TN 37046
MLS# 3548112Listed by: MABRY REALTY, LLC - New
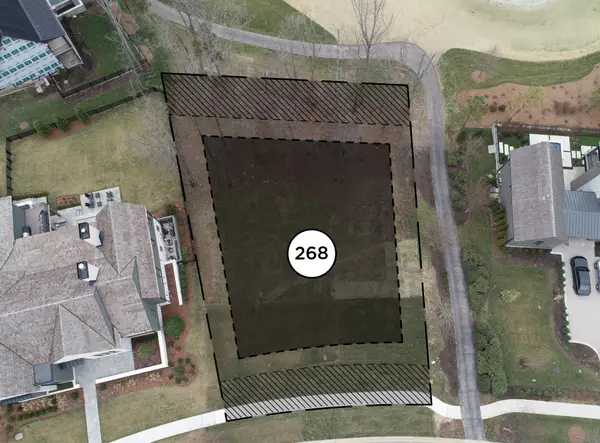 $3,375,000Active0.43 Acres
7342 Harlow Dr, College Grove, TN 37046
MLS# 3547962Listed by: DISCOVERY TENNESSEE REALTY, LLC - New
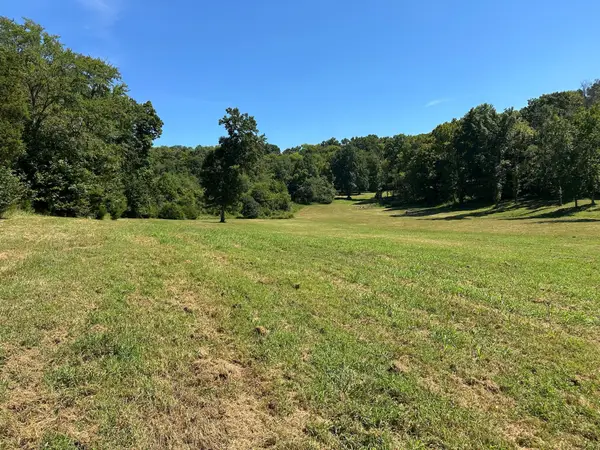 $1,895,000Active-- beds -- baths
6414 Peytonsville Arno Rd, College Grove, TN 37046
MLS# 3547890Listed by: HAYDEN OUTDOORS LLC - New
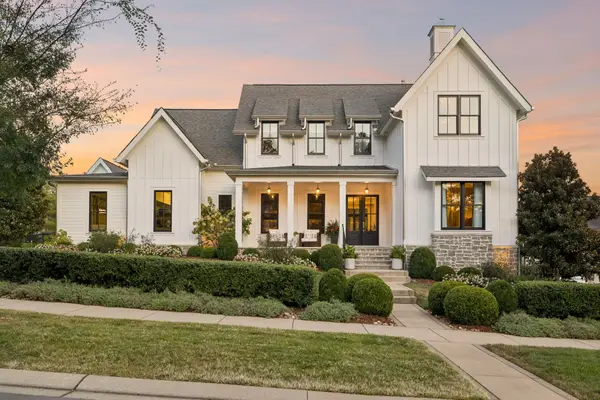 $6,900,000Active5 beds 6 baths5,852 sq. ft.
7384 Harlow Dr, College Grove, TN 37046
MLS# 3547762Listed by: DISCOVERY TENNESSEE REALTY, LLC


Protect your home and budget from life's surprises with an Assurant Home Warranty, backed by a partner that supports you through every step of homeownership. Explore Plans.
©2026 Century 21 Real Estate LLC. All rights reserved. CENTURY 21®, the CENTURY 21 Logo and C21® are service marks owned by Century 21 Real Estate LLC. Century 21 Real Estate LLC fully supports the principles of the Fair Housing Act and the Equal Opportunity Act. Each office is independently owned and operated. Listing information is deemed reliable but not guaranteed accurate.