
7035 Sky Meadow Dr, College Grove, TN 37046
Local realty services provided by:CENTURY 21 Premier
Listed by: davy talley
Office: keller williams realty nashville/franklin
MLS#:3306203
Source:NASHVILLE
Price summary
- Price:$957,700
- Price per sq. ft.:$336.98
- Monthly HOA dues:$150
About this home
Welcome to 7035 Sky Meadow Drive that is now for sale in the highly desired Falls Grove Development in Williamson County - You are sure to love this immaculate and well maintained home - Nestled on a LEVEL lot, adjacent to an open level HOA green space and cul-de-sac, this home backs up to a private setting of serene woods, offering both privacy and tranquility for any homeowner - The primary bedroom and two other bedrooms are conveniently located on the main level, with the fourth bedroom on the upper level - The kitchen boasts a spacious island, double ovens, and sleek stainless steel appliances - Other amazing features about this home includes a home office located on the main level, a full sized storage room, coffered ceiling (living room) and trey ceiling (primary bedroom) - Experience outdoor living at its finest! Enjoy an entertainer's dream which features a covered screened in patio along with an updated large outdoor custom patio with a natural gas fire pit and a built-in attached natural gas grill.
Falls Grove offers a lifestyle filled with leisure and activity! The amenities boasts a welcoming clubhouse featuring a state-of-the-art fitness center, an ultra modern swimming pool, putting green, fun playground, along with multiple sports options including tennis courts and a basketball court. Experience the perfect blend of fun and fitness!...
Contact an agent
Home facts
- Year built:2020
- Subdivision & Development:Falls Grove Sec 6
- Listing ID #:3306203
- Added:48 day(s) ago
- Updated:September 12, 2026 at 11:38 AM
Rooms and interior
- Bedrooms:4
- Total bathrooms:3
- Full bathrooms:3
- Flooring:Carpet
- Kitchen Description:Dishwasher, Disposal, Microwave, Refrigerator
- Basement:Yes
- Living area:2,842 sq. ft.
Heating and cooling
- Cooling:Ceiling Fan(s), Central Air, Electric
- Heating:Central, Natural Gas
- Central air:Yes
Structure and exterior
- Roof:Shingle
- Year built:2020
- Building area:2,842 sq. ft.
- Lot area:0.42 Acres
- Lot Features:Level
- Architectural Style:Traditional
- Construction Materials:Hardboard Siding, Stone
- Exterior Features:Gas Grill, Patio, Porch, Screened
- Levels:2 Story
Schools
- High school:Fred J Page High School
- Middle school:Fred J Page Middle School
- Elementary school:College Grove Elementary
Utilities
- Water:Public, Water Available
- Sewer:STEP System
Finances and disclosures
- Price:$957,700
- Price per sq. ft.:$336.98
- Tax amount:$2,639
Features and amenities
- Appliances:Dishwasher, Disposal, Microwave, Refrigerator, Washer
- Laundry features:Dryer, Washer
- Amenities:Ceiling Fan(s), Extra Closets, High Speed Internet, Smart Thermostat, Smoke Detector(s), Walk-In Closet(s)
Parking
- Total parking spaces:3
- Parking description:Aggregate, Driveway
- Garage:Yes
- Garage spaces:3
 Copyright 2026 Realtracs Mls. All rights reserved. Realtracs Mls provides content displayed here (“provided content”) on an “as is” basis and makes no representations or warranties regarding the provided content, including, but not limited to those of non-infringement, timeliness, accuracy, or completeness. Individuals and companies using information presented are responsible for verification and validation of information they utilize and present to their customers and clients. Realtracs Mls will not be liable for any damage or loss resulting from use of the provided content or the products available through Portals, IDX, VOW, and/or Syndication. Recipients of this information shall not resell, redistribute, reproduce, modify, or otherwise copy any portion thereof without the expressed written consent of Realtracs Mls. NASHVILLE Member Broker: Renee Hunter
New listings near 7035 Sky Meadow Dr
- Coming Soon
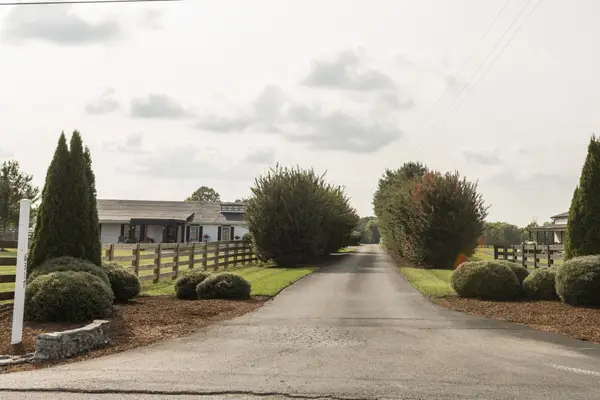 $1,999,000Coming Soon3 beds 3 baths3,580 sq. ft.
6317 Lampkins Bridge Rd, College Grove, TN 37046
MLS# 3312375Listed by: COMPASS RE - Open Sat, 2 to 4pmNew
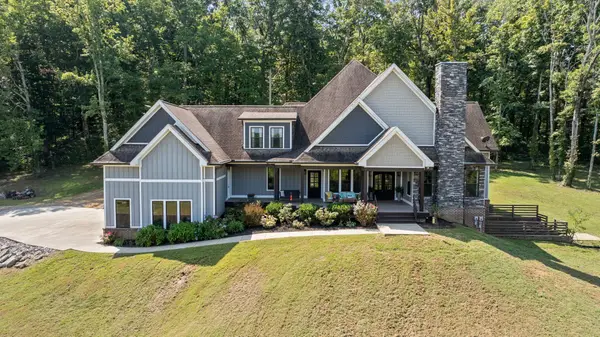 $2,142,000Active4 beds 4 baths4,161 sq. ft.
4218 Sequoia Ln, College Grove, TN 37046
MLS# 3545051Listed by: REALTY ONE GROUP MUSIC CITY - New
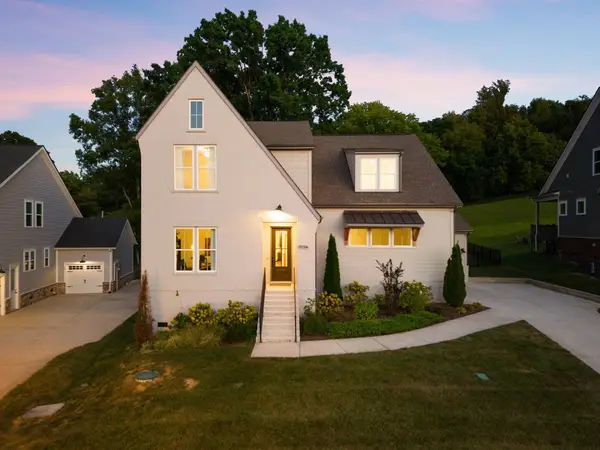 $999,900Active5 beds 4 baths3,404 sq. ft.
7120 Neills Branch Dr, College Grove, TN 37046
MLS# 3545710Listed by: WEICHERT, REALTORS - THE ANDREWS GROUP - New
 $3,695,000Active115.93 Acres
6807 Cross Keys Rd, College Grove, TN 37046
MLS# 3545440Listed by: MCEWEN GROUP - New
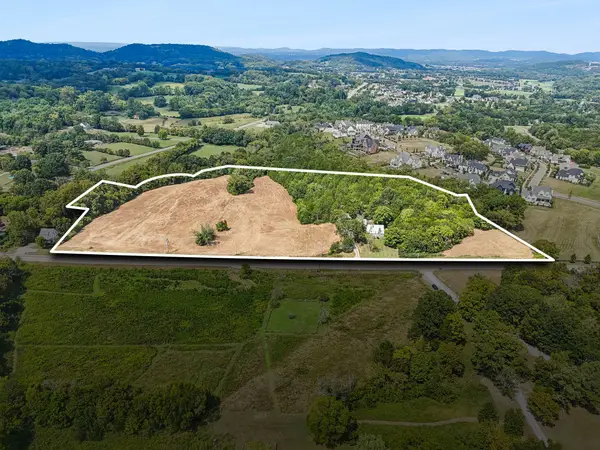 $3,500,000Active-- beds -- baths
6410 Arno College Grove Rd, College Grove, TN 37046
MLS# 3542974Listed by: PARKS COMPASS - Open Sun, 2 to 4pmNew
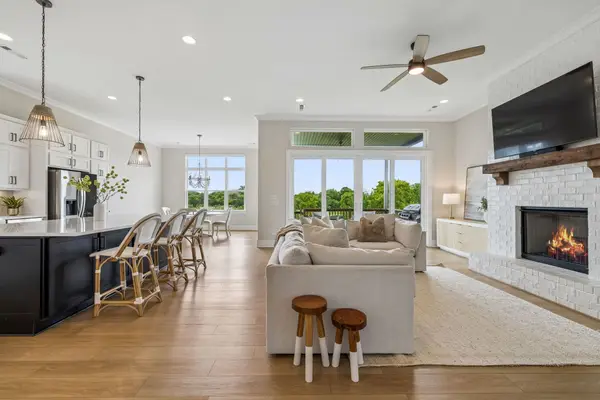 $1,549,000Active6 beds 5 baths6,411 sq. ft.
7620 Delancey Dr, College Grove, TN 37046
MLS# 3544802Listed by: COMPASS - New
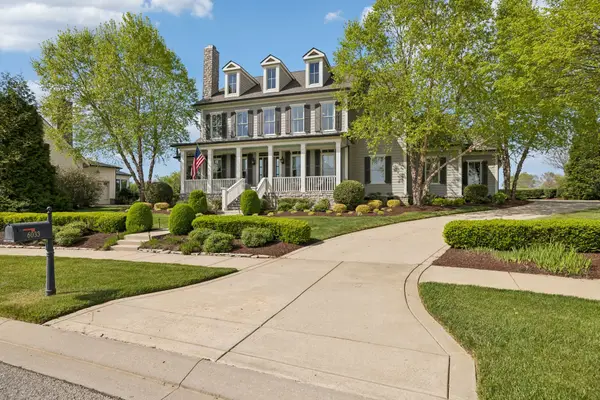 $2,400,000Active5 beds 5 baths4,920 sq. ft.
6033 Native Pony Trl, College Grove, TN 37046
MLS# 3544744Listed by: COMPASS RE - New
 $4,299,000Active5 beds 7 baths6,262 sq. ft.
8420 Solstice Dr, College Grove, TN 37046
MLS# 3544083Listed by: GROVE REALTY, LLC - New
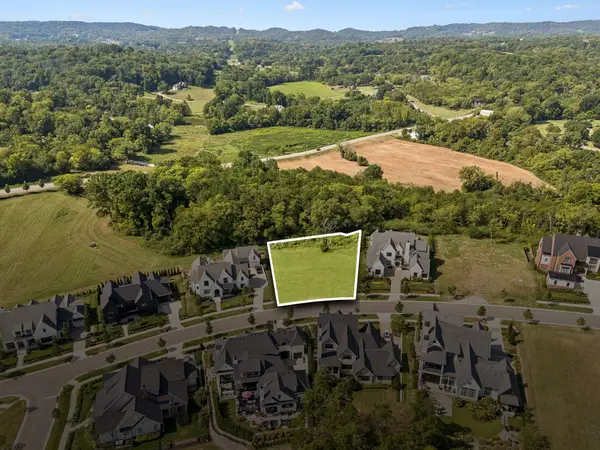 $725,000Active0.51 Acres
9113 Sawtooth Ln, College Grove, TN 37046
MLS# 3543701Listed by: GROVE REALTY, LLC - New
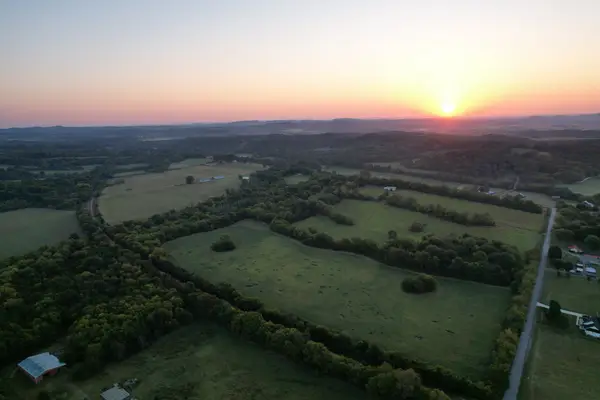 $7,999,900Active-- beds -- baths
8931 Horton Hwy, College Grove, TN 37046
MLS# 3544056Listed by: TIM THOMPSON PREMIER REALTORS


Protect your home and budget from life's surprises with an Assurant Home Warranty, backed by a partner that supports you through every step of homeownership. Explore Plans.
©2026 Century 21 Real Estate LLC. All rights reserved. CENTURY 21®, the CENTURY 21 Logo and C21® are service marks owned by Century 21 Real Estate LLC. Century 21 Real Estate LLC fully supports the principles of the Fair Housing Act and the Equal Opportunity Act. Each office is independently owned and operated. Listing information is deemed reliable but not guaranteed accurate.