
7117 Blondell Way, College Grove, TN 37046
Local realty services provided by:CENTURY 21 Premier
7117 Blondell Way,College Grove, TN 37046
$899,999
- 5 Beds
- 3 Baths
- 2,949 sq. ft.
- Single family
- Active
Listed by: marabeth poole
Office: onward real estate
MLS#:3270000
Source:NASHVILLE
Price summary
- Price:$899,999
- Price per sq. ft.:$305.19
- Monthly HOA dues:$140
About this home
Welcome to this stunning 5-bedroom, 3-bathroom home in the highly sought-after McDaniel Estates of College Grove, TN. Thoughtfully designed for both luxury and comfort, this home offers an exceptional living experience in one of Williamson County’s most desirable communities. At the heart of the home is a gourmet kitchen, featuring high-end appliances, elegant cabinetry, and a spacious center island—perfect for cooking, gathering, and entertaining. The inviting living room showcases a cozy fireplace, creating a warm and welcoming ambiance. Upstairs, a spacious bonus room offers endless possibilities—whether as a media room, playroom, or home office. Step outside to your private backyard oasis, where a fully fenced yard, expansive patio, and built-in fire pit provide the perfect space for relaxation and entertaining under the stars. Residents of McDaniel Estates enjoy resort-style amenities, including a clubhouse, swimming pool, walking trails, and convenient access to Williamson County’s top-rated schools. This move-in-ready home is a rare find—schedule your private showing today!...
Contact an agent
Home facts
- Year built:2019
- Subdivision & Development:McDaniel Estates Sec1
- Listing ID #:3270000
- Added:64 day(s) ago
- Updated:September 12, 2026 at 02:29 PM
Rooms and interior
- Bedrooms:5
- Total bathrooms:3
- Full bathrooms:3
- Flooring:Carpet, Tile
- Kitchen Description:Dishwasher, Microwave, Refrigerator
- Basement:Yes
- Living area:2,949 sq. ft.
Heating and cooling
- Cooling:Ceiling Fan(s), Central Air, Electric
- Heating:Central
- Central air:Yes
Structure and exterior
- Year built:2019
- Building area:2,949 sq. ft.
- Lot area:0.25 Acres
- Construction Materials:Brick
- Exterior Features:Patio, Porch
- Levels:2 Story
Schools
- High school:Fred J Page High School
- Middle school:Fred J Page Middle School
- Elementary school:Arrington Elementary School
Utilities
- Water:Public, Water Available
- Sewer:STEP System
Finances and disclosures
- Price:$899,999
- Price per sq. ft.:$305.19
- Tax amount:$3,123
Features and amenities
- Appliances:Dishwasher, Microwave, Refrigerator
- Amenities:Ceiling Fan(s), Clubhouse, Fitness Center, Playground, Trail(s)
- Pool features:Pool
Parking
- Total parking spaces:2
- Garage:Yes
- Garage spaces:2
 Copyright 2026 Realtracs Mls. All rights reserved. Realtracs Mls provides content displayed here (“provided content”) on an “as is” basis and makes no representations or warranties regarding the provided content, including, but not limited to those of non-infringement, timeliness, accuracy, or completeness. Individuals and companies using information presented are responsible for verification and validation of information they utilize and present to their customers and clients. Realtracs Mls will not be liable for any damage or loss resulting from use of the provided content or the products available through Portals, IDX, VOW, and/or Syndication. Recipients of this information shall not resell, redistribute, reproduce, modify, or otherwise copy any portion thereof without the expressed written consent of Realtracs Mls. NASHVILLE Member Broker: Renee Hunter
New listings near 7117 Blondell Way
- Coming Soon
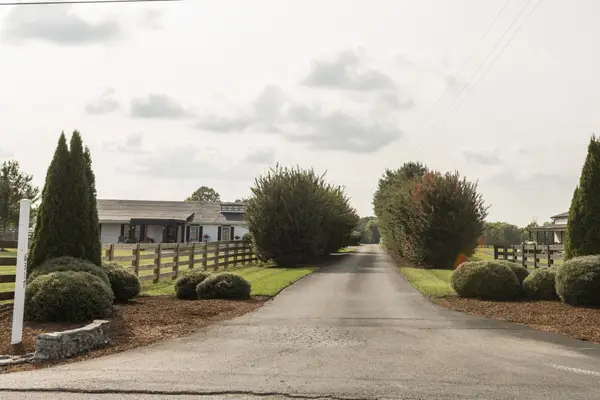 $1,999,000Coming Soon3 beds 3 baths3,580 sq. ft.
6317 Lampkins Bridge Rd, College Grove, TN 37046
MLS# 3312375Listed by: COMPASS RE - Open Sat, 2 to 4pmNew
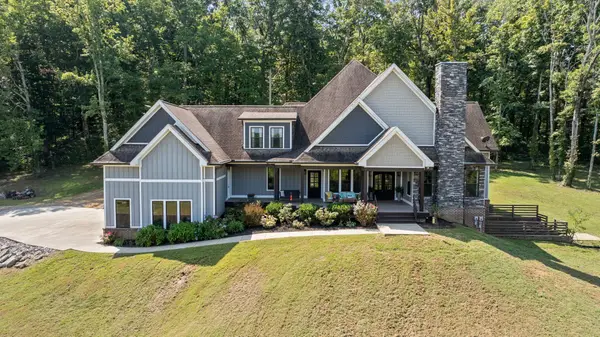 $2,142,000Active4 beds 4 baths4,161 sq. ft.
4218 Sequoia Ln, College Grove, TN 37046
MLS# 3545051Listed by: REALTY ONE GROUP MUSIC CITY - New
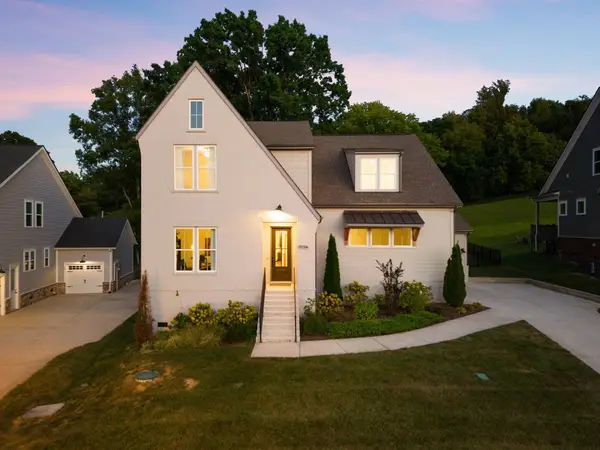 $999,900Active5 beds 4 baths3,404 sq. ft.
7120 Neills Branch Dr, College Grove, TN 37046
MLS# 3545710Listed by: WEICHERT, REALTORS - THE ANDREWS GROUP - New
 $3,695,000Active115.93 Acres
6807 Cross Keys Rd, College Grove, TN 37046
MLS# 3545440Listed by: MCEWEN GROUP - New
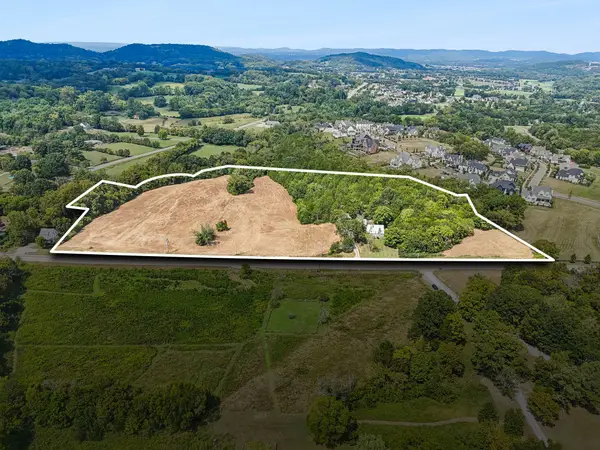 $3,500,000Active-- beds -- baths
6410 Arno College Grove Rd, College Grove, TN 37046
MLS# 3542974Listed by: PARKS COMPASS - Open Sun, 2 to 4pmNew
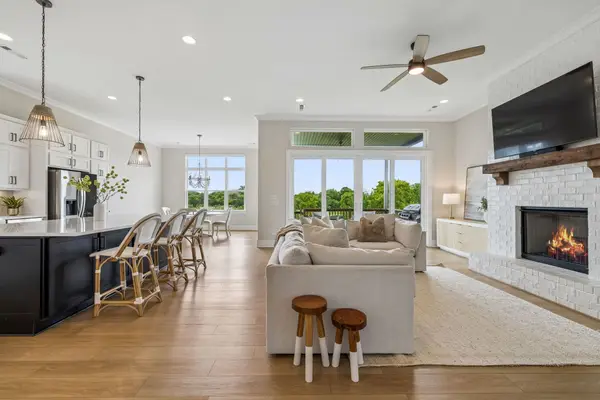 $1,549,000Active6 beds 5 baths6,411 sq. ft.
7620 Delancey Dr, College Grove, TN 37046
MLS# 3544802Listed by: COMPASS - New
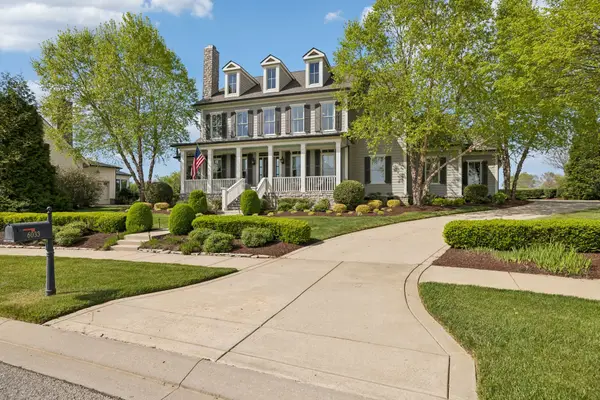 $2,400,000Active5 beds 5 baths4,920 sq. ft.
6033 Native Pony Trl, College Grove, TN 37046
MLS# 3544744Listed by: COMPASS RE - New
 $4,299,000Active5 beds 7 baths6,262 sq. ft.
8420 Solstice Dr, College Grove, TN 37046
MLS# 3544083Listed by: GROVE REALTY, LLC - New
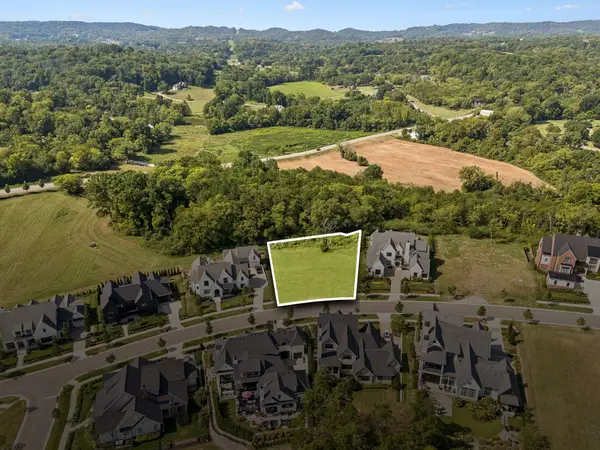 $725,000Active0.51 Acres
9113 Sawtooth Ln, College Grove, TN 37046
MLS# 3543701Listed by: GROVE REALTY, LLC - New
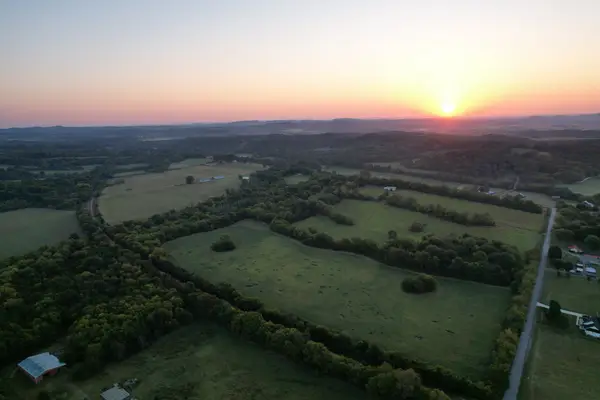 $7,999,900Active-- beds -- baths
8931 Horton Hwy, College Grove, TN 37046
MLS# 3544056Listed by: TIM THOMPSON PREMIER REALTORS


Protect your home and budget from life's surprises with an Assurant Home Warranty, backed by a partner that supports you through every step of homeownership. Explore Plans.
©2026 Century 21 Real Estate LLC. All rights reserved. CENTURY 21®, the CENTURY 21 Logo and C21® are service marks owned by Century 21 Real Estate LLC. Century 21 Real Estate LLC fully supports the principles of the Fair Housing Act and the Equal Opportunity Act. Each office is independently owned and operated. Listing information is deemed reliable but not guaranteed accurate.