
4301 Cele Court, Collegedale, TN 37363
Local realty services provided by:CENTURY 21 Professional Group
4301 Cele Court,Collegedale, TN 37363
$245,000
- 4 Beds
- 3 Baths
- - sq. ft.
- Single family
- Sold
Listed by: jonathan campbell
Office: exit realty
MLS#:1536232
Source:TN_CAR
Sorry, we are unable to map this address
Price summary
- Price:$245,000
About this home
Great property in a very good area , however this home will need work to be its best version. This home is an estate and is being sold as-is . Buyer and Representatives to verify all aspects of listing. Broker holds no responsibility for information forced entry. Data fields are forced and are not applicable to Estates where all owners and people with information of the home are not able to give information on the property.
Contact an agent
Home facts
- Year built:1977
- Subdivision & Development:Fox Trails Unit 1
- Listing ID #:1536232
- Added:108 day(s) ago
- Updated:September 22, 2026 at 05:58 AM
Rooms and interior
- Bedrooms:4
- Total bathrooms:3
- Full bathrooms:3
- Rooms Total:1
- Flooring:Hardwood, Tile
- Dining Description:Eat-in Kitchen
- Kitchen Description:Eat-in Kitchen
- Basement:Yes
Heating and cooling
- Cooling:Central Air
- Heating:Central, Heating
- Central air:Yes
Structure and exterior
- Roof:Shingle
- Year built:1977
- Architectural Style:Split Foyer
- Construction Materials:Brick, Shingle Siding
- Exterior Features:Awning(s), Garden, Private Yard, Rain Gutters, Storage
- Foundation Description:Block, Brick/Mortar
- Levels:Two
Utilities
- Water:Public
Finances and disclosures
- Price:$245,000
- Tax amount:$2,494
Features and amenities
- Amenities:Built-in Features, Ceiling Fan(s), Pantry, Plumbed, Sitting Area
Parking
- Parking description:Asphalt, Attached Garage, Garage, Off Street, Utility Garage
- Garage:Yes
New listings near 4301 Cele Court
- New
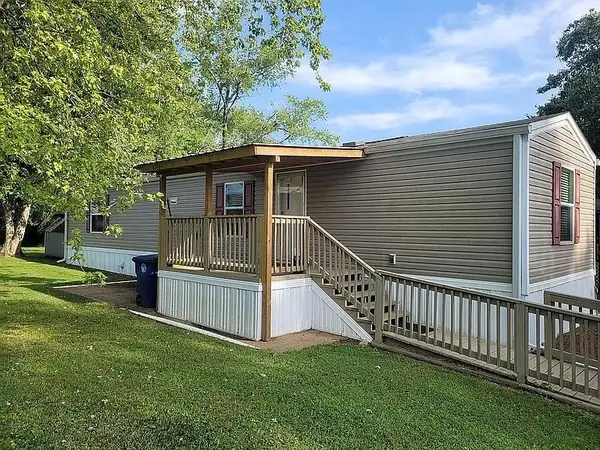 $55,000Active2 beds 2 baths840 sq. ft.
5718 Berdene Cir, Ooltewah, TN 37363
MLS# 3597112Listed by: PREMIER PROPERTIES REALTY - New
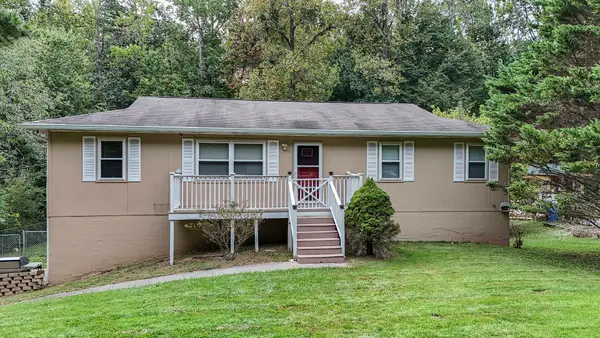 $339,900Active4 beds 2 baths2,000 sq. ft.
4405 Katie Kim Lane, Collegedale, TN 37363
MLS# 1543085Listed by: 1 PERCENT LISTS SCENIC CITY - New
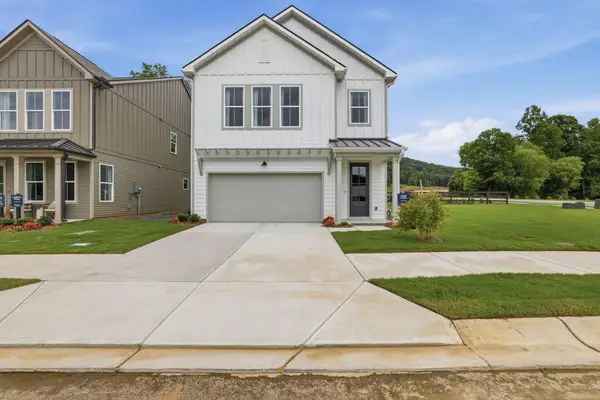 $423,000Active3 beds 3 baths1,954 sq. ft.
10108 Shire Walk #25, Collegedale, TN 37363
MLS# 1543043Listed by: EAH BROKERAGE, LP - New
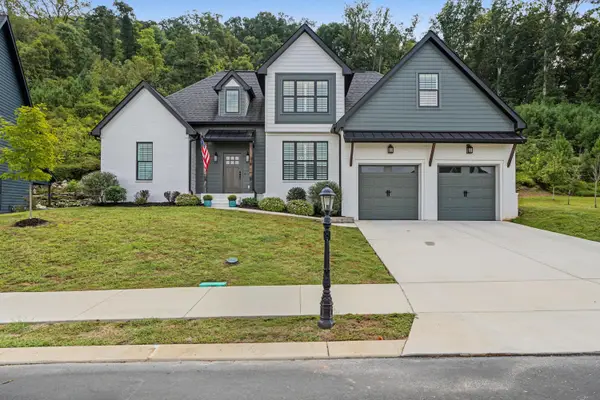 $695,000Active4 beds 3 baths2,721 sq. ft.
9837 Trestle Circle, Ooltewah, TN 37363
MLS# 1543013Listed by: KELLER WILLIAMS REALTY - New
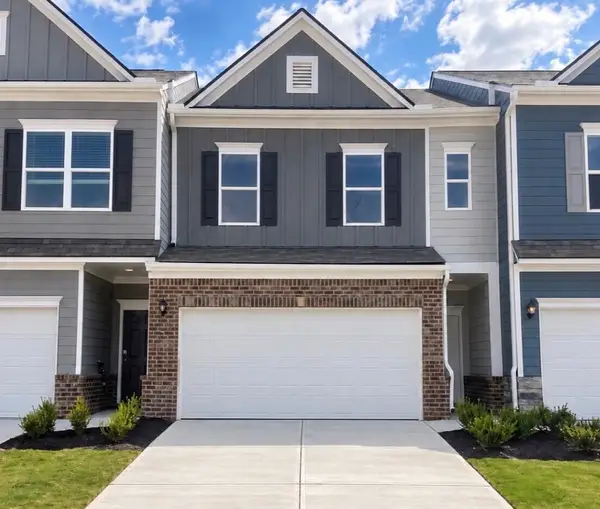 $309,990Active3 beds 3 baths1,807 sq. ft.
9412 Sapling Lane #27, Collegedale, TN 37363
MLS# 1542878Listed by: SDH CHATTANOOGA LLC - New
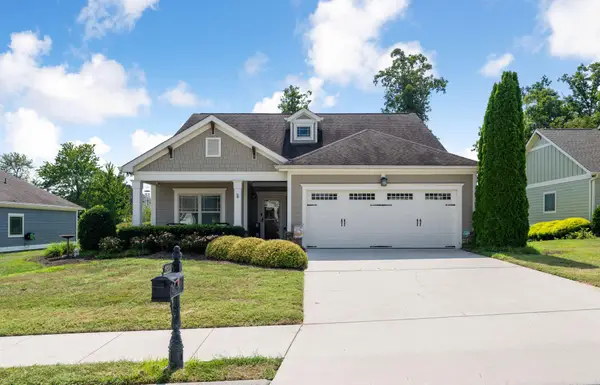 $514,900Active3 beds 2 baths1,752 sq. ft.
9238 Leyland Drive, Ooltewah, TN 37363
MLS# 3592524Listed by: GREATER CHATTANOOGA REALTY, KELLER WILLIAMS REALTY - New
 $1,490,000Active3.22 Acres
5575 Little Debbie Parkway, Ooltewah, TN 37363
MLS# 1542738Listed by: KELLER WILLIAMS REALTY  $439,000Active3 beds 3 baths2,167 sq. ft.
9694 Dutton Lane, Ooltewah, TN 37363
MLS# 1542522Listed by: LPT REALTY LLC $566,491Active3 beds 3 baths2,406 sq. ft.
10221 Shetland Terrace #29, Collegedale, TN 37363
MLS# 1542309Listed by: EAH BROKERAGE, LP $467,722Active4 beds 3 baths2,265 sq. ft.
10111 Shire Walk Park #11, Collegedale, TN 37363
MLS# 1542310Listed by: EAH BROKERAGE, LP


Protect your home and budget from life's surprises with an Assurant Home Warranty, backed by a partner that supports you through every step of homeownership. Explore Plans.
©2026 Century 21 Real Estate LLC. All rights reserved. CENTURY 21®, the CENTURY 21 Logo and C21® are service marks owned by Century 21 Real Estate LLC. Century 21 Real Estate LLC fully supports the principles of the Fair Housing Act and the Equal Opportunity Act. Each office is independently owned and operated. Listing information is deemed reliable but not guaranteed accurate.