
9837 Trestle Circle, Ooltewah, TN 37363
Local realty services provided by:CENTURY 21 Professional Group
9837 Trestle Circle,Ooltewah, TN 37363
$695,000
- 4 Beds
- 3 Baths
- 2,721 sq. ft.
- Single family
- Active
Upcoming open houses
- Sun, Sep 2002:00 pm - 04:00 pm
Listed by: ryan k king
Office: keller williams realty
MLS#:1543013
Source:TN_CAR
Price summary
- Price:$695,000
- Price per sq. ft.:$255.42
- Monthly HOA dues:$54.17
About this home
Gorgeous and well curated home located in the beautiful Barnsley Park Subdivision. This 4 bedroom and 2.5 bath home looks as if it's newly built. With open floor plan tons of natural light, this home is a great canvas for someone. The family room of the home is centered around a custom stucco fireplace and wood beam ceilings. Open to the kitchen, where you will find tons of cabinet space, large island work area and high end stainless appliances. There is an oversized laundry room and powder room also on the main level. The primary bedroom has wonderful natural light would high ceilings and custom beams running across. The primary bathroom has a double vanity, wonderful soaking tub and glassed walk-in shower. The upstairs of the home has 3 adequately sized bedrooms, a well appointed guest bathroom and a very large media room. The home sits at the top of the neighborhood with views and a wonderful private backyard, along with a screened porch. Barnsley Park is located in the fast growing Ooltewah Area of Chattanooga which also boasts Cambridge Square a planned development of boutique shops and restaurants. Call today to schedule your own private showing of this wonderful property....
Contact an agent
Home facts
- Year built:2022
- Subdivision & Development:Barnsley Park
- Listing ID #:1543013
- Added:1 day(s) ago
- Updated:September 19, 2026 at 02:41 PM
Rooms and interior
- Bedrooms:4
- Total bathrooms:3
- Full bathrooms:2
- Half bathrooms:1
- Rooms Total:12
- Flooring:Carpet, Tile
- Dining Description:Eat-in Kitchen, Separate Dining Room
- Bathrooms Description:Double Vanity, Separate Shower, Soaking Tub, Tub/shower Combo
- Kitchen Description:Eat-in Kitchen, Kitchen Island
- Bedroom Description:Primary Downstairs
- Basement:Yes
- Living area:2,721 sq. ft.
Heating and cooling
- Cooling:Ceiling Fan(s), Central Air, Electric, Multi Units
- Heating:Central, Electric, Heating, Natural Gas
- Central air:Yes
Structure and exterior
- Roof:Shingle
- Year built:2022
- Building area:2,721 sq. ft.
- Lot area:0.31 Acres
- Construction Materials:Brick, Fiber Cement
- Exterior Features:Private Yard, Rain Gutters, Smart Irrigation
- Foundation Description:Block
- Levels:Two
Utilities
- Water:Public, Water Connected
- Sewer:Public Sewer, Sewer Connected
Finances and disclosures
- Price:$695,000
- Price per sq. ft.:$255.42
- Tax amount:$3,865
Features and amenities
- Amenities:Beamed Ceilings, Cathedral Ceiling(s), High Ceilings, Pantry, Vaulted Ceiling(s), Walk-In Closet(s)
Parking
- Parking description:Attached Garage, Garage Door Opener, Garage Faces Front, Kitchen Level
- Garage:Yes
New listings near 9837 Trestle Circle
- Coming Soon
 $599,900Coming Soon5 beds 3 baths3,072 sq. ft.
9787 Haven Port Lane, Ooltewah, TN 37363
MLS# 3591985Listed by: GREATER DOWNTOWN REALTY DBA KELLER WILLIAMS REALTY - Coming Soon
 $415,000Coming Soon4 beds 3 baths2,032 sq. ft.
5307 Kellys Point, Ooltewah, TN 37363
MLS# 3530067Listed by: GREATER DOWNTOWN REALTY DBA KELLER WILLIAMS REALTY - New
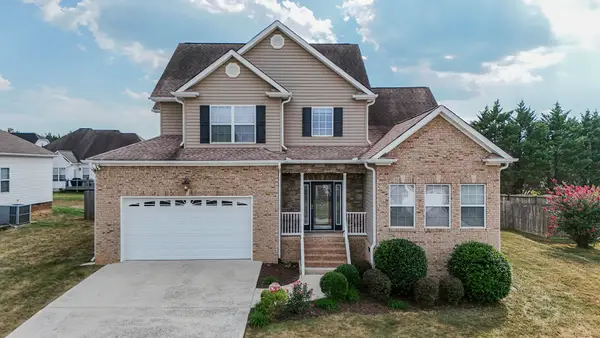 $399,000Active3 beds 3 baths2,606 sq. ft.
8704 Sunridge Drive, Ooltewah, TN 37363
MLS# 1543083Listed by: 1 PERCENT LISTS SCENIC CITY - New
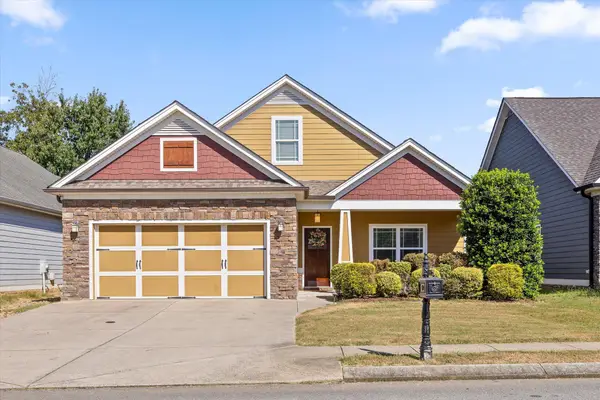 $399,900Active3 beds 2 baths1,527 sq. ft.
8587 Kennerly Court, Ooltewah, TN 37363
MLS# 1543075Listed by: KELLER WILLIAMS REALTY - New
 $635,000Active5 beds 4 baths2,900 sq. ft.
8388 Snowdrop Way, Ooltewah, TN 37363
MLS# 3595281Listed by: COMPASS TENNESSEE, LLC - New
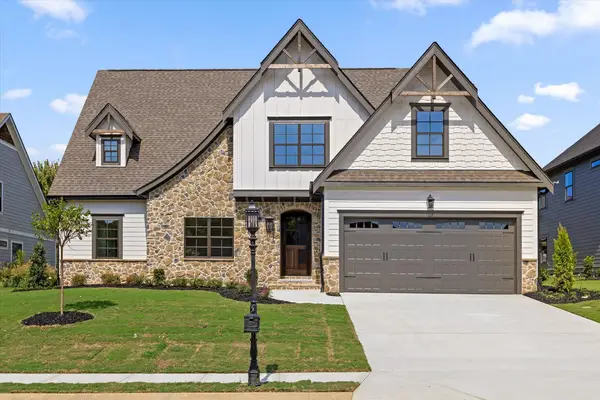 $679,000Active4 beds 4 baths3,116 sq. ft.
7827 Vervena Drive #4, Ooltewah, TN 37363
MLS# 1543050Listed by: 35 SOUTH REAL ESTATE & DESIGN, LLC - Open Sun, 1 to 3pmNew
 $549,900Active4 beds 4 baths2,900 sq. ft.
8804 Knolling Loop, Ooltewah, TN 37363
MLS# 3594467Listed by: GREATER CHATTANOOGA REALTY, KELLER WILLIAMS REALTY - New
 $521,900Active5 beds 4 baths2,982 sq. ft.
6508 Satjanon Drive, Ooltewah, TN 37363
MLS# 1543005Listed by: CRYE-LEIKE REALTORS - Open Sun, 1 to 3pmNew
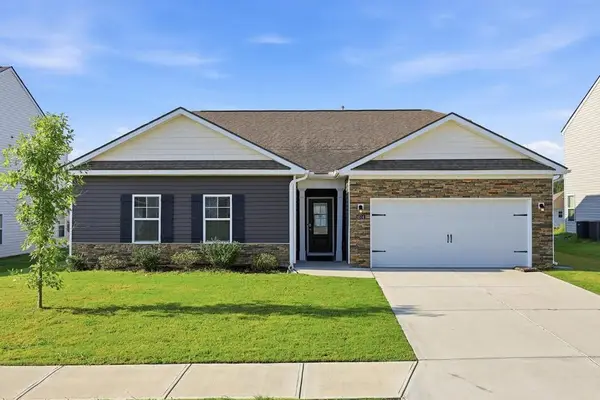 $409,900Active4 beds 2 baths2,250 sq. ft.
8514 Briar Rose Place, Ooltewah, TN 37363
MLS# 3593808Listed by: GREATER CHATTANOOGA REALTY, KELLER WILLIAMS REALTY


Protect your home and budget from life's surprises with an Assurant Home Warranty, backed by a partner that supports you through every step of homeownership. Explore Plans.
©2026 Century 21 Real Estate LLC. All rights reserved. CENTURY 21®, the CENTURY 21 Logo and C21® are service marks owned by Century 21 Real Estate LLC. Century 21 Real Estate LLC fully supports the principles of the Fair Housing Act and the Equal Opportunity Act. Each office is independently owned and operated. Listing information is deemed reliable but not guaranteed accurate.