
10316 CARNEGIE CLUB DR, Collierville, TN 38017
Local realty services provided by:CENTURY 21 Home First Realtors
10316 CARNEGIE CLUB DR,Collierville, TN 38017
$824,900
- 4 Beds
- 4 Baths
- - sq. ft.
- Single family
- Active
Upcoming open houses
- Sun, Oct 1112:00 pm - 02:00 pm
Listed by: mary anne gibson
Office: the firm
MLS#:10232012
Source:TN_MAAR
Price summary
- Price:$824,900
- Monthly HOA dues:$108.33
About this home
Welcome to resort-style living in The Fairways at Memphis National! This beautifully appointed home offers more than 4,250 SF designed for comfortable everyday living & effortless entertaining. Light-filled living spaces, beautiful hardwood floors & an inviting open kitchen, breakfast and gathering area create a warm, welcoming feel. The flexible floor plan includes the primary & 2nd bedroom down, a sunroom & dedicated office/exercise space. Step outside to your own private retreat featuring a spectacular gunite pool with tanning deck and expansive covered patio—perfect for relaxing, entertaining and enjoying outdoor living nearly year-round. Professionally landscaped grounds enhance the beautiful corner lot, while the rare 3-car heated & cooled garage provides exceptional versatility. All of this in one of Collierville’s most desirable established communities, surrounded by the beauty of Memphis National Golf Club. Move in and enjoy—the backyard of your dreams is already complete!
Contact an agent
Home facts
- Year built:2002
- Subdivision & Development:FAIRWAYS (THE) PH3
- Listing ID #:10232012
- Added:2 day(s) ago
- Updated:October 11, 2026 at 10:55 AM
Rooms and interior
- Bedrooms:4
- Total bathrooms:4
- Full bathrooms:3
- Half bathrooms:1
- Rooms Total:4
- Flooring:Part Carpet, Part Hardwood, Tile
- Dining Description:Separate Breakfast Room, Separate Dining Room
- Bathrooms Description:1 or More BR Down, Double Vanity Bath, Full Bath Down, Half Bath Down, Luxury Primary Bath, Separate Tub & Shower
- Kitchen Description:Cooktop, Dishwasher, Disposal, Island In Kitchen, Microwave, Pantry, Range/Oven, Refrigerator, Updated/Renovated Kitchen
Heating and cooling
- Cooling:Central, Dual System
- Heating:Central, Dual System, Gas
Structure and exterior
- Roof:Composition Shingles
- Year built:2002
- Lot area:0.33 Acres
- Lot Features:Corner, Professionally Landscaped, Wood Fenced
- Architectural Style:Traditional
- Exterior Features:Auto Lawn Sprinkler, Covered Patio, Deck, Porch
- Foundation Description:Slab
- Levels:2 Story
Utilities
- Water:Public Water
- Sewer:Public Sewer
Finances and disclosures
- Price:$824,900
- Tax amount:$8,923
Features and amenities
- Laundry features:Laundry Room
- Amenities:All Window Treatments, Cedar Lined Closet(s), Walk-In Attic, Walk-In Closet(s)
- Pool features:In Ground, Pool Cleaning Equipment
Parking
- Parking description:Garage Door Opener(s), Side-Load Garage
- Garage spaces:3
New listings near 10316 CARNEGIE CLUB DR
- Coming Soon
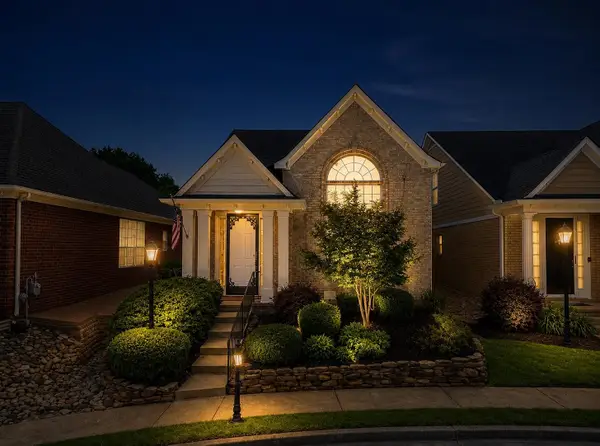 $300,000Coming Soon3 beds 3 baths1,739 sq. ft.
10443 Kensington Cir, Collierville, TN 38017
MLS# 3545254Listed by: BLACKBURN & CO - New
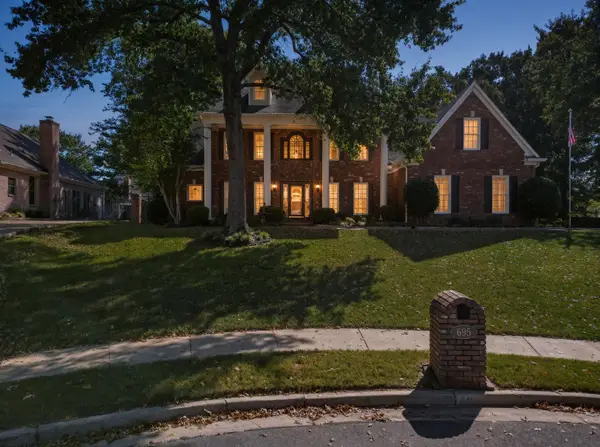 $610,000Active4 beds 4 baths
695 PORT NATCHEZ AVE, Collierville, TN 38017
MLS# 10232172Listed by: COLDWELL BANKER COLLINS-MAURY - New
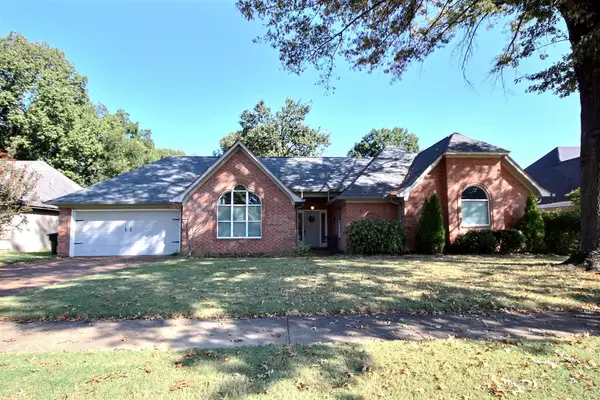 $389,000Active4 beds 2 baths
300 WILDFOX ST, Collierville, TN 38017
MLS# 10232133Listed by: THE STAMPS REAL ESTATE COMPANY - New
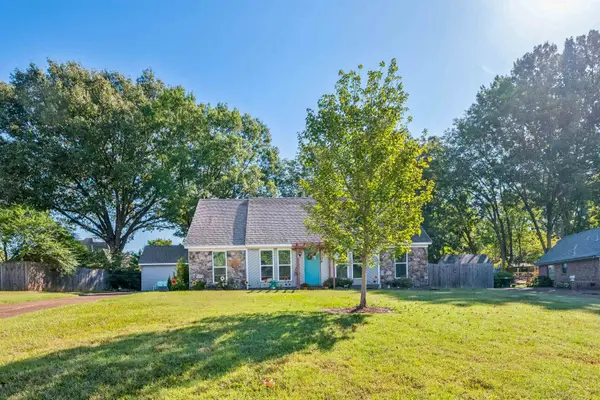 $352,500Active4 beds 2 baths
738 JOE DR, Collierville, TN 38017
MLS# 10232113Listed by: SOWARDS & ASSOCIATES, REALTORS - New
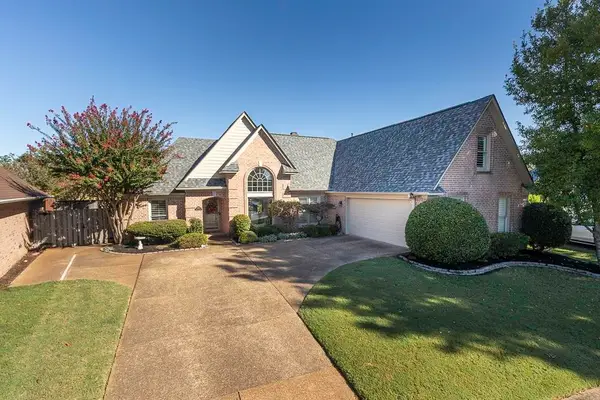 $420,000Active4 beds 2 baths
141 MCCALL CV N, Collierville, TN 38017
MLS# 10232099Listed by: COLDWELL BANKER COLLINS-MAURY - Open Sun, 2 to 4pmNew
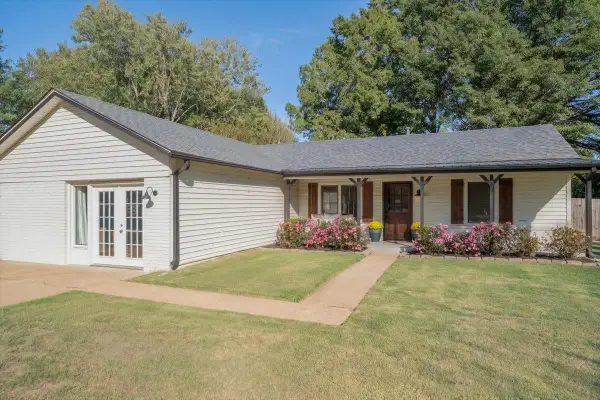 $359,000Active3 beds 2 baths
814 BARBARA LYNN DR, Collierville, TN 38017
MLS# 10232071Listed by: CRYE-LEIKE, INC., REALTORS 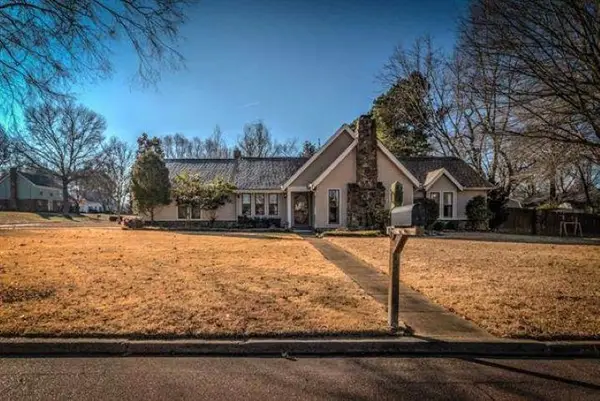 $205,000Pending3 beds 2 baths
145 W HARPERS FERRY RD, Collierville, TN 38017
MLS# 10232063Listed by: BHHS MCLEMORE & CO., REALTY- New
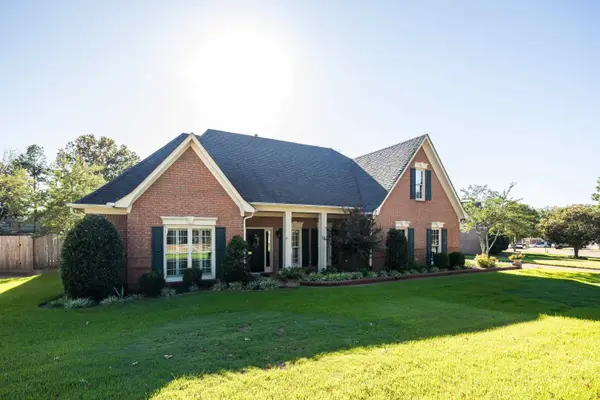 $470,000Active4 beds 3 baths
585 ENJELICA CV, Collierville, TN 38017
MLS# 10232064Listed by: BHHS MCLEMORE & CO. REALTY - New
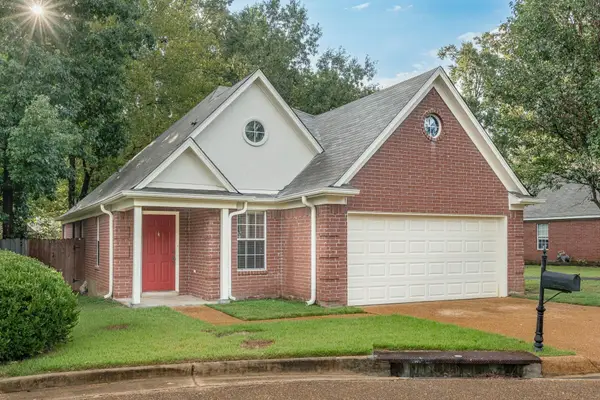 $300,000Active3 beds 2 baths
1168 CLEAR CREEK RD, Collierville, TN 38017
MLS# 10232033Listed by: KELLER WILLIAMS


Protect your home and budget from life's surprises with an Assurant Home Warranty, backed by a partner that supports you through every step of homeownership. Explore Plans.
©2026 Century 21 Real Estate LLC. All rights reserved. CENTURY 21®, the CENTURY 21 Logo and C21® are service marks owned by Century 21 Real Estate LLC. Century 21 Real Estate LLC fully supports the principles of the Fair Housing Act and the Equal Opportunity Act. Each office is independently owned and operated. Listing information is deemed reliable but not guaranteed accurate.