
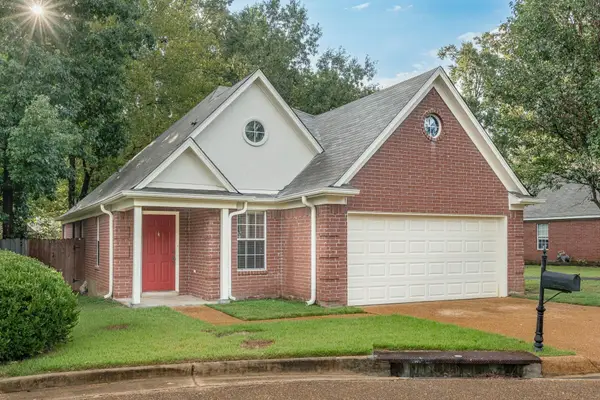
141 MCCALL CV N, Collierville, TN 38017
Local realty services provided by:CENTURY 21 Home First Realtors
141 MCCALL CV N,Collierville, TN 38017
$420,000
- 4 Beds
- 2 Baths
- - sq. ft.
- Single family
- Active
Listed by: barbara weir
Office: coldwell banker collins-maury
MLS#:10232099
Source:TN_MAAR
Price summary
- Price:$420,000
About this home
Situated on a cove lot with view of the neighborhood lake. Open plan wth lots of natural light and high ceilings, Split plan large primary. Beautiful flooring through out and NO carpet, real hardwood stairs up to 4th br/rec room. Bathrooms all updated .Plantation Shutters on all windows, beautifully designed kitchen with island and bar. Good sized laundry room. Irrigation system. Private Deck plenty of siting areas and room for entertaining. Plus two large storage units on side of home.
Contact an agent
Home facts
- Year built:1996
- Subdivision & Development:Bailey Station PD Ph3 Sec A
- Listing ID #:10232099
- Added:1 day(s) ago
- Updated:October 11, 2026 at 10:56 AM
Rooms and interior
- Bedrooms:4
- Total bathrooms:2
- Full bathrooms:2
- Rooms Total:7
- Dining Description:Breakfast Bar, Separate Dining Room
- Bathrooms Description:1 or More BR Down, Double Vanity Bath, Renovated Bathroom, Separate Tub & Shower, Split Bedroom Plan, Whirlpool(s)
- Kitchen Description:Eat-In Kitchen, Island In Kitchen, Updated/Renovated Kitchen
Heating and cooling
- Cooling:Central
- Heating:Central, Gas
Structure and exterior
- Year built:1996
- Lot Features:Cove
- Architectural Style:Soft Contemporary
- Construction Materials:Brick Veneer
- Exterior Features:Covered Patio, Deck, Sidewalks, Storage
- Levels:1.5 Story
Finances and disclosures
- Price:$420,000
- Tax amount:$3,218
Parking
- Parking description:Garage Door Opener(s)
- Garage spaces:2
New listings near 141 MCCALL CV N
- Coming Soon
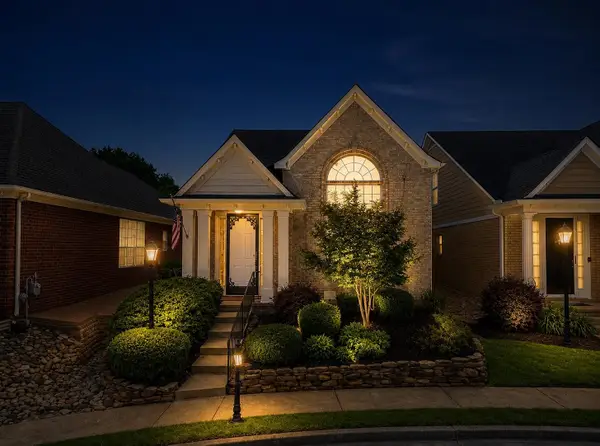 $300,000Coming Soon3 beds 3 baths1,739 sq. ft.
10443 Kensington Cir, Collierville, TN 38017
MLS# 3545254Listed by: BLACKBURN & CO - New
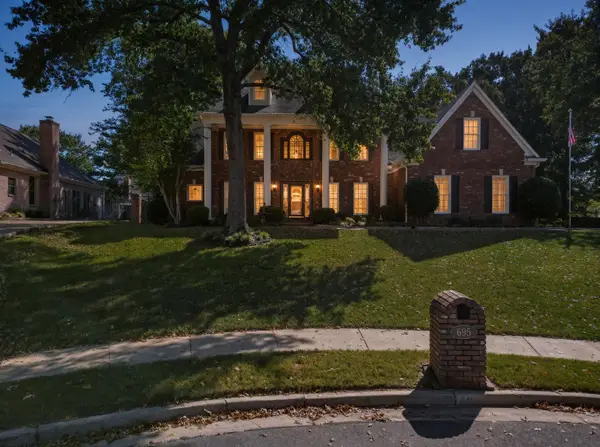 $610,000Active4 beds 4 baths
695 PORT NATCHEZ AVE, Collierville, TN 38017
MLS# 10232172Listed by: COLDWELL BANKER COLLINS-MAURY - New
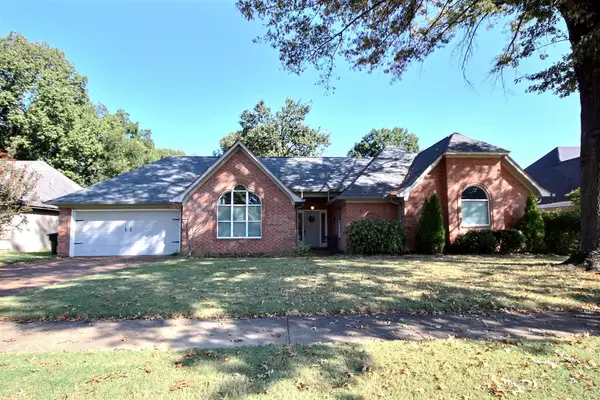 $389,000Active4 beds 2 baths
300 WILDFOX ST, Collierville, TN 38017
MLS# 10232133Listed by: THE STAMPS REAL ESTATE COMPANY - New
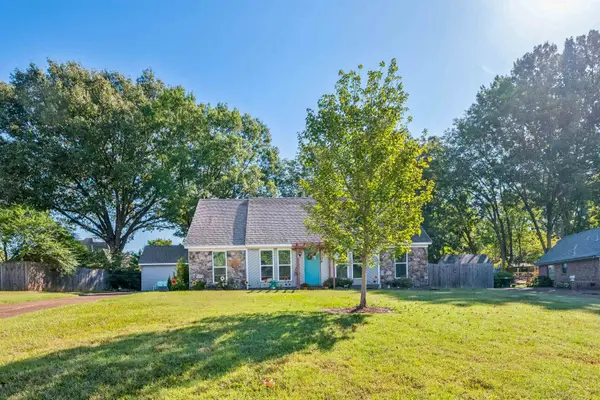 $352,500Active4 beds 2 baths
738 JOE DR, Collierville, TN 38017
MLS# 10232113Listed by: SOWARDS & ASSOCIATES, REALTORS - Open Sun, 2 to 4pmNew
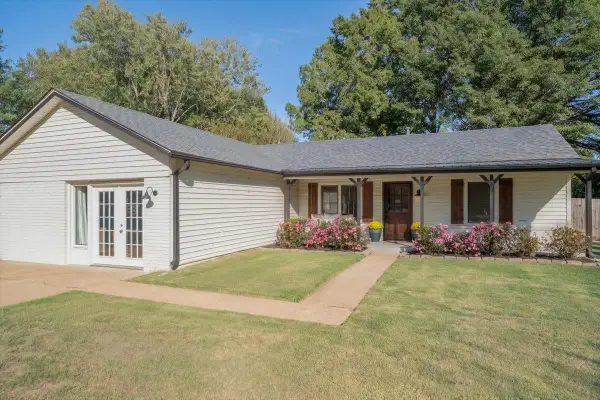 $359,000Active3 beds 2 baths
814 BARBARA LYNN DR, Collierville, TN 38017
MLS# 10232071Listed by: CRYE-LEIKE, INC., REALTORS - Open Sun, 12 to 2pmNew
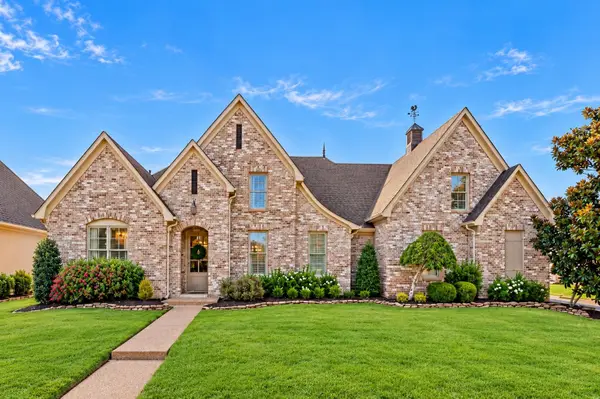 $824,900Active4 beds 4 baths
10316 CARNEGIE CLUB DR, Collierville, TN 38017
MLS# 10232012Listed by: THE FIRM 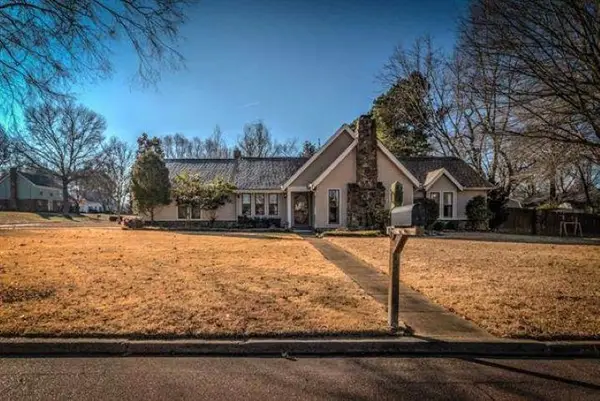 $205,000Pending3 beds 2 baths
145 W HARPERS FERRY RD, Collierville, TN 38017
MLS# 10232063Listed by: BHHS MCLEMORE & CO., REALTY- New
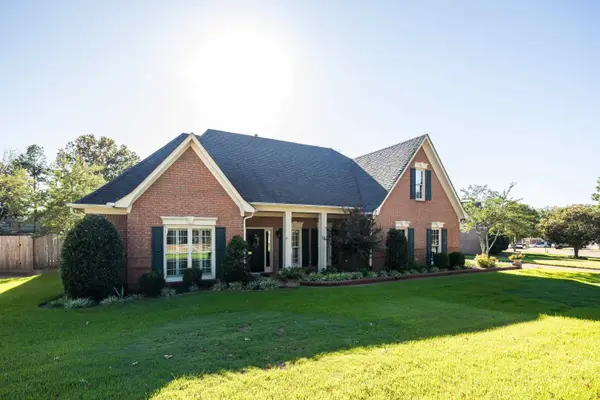 $470,000Active4 beds 3 baths
585 ENJELICA CV, Collierville, TN 38017
MLS# 10232064Listed by: BHHS MCLEMORE & CO. REALTY - New
 $300,000Active3 beds 2 baths
1168 CLEAR CREEK RD, Collierville, TN 38017
MLS# 10232033Listed by: KELLER WILLIAMS


Protect your home and budget from life's surprises with an Assurant Home Warranty, backed by a partner that supports you through every step of homeownership. Explore Plans.
©2026 Century 21 Real Estate LLC. All rights reserved. CENTURY 21®, the CENTURY 21 Logo and C21® are service marks owned by Century 21 Real Estate LLC. Century 21 Real Estate LLC fully supports the principles of the Fair Housing Act and the Equal Opportunity Act. Each office is independently owned and operated. Listing information is deemed reliable but not guaranteed accurate.