
1116 OAK TIMBER CIR #85, Collierville, TN 38017
Local realty services provided by:CENTURY 21 Home First Realtors
1116 OAK TIMBER CIR #85,Collierville, TN 38017
$345,000
- 3 Beds
- 2 Baths
- - sq. ft.
- Condominium
- Active
Listed by: myra mccaskill
Office: keller williams
MLS#:10231980
Source:TN_MAAR
Price summary
- Price:$345,000
- Monthly HOA dues:$363
About this home
Elevated, low-maintenance living in The Oaks at Schilling Farms! This beautifully refreshed one-level condo offers approx. 1,783 sq. ft. with 2 spacious bedrooms plus a versatile flex/3rd bedroom, 2 full baths, a light-filled sunroom and attached 2-car garage. Fresh Alabaster paint, rich wood-look flooring, vaulted ceilings, abundant natural light and a gas fireplace create a warm, move-in-ready feel. The open kitchen, dining and living areas flow beautifully for everyday living and entertaining. The private primary suite features a generous walk-in closet and an en-suite bath with accessibility-minded updates, including a walk-in shower, grab bars and handheld shower system. Dedicated laundry room offers upper cabinetry, additional closet storage and direct garage access. Enjoy community clubhouse, gathering spaces, kitchen and pool. Refrigerator, washer and dryer remain in as-is condition. Some photos virtually staged.
Contact an agent
Home facts
- Year built:2003
- Subdivision & Development:OAKS AT SCHILLING FARMS CONDOMINIUMS
- Listing ID #:10231980
- Added:1 day(s) ago
- Updated:October 09, 2026 at 11:32 AM
Rooms and interior
- Bedrooms:3
- Total bathrooms:2
- Full bathrooms:2
- Rooms Total:6
- Flooring:Tile, Wood Laminate Floors
- Dining Description:Breakfast Bar, Separate Dining Room
- Bathrooms Description:All Bedrooms Down, Double Vanity Bath
- Kitchen Description:Cooktop, Dishwasher, Microwave, Pantry, Range/Oven, Refrigerator
Heating and cooling
- Cooling:Central
- Heating:Central
Structure and exterior
- Year built:2003
- Lot area:0.04 Acres
- Architectural Style:Ranch, Split Level, Traditional
- Construction Materials:Wood/Composition
- Exterior Features:Porch, Well Landscaped Grounds, Wooded Grounds
- Levels:1 Story
Utilities
- Water:Public Water
- Sewer:Public Sewer
Finances and disclosures
- Price:$345,000
- Tax amount:$3,845
Features and amenities
- Laundry features:Dryer, Laundry Room, Washer
- Amenities:All Window Treatments, Clubhouse w/ Kitchen, Clubhouse w/Baths, Exercise Room, Pull Down Attic Stairs, Smoke Detector(s), Walk-In Closet(s)
- Pool features:Neighborhood
Parking
- Parking description:Garage Door Opener(s), Side-Load Garage
- Garage spaces:2
New listings near 1116 OAK TIMBER CIR #85
- Coming Soon
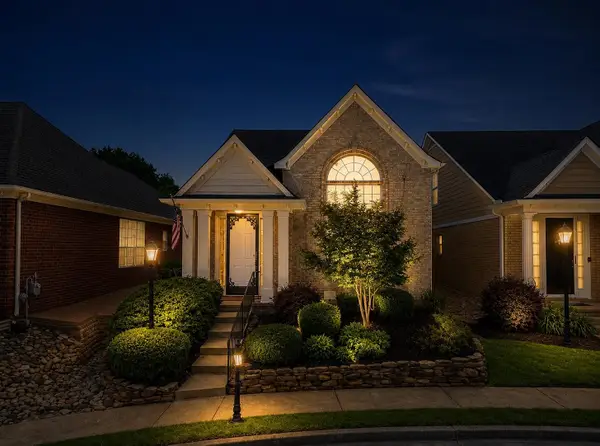 $300,000Coming Soon3 beds 3 baths1,739 sq. ft.
10443 Kensington Cir, Collierville, TN 38017
MLS# 3545254Listed by: BLACKBURN & CO - New
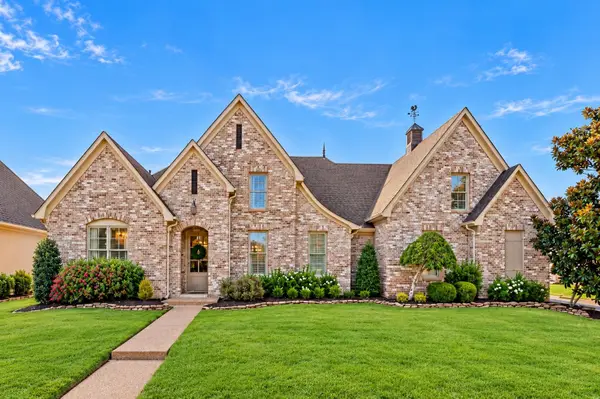 $824,900Active4 beds 4 baths
10316 CARNEGIE CLUB DR, Collierville, TN 38017
MLS# 10232012Listed by: THE FIRM 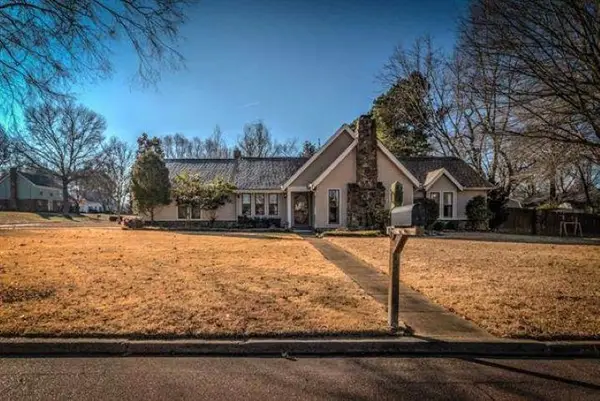 $205,000Pending3 beds 2 baths
145 W HARPERS FERRY RD, Collierville, TN 38017
MLS# 10232063Listed by: BHHS MCLEMORE & CO., REALTY- New
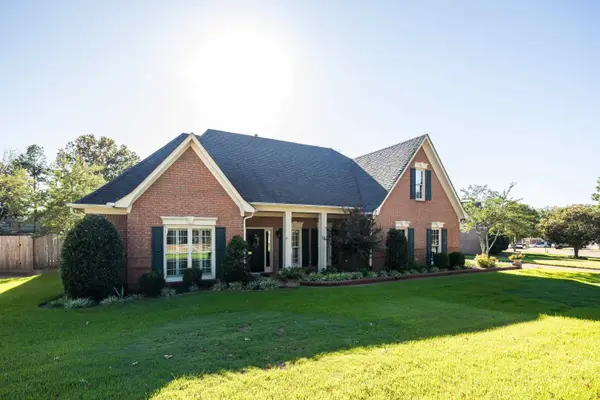 $470,000Active4 beds 3 baths
585 ENJELICA CV, Collierville, TN 38017
MLS# 10232064Listed by: BHHS MCLEMORE & CO. REALTY - New
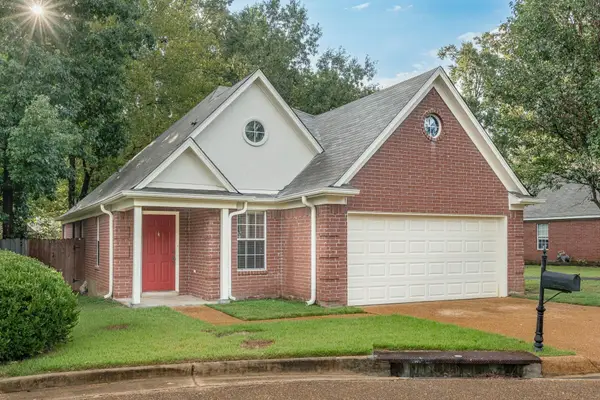 $300,000Active3 beds 2 baths
1168 CLEAR CREEK RD, Collierville, TN 38017
MLS# 10232033Listed by: KELLER WILLIAMS - New
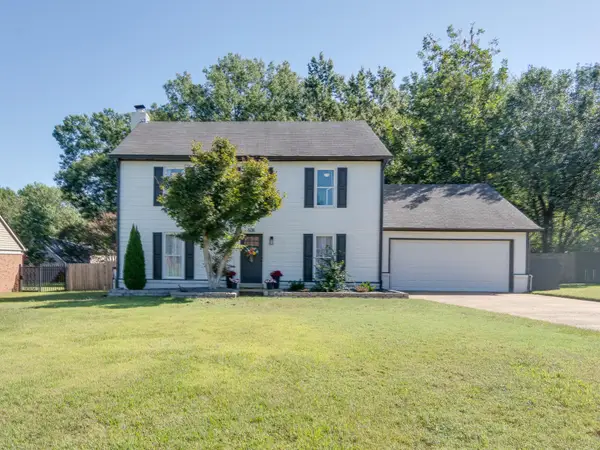 $410,000Active4 beds 3 baths
608 KING RIDGE CV, Collierville, TN 38017
MLS# 10232052Listed by: KELLER WILLIAMS - New
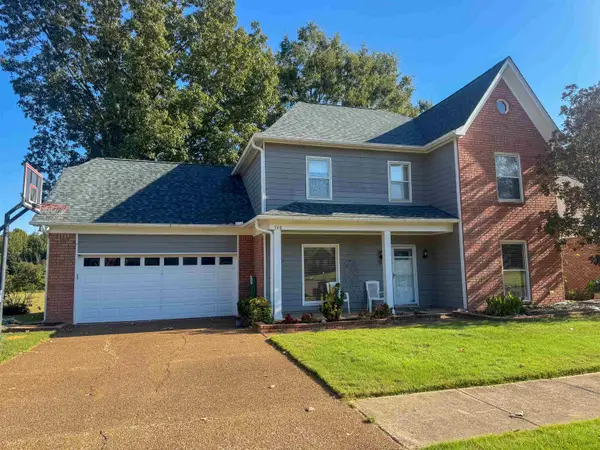 $429,900Active5 beds 3 baths
746 GABLE LN, Collierville, TN 38017
MLS# 10232021Listed by: JENNAE REALTY, INC. - New
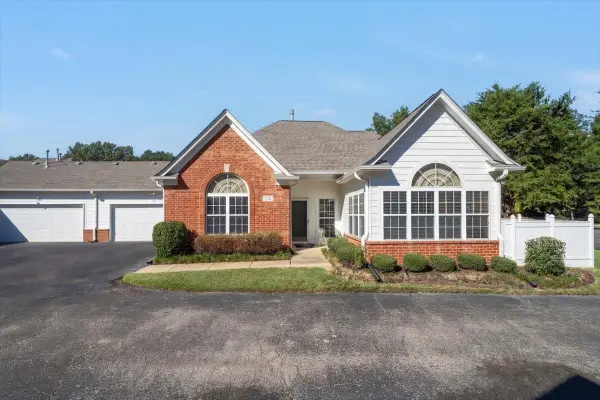 $399,000Active3 beds 2 baths
28 PEYTON RIDGE CV #24, Collierville, TN 38017
MLS# 10232007Listed by: MARX-BENSDORF, REALTORS - Open Sat, 2 to 4pmNew
 $514,900Active5 beds 4 baths
515 WHITNEY WAY, Collierville, TN 38017
MLS# 10232002Listed by: BRYAN REALTY GROUP


Protect your home and budget from life's surprises with an Assurant Home Warranty, backed by a partner that supports you through every step of homeownership. Explore Plans.
©2026 Century 21 Real Estate LLC. All rights reserved. CENTURY 21®, the CENTURY 21 Logo and C21® are service marks owned by Century 21 Real Estate LLC. Century 21 Real Estate LLC fully supports the principles of the Fair Housing Act and the Equal Opportunity Act. Each office is independently owned and operated. Listing information is deemed reliable but not guaranteed accurate.