
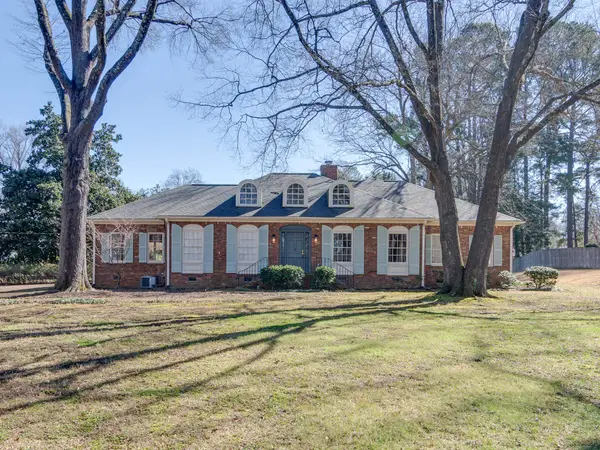
1177 SUGAR LN, Collierville, TN 38017
Local realty services provided by:CENTURY 21 Home First Realtors
1177 SUGAR LN,Collierville, TN 38017
$389,000
- 3 Beds
- 2 Baths
- - sq. ft.
- Single family
- Active
Listed by: phillip kemp, benjamin reed
Office: reed & associates of tenn, llc.
MLS#:10233343
Source:TN_MAAR
Price summary
- Price:$389,000
About this home
Great opportunity for single-story living in Collierville! Attractive 3BR/2BA brick home offering a spacious floor plan with vaulted ceilings, large great room with brick fireplace, and separate dining room. No carpet! Recent improvements include new luxury vinyl plank flooring in the great room and dining room, updated lighting and ceiling fans, kitchen appliances, and refreshed landscaping. Kitchen opens to a spacious breakfast area. Additional heated and cooled flex room offers plenty of possibilities for a home office, hobby room, or additional living space, with an adjoining laundry area. Primary suite features vaulted ceilings, hardwood flooring, double vanity, jetted tub, and separate shower. Hardwood flooring in all bedrooms. Enjoy the fenced backyard with spacious patio and wooden pergola. Plenty of room to spread out, all on one level!
Contact an agent
Home facts
- Year built:1994
- Subdivision & Development:EASTBROOK SEC B
- Listing ID #:10233343
- Added:1 day(s) ago
- Updated:October 28, 2026 at 08:58 PM
Rooms and interior
- Bedrooms:3
- Total bathrooms:2
- Full bathrooms:2
- Rooms Total:8
- Flooring:Part Hardwood, Tile
- Dining Description:Separate Breakfast Room, Separate Dining Room
- Bathrooms Description:All Bedrooms Down, Double Vanity Bath, Full Bath Down, Luxury Primary Bath, Separate Tub & Shower, Whirlpool(s)
- Kitchen Description:Dishwasher, Disposal, Eat-In Kitchen, Pantry, Range/Oven
Heating and cooling
- Cooling:Central
- Heating:Central, Gas
Structure and exterior
- Roof:Composition Shingles
- Year built:1994
- Lot area:0.22 Acres
- Lot Features:Landscaped, Level, Some Trees, Wood Fenced
- Architectural Style:Traditional
- Construction Materials:Brick Veneer
- Exterior Features:Patio, Porch, Sidewalks, Wood Fence
- Foundation Description:Slab
- Levels:1 Story
Utilities
- Water:Public Water
- Sewer:Public Sewer
Finances and disclosures
- Price:$389,000
- Tax amount:$4,146
Features and amenities
- Laundry features:Laundry Room
- Amenities:Mud Room, Walk-In Closet(s)
Parking
- Parking description:Driveway/Pad, Front-Load Garage, Garage Door Opener(s)
- Garage spaces:2
New listings near 1177 SUGAR LN
- New
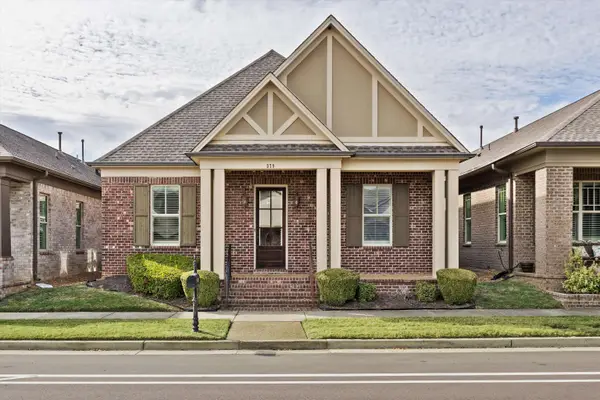 $535,000Active3 beds 2 baths
379 S SHEA RD, Collierville, TN 38017
MLS# 10233362Listed by: CRYE-LEIKE, INC., REALTORS 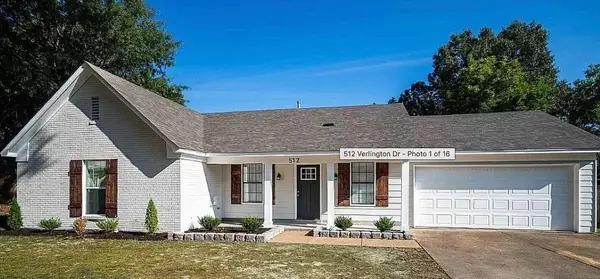 $339,900Pending4 beds 2 baths
512 VERLINGTON CV, Collierville, TN 38017
MLS# 10233356Listed by: EVERNEST TOO, LLC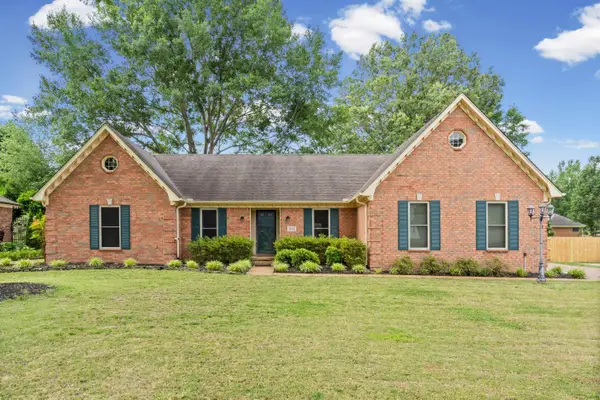 $365,000Pending4 beds 2 baths
365 SCARLETTS WAY, Collierville, TN 38017
MLS# 10233338Listed by: WEICHERT, REALTORS-BENCHMARK- Open Sat, 10am to 12pmNew
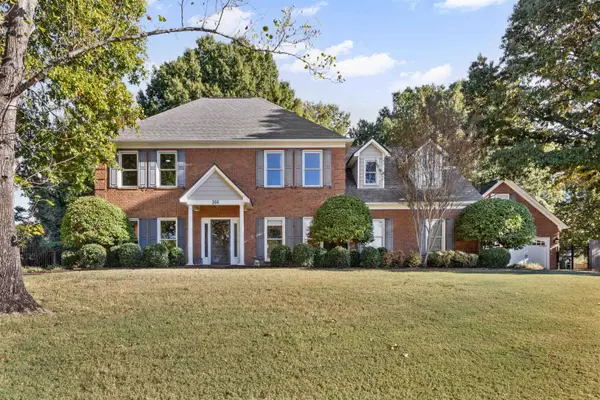 $529,000Active4 beds 3 baths
266 HOUND RIDGE CV, Collierville, TN 38017-2138
MLS# 10233321Listed by: JOHN GREEN & CO., REALTORS - New
 $535,000Active3 beds 3 baths
506 PETERSON LAKE RD, Collierville, TN 38017
MLS# 10233305Listed by: HOBSON, REALTORS - New
 $157,000Active3 beds 1 baths
149 WEST ST, Collierville, TN 38017
MLS# 10233285Listed by: JOHN GREEN & CO., REALTORS - New
 $780,000Active4 beds 4 baths
2550 HALLE PKY, Collierville, TN 38017
MLS# 10233252Listed by: CRYE-LEIKE, INC., REALTORS - New
 $2,295,000Active5 beds 5 baths
206 DUBRAY MANOR DR, Collierville, TN 38017
MLS# 10233254Listed by: CRYE-LEIKE, INC., REALTORS - New
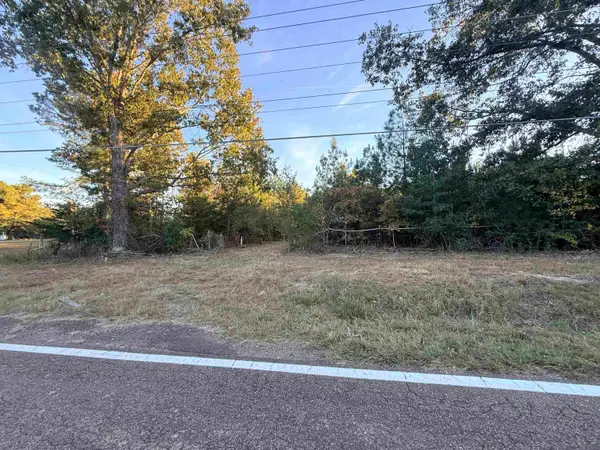 $175,000Active5.87 Acres
HWY 193 HWY, 38017, TN 38017
MLS# 10233240Listed by: FAITH MANAGEMENT & REALTY GROU


Protect your home and budget from life's surprises with an Assurant Home Warranty, backed by a partner that supports you through every step of homeownership. Explore Plans.
©2026 Century 21 Real Estate LLC. All rights reserved. CENTURY 21®, the CENTURY 21 Logo and C21® are service marks owned by Century 21 Real Estate LLC. Century 21 Real Estate LLC fully supports the principles of the Fair Housing Act and the Equal Opportunity Act. Each office is independently owned and operated. Listing information is deemed reliable but not guaranteed accurate.