
206 DUBRAY MANOR DR, Collierville, TN 38017
Local realty services provided by:CENTURY 21 Home First Realtors
206 DUBRAY MANOR DR,Collierville, TN 38017
$2,295,000
- 5 Beds
- 5 Baths
- - sq. ft.
- Single family
- Active
Listed by: judy mclellan
Office: crye-leike, inc., realtors
MLS#:10233254
Source:TN_MAAR
Price summary
- Price:$2,295,000
About this home
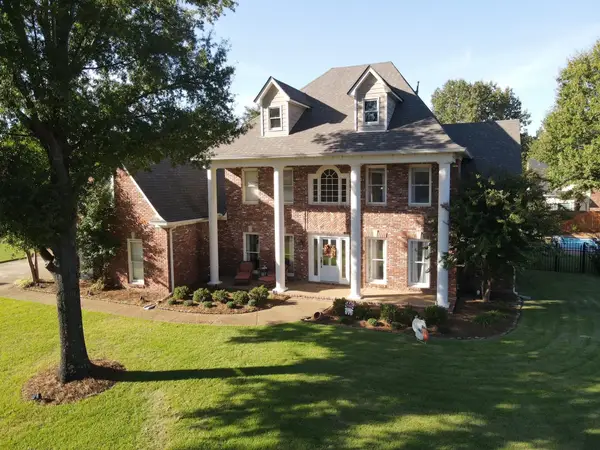
Timeless elegance awaits in Collierville’s premier gated community! Designed by architect Jeff Bramlett, this exceptional estate spans nearly 1¾ acres, blending old-world charm with sophisticated updates. Rich travertine floors, a fresh, light palette, & expansive bluestone porches & pool surround set the tone. The furniture-grade kitchen with rich wood cabinetry opens to a stunning family room with 12' beamed ceilings & a masonry gas-log fireplace. The primary suite & a second en suite are downstairs. The luxurious primary retreat features a 13' coffered beam ceiling & spa bath with coffee bar, soaking tub, & travertine rain shower. A private staircase leads to a spacious media room & dedicated exercise room. The screened porch with infrared heaters overlooks a spectacular resort-style setting featuring a replastered gunite pool, hot tub, & lounging areas. A four-car garage with epoxy floors, insulated carriage-style doors, & whisper-quiet motors completes this extraordinary offering.
Contact an agent
Home facts
- Year built:2011
- Subdivision & Development:DU BRAY
- Listing ID #:10233254
- Added:1 day(s) ago
- Updated:October 28, 2026 at 12:02 PM
Rooms and interior
- Bedrooms:5
- Total bathrooms:5
- Full bathrooms:4
- Half bathrooms:1
- Rooms Total:11
- Flooring:Part Carpet, Part Hardwood
- Dining Description:Breakfast Bar, Separate Dining Room
- Bathrooms Description:Double Vanity Bath, Luxury Primary Bath, Separate Tub & Shower, Split Bedroom Plan
- Kitchen Description:Cooktop, Dishwasher, Disposal, Double Oven, Gas Cooking, Island In Kitchen, Microwave, Pantry, Refrigerator, Self Cleaning Oven, Separate Ice Maker
Heating and cooling
- Cooling:3 or More Systems, Central
- Heating:3 or More Systems, Central, Gas
Structure and exterior
- Roof:Composition Shingles
- Year built:2011
- Lot area:1.73 Acres
- Lot Features:Level, Professionally Landscaped, Some Trees, Wood Fenced
- Architectural Style:Traditional
- Construction Materials:Brick Veneer
- Exterior Features:Auto Lawn Sprinkler, Brick/Ironed Fence, Patio, Screen Porch, Well Landscaped Grounds, Wood Fence
- Foundation Description:Slab
- Levels:2 Story
Utilities
- Water:Public Water
- Sewer:Public Sewer
Finances and disclosures
- Price:$2,295,000
- Tax amount:$17,344
Features and amenities
- Laundry features:Laundry Room
- Amenities:Burglar Alarm, Cable Wired, Dead Bolt Lock(s), Fire Alarm, Fire Sprinklers, Permanent Attic Stairs, Powder/Dressing Room, Rear Stairs to Playroom, Security System, Smoke Detector(s), Vent Hood/Exhaust Fan, Walk-In Closet(s), Wet Bar
- Pool features:In Ground, Pool Heater
Parking
- Parking description:Garage Door Opener(s), More than 3 Coverd Spaces, Side-Load Garage
- Garage spaces:4
New listings near 206 DUBRAY MANOR DR
- New
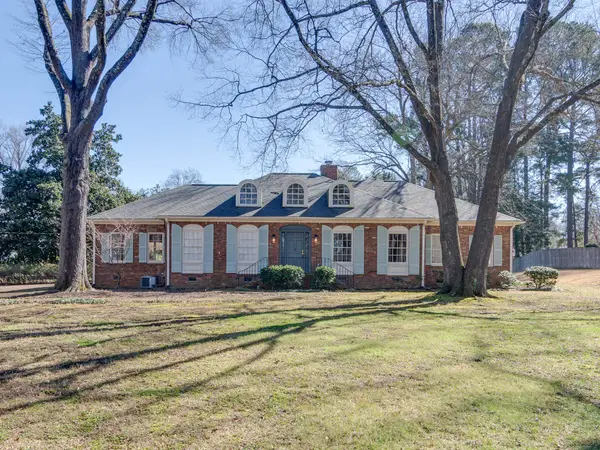 $535,000Active3 beds 3 baths
506 PETERSON LAKE RD, Collierville, TN 38017
MLS# 10233305Listed by: HOBSON, REALTORS - New
 $157,000Active3 beds 1 baths
149 WEST ST, Collierville, TN 38017
MLS# 10233285Listed by: JOHN GREEN & CO., REALTORS - New
 $780,000Active4 beds 4 baths
2550 HALLE PKY, Collierville, TN 38017
MLS# 10233252Listed by: CRYE-LEIKE, INC., REALTORS - New
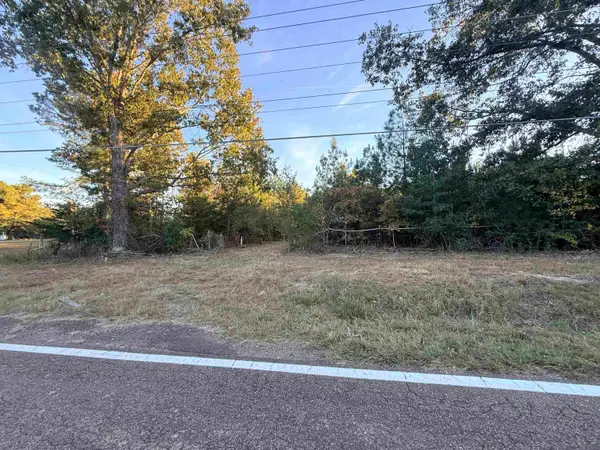 $175,000Active5.87 Acres
HWY 193 HWY, 38017, TN 38017
MLS# 10233240Listed by: FAITH MANAGEMENT & REALTY GROU - New
 $389,000Active4 beds 2 baths
711 MOSSWOOD CV, Collierville, TN 38017
MLS# 10233216Listed by: THE FIRM - New
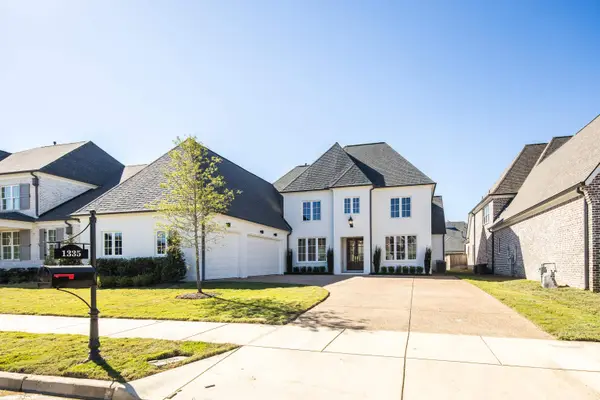 $849,000Active4 beds 5 baths
1335 KATE DR, Collierville, TN 38017
MLS# 10233218Listed by: THE FIRM - New
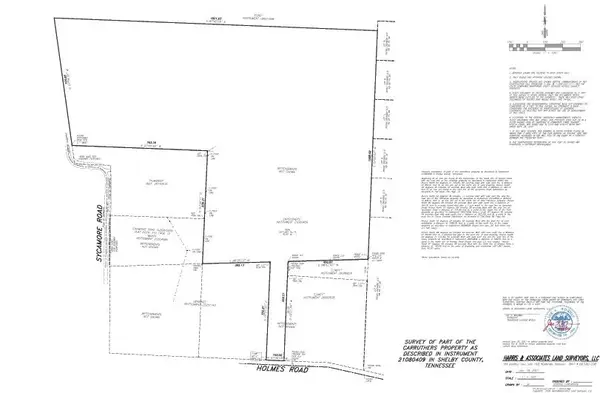 $1,956,000Active42.97 Acres
0 E HOLMES RD, Collierville, TN 38017
MLS# 10233211Listed by: REMAX EXPERTS - New
 $575,000Active5 beds 3 baths
686 AUTUMN WINDS DR, Collierville, TN 38017
MLS# 10233196Listed by: WARE JONES, REALTORS - New
 $679,900Active5 beds 4 baths
1580 N DAVENTRY CV, Collierville, TN 38017
MLS# 10233123Listed by: CRYE-LEIKE, INC., REALTORS


Protect your home and budget from life's surprises with an Assurant Home Warranty, backed by a partner that supports you through every step of homeownership. Explore Plans.
©2026 Century 21 Real Estate LLC. All rights reserved. CENTURY 21®, the CENTURY 21 Logo and C21® are service marks owned by Century 21 Real Estate LLC. Century 21 Real Estate LLC fully supports the principles of the Fair Housing Act and the Equal Opportunity Act. Each office is independently owned and operated. Listing information is deemed reliable but not guaranteed accurate.