
1219 OAK TIMBER CIR #23, Collierville, TN 38017
Local realty services provided by:CENTURY 21 Home First Realtors
1219 OAK TIMBER CIR #23,Collierville, TN 38017
$330,000
- 2 Beds
- 2 Baths
- - sq. ft.
- Condominium
- Active
Listed by: april hunter
Office: crye-leike, inc., realtors
MLS#:10230706
Source:TN_MAAR
Price summary
- Price:$330,000
- Monthly HOA dues:$314
About this home
This charming freshly painted home offers low-maintenance lifestyle in a desirable location. With 2BR and 2 BA, this home is perfect for anyone who values comfort and convenience. The property features an open plan with everything located on one floor, including a sunroom and is move-in-ready! The layout is well-designed, allowing for easy movement and comfortable living. The 2 car garage provides ample space for parking and storage.
Contact an agent
Home facts
- Year built:2003
- Subdivision & Development:OAKS AT SCHILLING FARMS CONDOMINIUMS
- Listing ID #:10230706
- Added:1 day(s) ago
- Updated:September 19, 2026 at 03:05 AM
Rooms and interior
- Bedrooms:2
- Total bathrooms:2
- Full bathrooms:2
- Rooms Total:6
- Flooring:Hardwood Throughout, Tile
- Dining Description:Breakfast Bar, Living Room/Dining Room Combo
- Bathrooms Description:All Bedrooms Down, Double Vanity Bath, Luxury Primary Bath, Renovated Bathroom, Separate Tub & Shower, Split Bedroom Plan
- Kitchen Description:Continuous Cleaning Oven, Dishwasher, Disposal, Microwave, Range/Oven, Self Cleaning Oven, Updated/Renovated Kitchen
Heating and cooling
- Cooling:Ceiling Fan(s), Central
- Heating:Central, Gas
Structure and exterior
- Roof:Composition Shingles
- Year built:2003
- Lot area:0.04 Acres
- Lot Features:Level, Some Trees
- Architectural Style:Traditional
- Construction Materials:Brick Veneer, Wood/Composition
- Exterior Features:Well Landscaped Grounds
- Foundation Description:Slab
- Levels:1 Story
Finances and disclosures
- Price:$330,000
- Tax amount:$3,613
Features and amenities
- Laundry features:Laundry Room
- Amenities:Clubhouse, Clubhouse w/ Kitchen, Clubhouse w/Baths, Exercise Room, Fire Sprinklers, Pull Down Attic Stairs, Vent Hood/Exhaust Fan
- Pool features:Neighborhood
Parking
- Parking description:Garage Door Opener(s)
- Garage spaces:2
New listings near 1219 OAK TIMBER CIR #23
- New
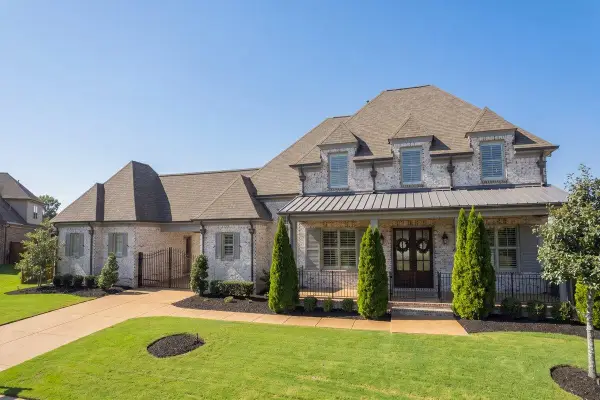 $1,149,000Active5 beds 5 baths
711 CYPRESS VIEW CIR W, Collierville, TN 38017
MLS# 10230733Listed by: CRYE-LEIKE, INC., REALTORS - Open Sun, 2 to 4pmNew
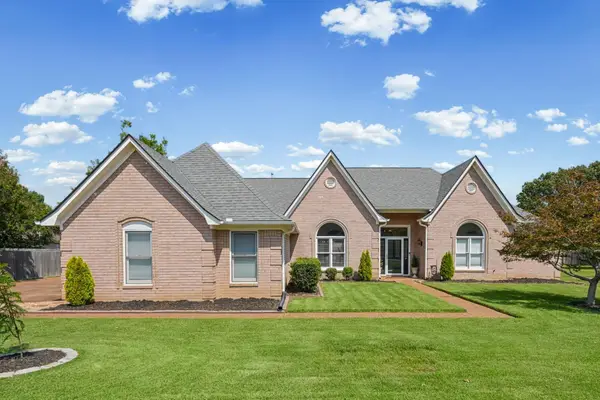 $439,900Active3 beds 2 baths
296 HOME PL, Collierville, TN 38017
MLS# 10230699Listed by: BHHS MCLEMORE & CO. REALTY - New
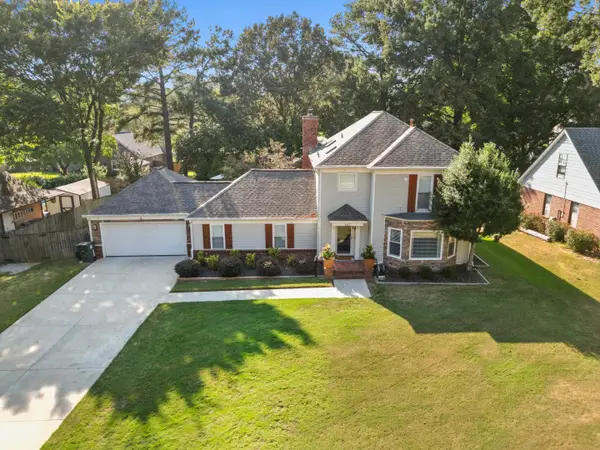 $424,800Active3 beds 3 baths
567 SIX CROWNS ST, Collierville, TN 38017
MLS# 10230701Listed by: CRYE-LEIKE, INC., REALTORS - New
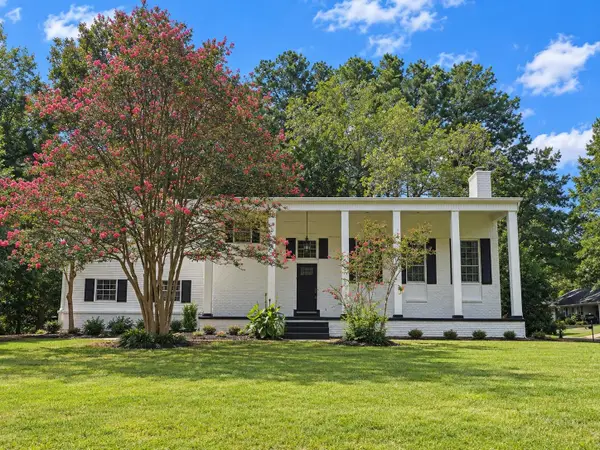 $425,000Active4 beds 3 baths
249 AILENE DR, Collierville, TN 38017
MLS# 10230709Listed by: CHAMBERWOOD REALTY GROUP - New
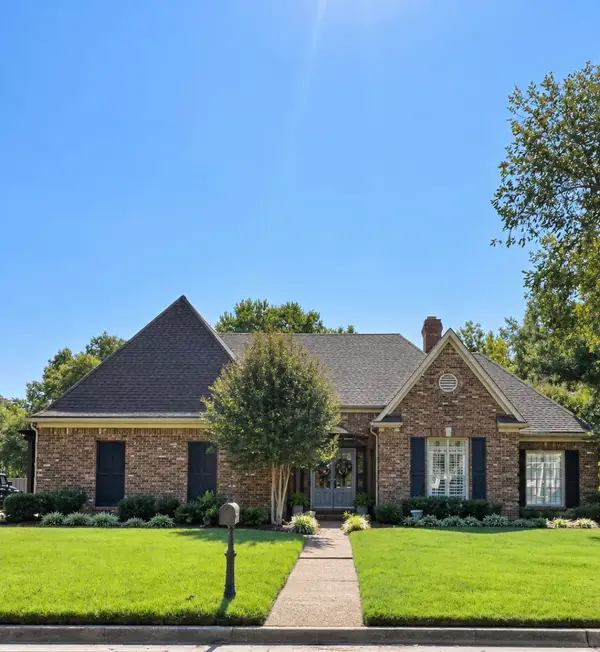 $629,000Active4 beds 4 baths
2667 DIBRELL TRAIL DR, Collierville, TN 38017
MLS# 10230682Listed by: MARX-BENSDORF, REALTORS - Open Sun, 2 to 4pmNew
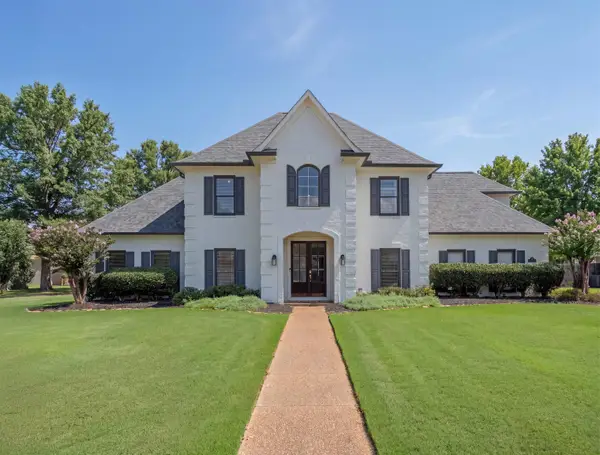 $598,000Active4 beds 3 baths
2056 DOGWOOD GARDEN DR, Collierville, TN 38139
MLS# 10230664Listed by: HOBSON, REALTORS - New
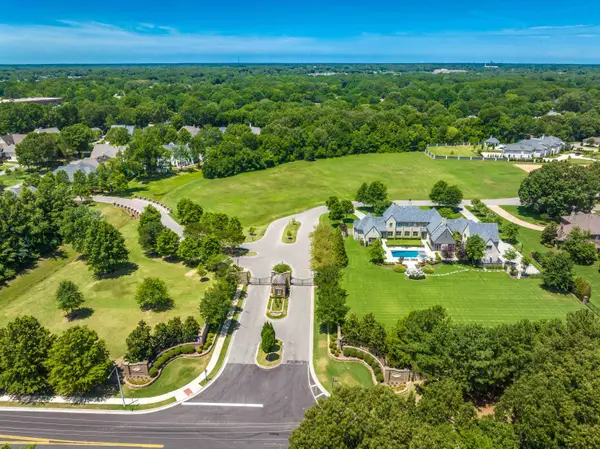 $750,000Active1.8 Acres
0 DUBRAY MANOR DR, Collierville, TN 38017
MLS# 10230675Listed by: THE FIRM - Open Sun, 2 to 3:30pmNew
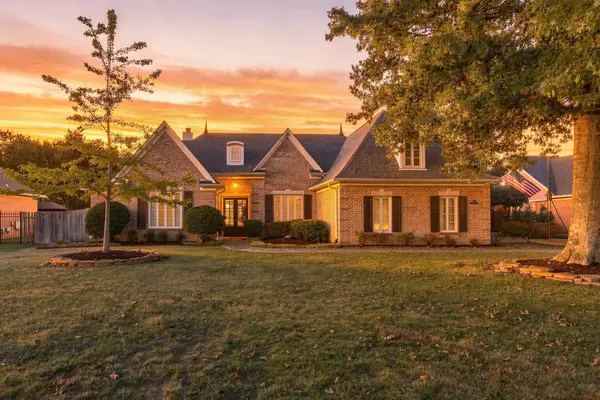 $625,000Active5 beds 4 baths
9842 GARDEN PL, Collierville, TN 38139
MLS# 10230507Listed by: CRYE-LEIKE, INC., REALTORS - Open Sun, 1:30 to 3:30pmNew
 $540,000Active4 beds 3 baths
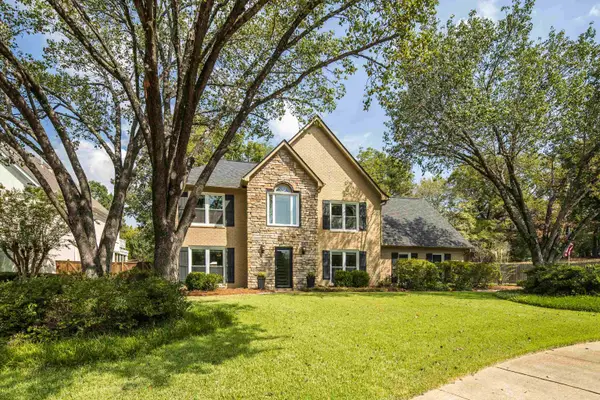
2730 FAIRWAY GLEN CV, Collierville, TN 38017
MLS# 10230635Listed by: BHHS MCLEMORE & CO. REALTY


Protect your home and budget from life's surprises with an Assurant Home Warranty, backed by a partner that supports you through every step of homeownership. Explore Plans.
©2026 Century 21 Real Estate LLC. All rights reserved. CENTURY 21®, the CENTURY 21 Logo and C21® are service marks owned by Century 21 Real Estate LLC. Century 21 Real Estate LLC fully supports the principles of the Fair Housing Act and the Equal Opportunity Act. Each office is independently owned and operated. Listing information is deemed reliable but not guaranteed accurate.