
1408 CARMONY ST, Collierville, TN 38017
Local realty services provided by:CENTURY 21 Home First Realtors
Listed by: cindy elliott, anthony elliott
Office: john green & co., realtors
MLS#:10233537
Source:TN_MAAR
Price summary
- Price:$775,000
- Monthly HOA dues:$58.33
About this home
This one has it all! Beautifully appointed home offers 4 spacious en suite bedrooms (2 down), 4.5 baths, a dedicated downstairs office, separate playroom, and an incredible media room featuring a 120-inch screen and wet bar! The fully remodeled kitchen boasts upgraded Bosch appliances, while plantation shutters throughout add timeless elegance. Designed with comfort and efficiency in mind, the home features full spray foam insulation, additional insulation in all interior walls for sound reduction, and HVAC systems approximately 2 years old. Beautiful stone flowerbeds, mature trees, lush landscaping, a welcoming oversized front porch, and a 7-zone irrigation system enhance the outdoor spaces. A gated driveway with updated opener provides added privacy, while the 3-car garage offers generous parking and storage. Best of all, enjoy direct access to the neighborhood pool through your own backyard gate — all the enjoyment without the upkeep of a private pool!
Contact an agent
Home facts
- Year built:2011
- Subdivision & Development:WOLF RIVER RANCH PH6A
- Listing ID #:10233537
- Added:1 day(s) ago
- Updated:November 01, 2026 at 04:14 AM
Rooms and interior
- Bedrooms:4
- Total bathrooms:5
- Full bathrooms:4
- Half bathrooms:1
- Rooms Total:11
- Flooring:Part Carpet, Part Hardwood, Tile
- Dining Description:Breakfast Bar, Separate Dining Room
- Bathrooms Description:Double Vanity Bath, Luxury Primary Bath, Separate Tub & Shower
- Kitchen Description:Cooktop, Dishwasher, Disposal, Double Oven, Gas Cooking, Island In Kitchen, Microwave, Pantry, Self Cleaning Oven, Updated/Renovated Kitchen
Heating and cooling
- Cooling:3 or More Systems, Central
- Heating:3 or More Systems, Central, Gas
Structure and exterior
- Roof:Composition Shingles
- Year built:2011
- Lot area:0.35 Acres
- Lot Features:Professionally Landscaped, Some Trees, Wood Fenced
- Architectural Style:Traditional
- Construction Materials:Brick Veneer
- Exterior Features:Auto Lawn Sprinkler, Covered Patio, Wood Fence
- Foundation Description:Slab
- Levels:2 Story
Finances and disclosures
- Price:$775,000
- Tax amount:$8,213
Features and amenities
- Laundry features:Laundry Room
- Amenities:Permanent Attic Stairs, Walk-In Attic, Walk-In Closet(s)
- Pool features:Neighborhood
Parking
- Parking description:Garage Door Opener(s), Gated Parking
- Garage spaces:3
New listings near 1408 CARMONY ST
- New
 $385,000Active3 beds 2 baths
451 AUTUMN TRAIL CV, Collierville, TN 38017
MLS# 10233557Listed by: CRYE-LEIKE, INC., REALTORS - New
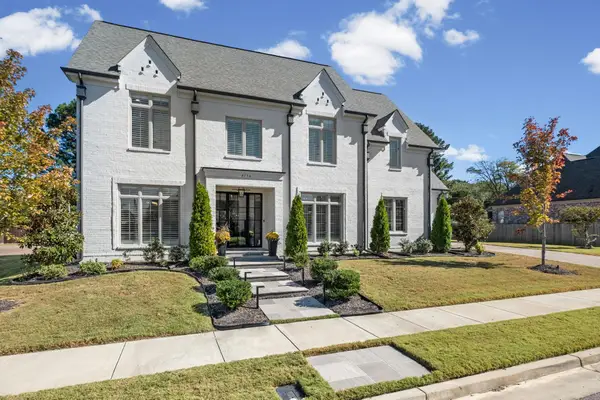 $995,000Active5 beds 5 baths
4736 MAGNOLIA PARK CIR E, Collierville, TN 38017
MLS# 10233533Listed by: CRYE-LEIKE, INC., REALTORS - New
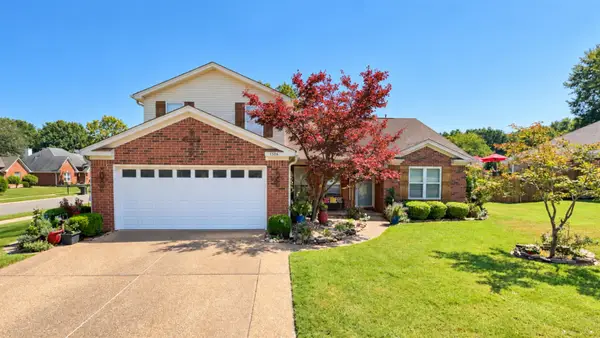 $431,000Active4 beds 3 baths
1506 KELSEY WOODS LN, Collierville, TN 38017
MLS# 10233502Listed by: REMAX EXPERTS - New
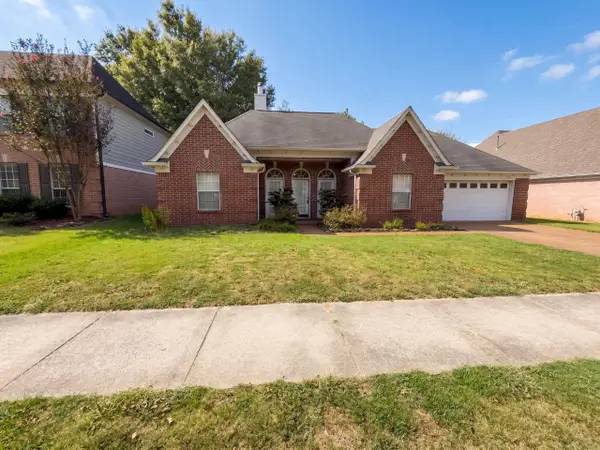 $340,000Active3 beds 2 baths
1337 RIVER BANK DR, Collierville, TN 38017
MLS# 10233483Listed by: OPENDOOR BROKERAGE, LLC - New
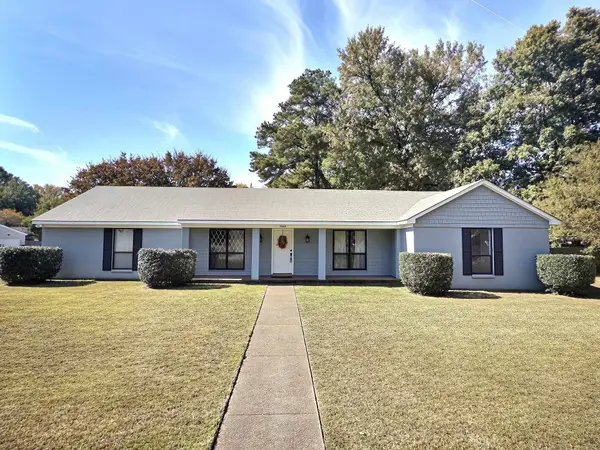 $335,000Active4 beds 2 baths
705 FORESTDALE DR, Collierville, TN 38017
MLS# 10233482Listed by: JOHN GREEN & CO., REALTORS 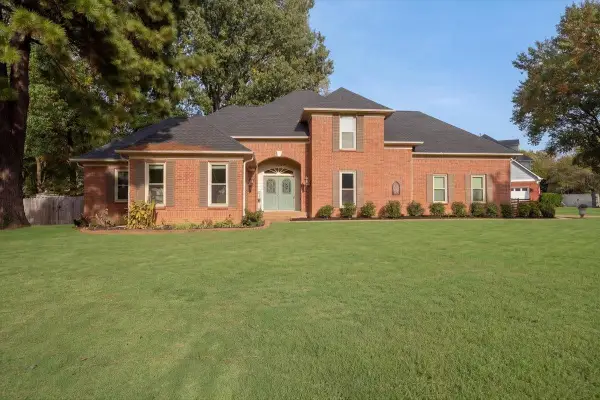 $424,900Pending4 beds 3 baths
10560 FLEMINGS DR, Collierville, TN 38017
MLS# 10233455Listed by: COLDWELL BANKER COLLINS-MAURY- New
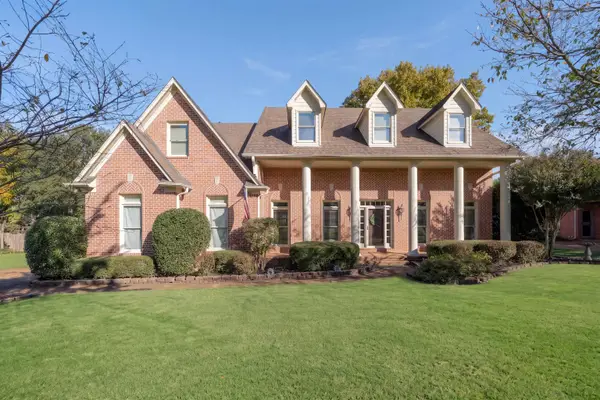 $649,900Active6 beds 4 baths
630 KENROSE ST, Collierville, TN 38017
MLS# 10233447Listed by: HOMETOWN REALTY - New
 $389,000Active3 beds 2 baths
1177 SUGAR LN, Collierville, TN 38017
MLS# 10233343Listed by: REED & ASSOCIATES OF TENN, LLC - New
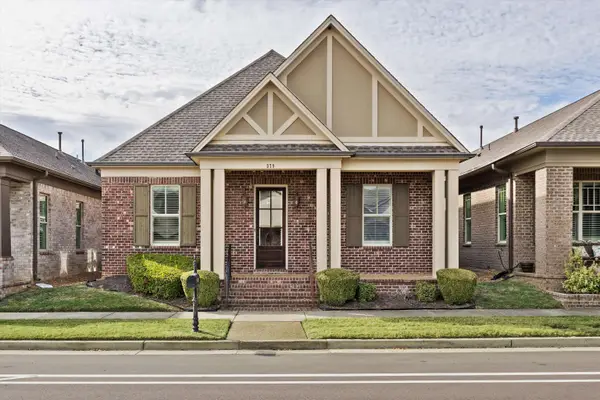 $535,000Active3 beds 2 baths
379 S SHEA RD, Collierville, TN 38017
MLS# 10233362Listed by: CRYE-LEIKE, INC., REALTORS


Protect your home and budget from life's surprises with an Assurant Home Warranty, backed by a partner that supports you through every step of homeownership. Explore Plans.
©2026 Century 21 Real Estate LLC. All rights reserved. CENTURY 21®, the CENTURY 21 Logo and C21® are service marks owned by Century 21 Real Estate LLC. Century 21 Real Estate LLC fully supports the principles of the Fair Housing Act and the Equal Opportunity Act. Each office is independently owned and operated. Listing information is deemed reliable but not guaranteed accurate.