
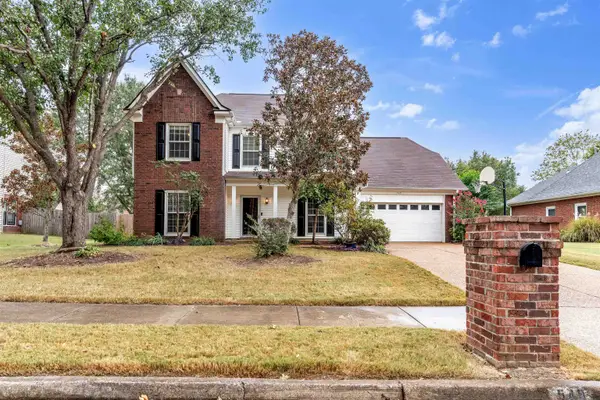
1296 RAINDROP DR, Collierville, TN 38017
Local realty services provided by:CENTURY 21 Home First Realtors
1296 RAINDROP DR,Collierville, TN 38017
$475,000
- 3 Beds
- 3 Baths
- - sq. ft.
- Single family
- Active
Listed by:
 Cyndi Bevington(901) 853 - 1193CENTURY 21 Home First Realtors
Office: c21 home first, realtors
MLS#:10231759
Source:TN_MAAR
Price summary
- Price:$475,000
About this home
Traditional brick home situated in Raintree subdivision. Step inside this former "model home" featuring an impressive two-story entry, soaring ceilings, and handsome hardwood flooring throughout he formal dining room and family room. The open floor plan features a gourmet kitchen with beautiful wood cabinetry, a gas cooktop and graniite countertops overlooking a cozzy family room with a classic brick fireplace. The private private primary suite downstairs includes a luxury bath with a separate tiled surround shower and corner jetted tub. The stairway has wood treads and attractive wrought iron railing. Upstairs, a versatile loft provides a perfect spot for a quiet reading nook or home office. Additional second-floor features include 2 spacious guest bedrooms, a huge bonus room, a shared full bath and abundant closet space. Outside, enjoy outdoor entertaining on the private patio within a terraced, fully fenced backyard. Neighborhood amenities include walking trails and a gazebo overlooking a scenic pond....
Contact an agent
Home facts
- Year built:2009
- Subdivision & Development:RAINTREE PH2
- Listing ID #:10231759
- Added:3 day(s) ago
- Updated:October 08, 2026 at 11:26 AM
Rooms and interior
- Bedrooms:3
- Total bathrooms:3
- Full bathrooms:2
- Half bathrooms:1
- Rooms Total:8
- Flooring:Part Carpet, Part Hardwood, Tile
- Dining Description:Breakfast Bar, Separate Breakfast Room, Separate Dining Room
- Bathrooms Description:Double Vanity Bath, Half Bath Down, Luxury Primary Bath, Separate Tub & Shower, Whirlpool(s)
- Kitchen Description:Dishwasher, Double Oven, Gas Cooking, Island In Kitchen, Microwave, Refrigerator, Self Cleaning Oven
Heating and cooling
- Cooling:Central, Dual System
- Heating:Central, Dual System
Structure and exterior
- Year built:2009
- Lot area:0.2 Acres
- Lot Features:Landscaped, Wood Fenced
- Architectural Style:Traditional
- Construction Materials:Brick Veneer, Wood/Composition
- Exterior Features:Patio
- Foundation Description:Slab
- Levels:1.5 Story
Utilities
- Water:Public Water
- Sewer:Public Sewer
Finances and disclosures
- Price:$475,000
- Tax amount:$4,417
Features and amenities
- Amenities:Attic Access, Cable Available, Vent Hood/Exhaust Fan, Walk-In Closet(s)
Parking
- Parking description:Garage Door Opener(s), Side-Load Garage
- Garage spaces:2
New listings near 1296 RAINDROP DR
- New
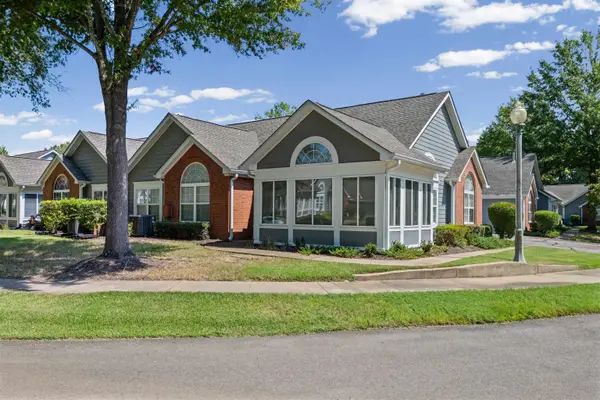 $345,000Active3 beds 2 baths
1116 OAK TIMBER CIR #85, Collierville, TN 38017
MLS# 10231980Listed by: KELLER WILLIAMS - New
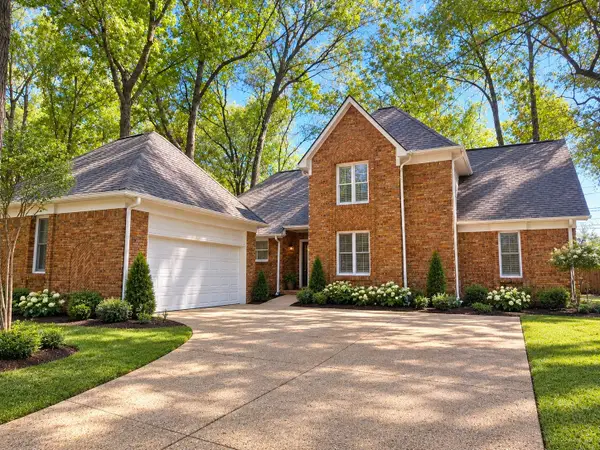 $434,900Active4 beds 3 baths
880 FAIR OAKS DR, Collierville, TN 38017
MLS# 10231932Listed by: PINNACLE REALTY - New
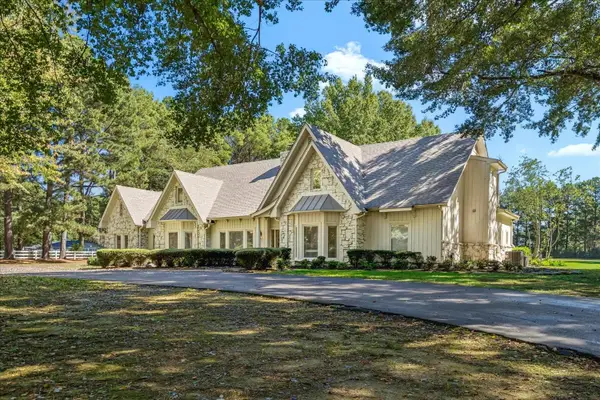 $1,500,000Active6 beds 5 baths
510 BRAY STATION RD, Collierville, TN 38017
MLS# 10231934Listed by: JOHN GREEN & CO., REALTORS - New
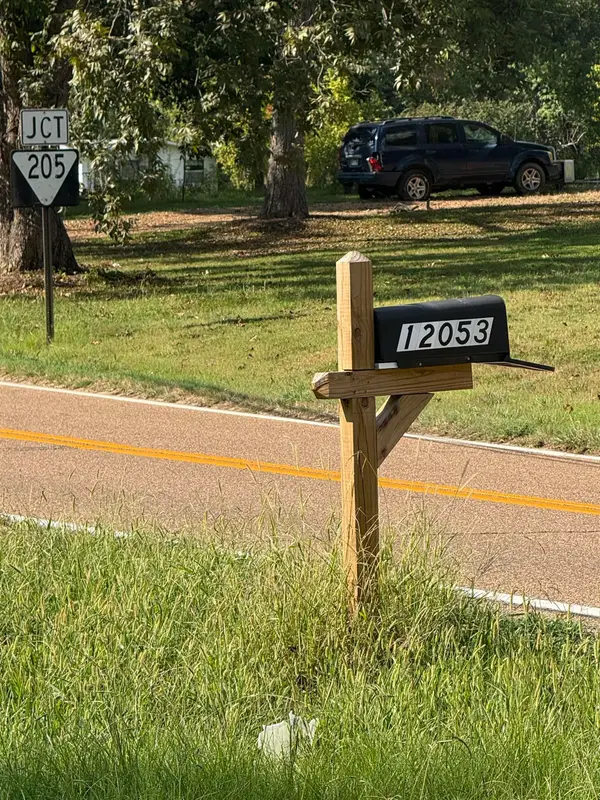 $210,000Active4.28 Acres
12053 MACON RD, Collierville, TN 38017
MLS# 10231910Listed by: GROOME & CO. - New
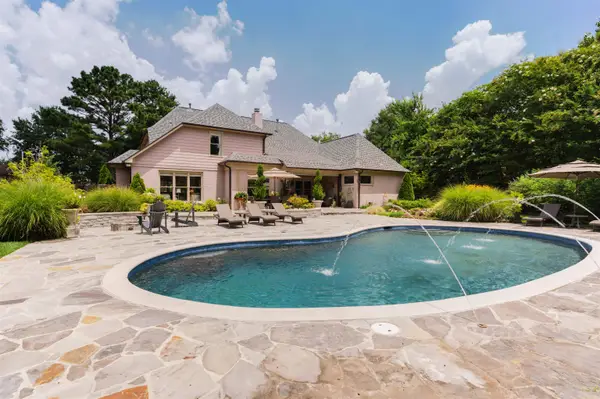 $654,900Active4 beds 4 baths
9961 S HOUSTON WAY, Germantown, TN 38139
MLS# 10231629Listed by: REMAX EXPERTS - New
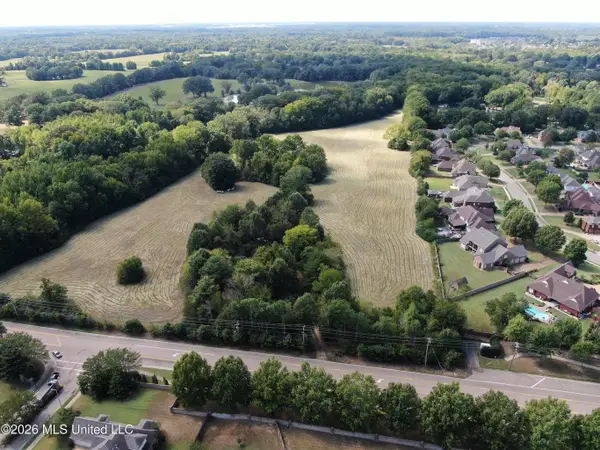 $1,925,000Active25 Acres
1400 S BYHALIA RD, Collierville, TN 38017
MLS# 10231883Listed by: BURCH REALTY GROUP - New
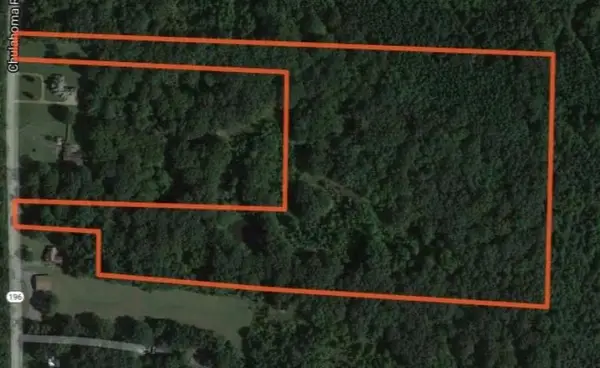 $292,000Active28.12 Acres
196 HWY, Piperton, TN 38017
MLS# 10231805Listed by: AJ ASSOCIATES - New
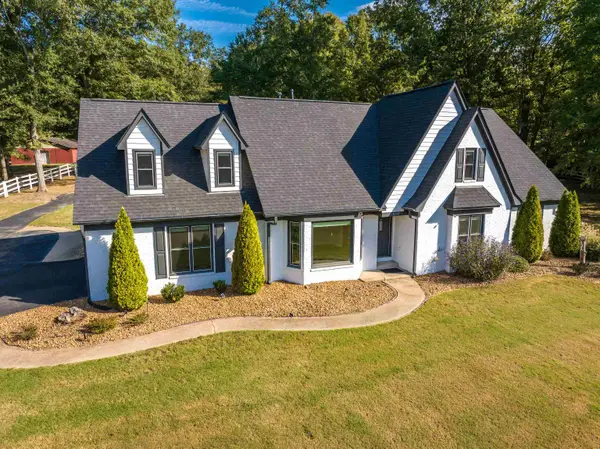 $520,000Active4 beds 3 baths
12380 FOX LAIR DR, Collierville, TN 38017
MLS# 10231807Listed by: CRYE-LEIKE, INC., REALTORS - New
 $480,000Active5 beds 3 baths
549 TARA OAKS CV, Collierville, TN 38017
MLS# 10231790Listed by: STONEBROOK REALTORS, LLC


Protect your home and budget from life's surprises with an Assurant Home Warranty, backed by a partner that supports you through every step of homeownership. Explore Plans.
©2026 Century 21 Real Estate LLC. All rights reserved. CENTURY 21®, the CENTURY 21 Logo and C21® are service marks owned by Century 21 Real Estate LLC. Century 21 Real Estate LLC fully supports the principles of the Fair Housing Act and the Equal Opportunity Act. Each office is independently owned and operated. Listing information is deemed reliable but not guaranteed accurate.