
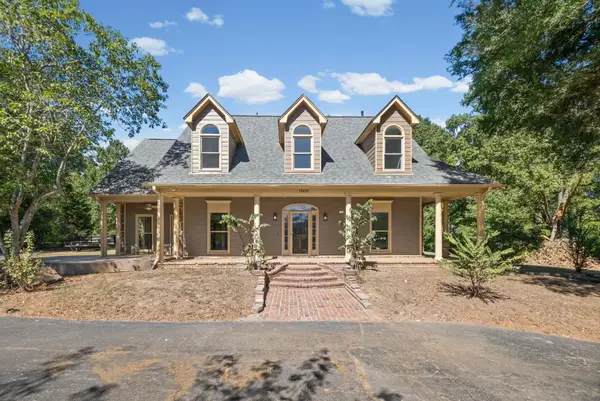
1317 BRAY STATION RD, Collierville, TN 38017
Local realty services provided by:CENTURY 21 Home First Realtors
1317 BRAY STATION RD,Collierville, TN 38017
$1,099,000
- 5 Beds
- 7 Baths
- - sq. ft.
- Single family
- Active
Listed by: david da ponte
Office: sowell, realtors
MLS#:10231700
Source:TN_MAAR
Price summary
- Price:$1,099,000
About this home
Amazing and perfect for living in 2026! Grand rooms, a state of the art kitchen, porch is excellent with a fireplace, huge garage for cars and toys! Upstairs gives a perfectly central rec room with a powder room. Each bedroom has it's own private bath... Luxury Primary suite down is a private retreat with garden views. This masterpiece offers luxury and an easy Collierville location. Better Hurry!!
Contact an agent
Home facts
- Year built:2026
- Subdivision & Development:DEERWALK PH1
- Listing ID #:10231700
- Added:1 day(s) ago
- Updated:October 03, 2026 at 02:23 PM
Rooms and interior
- Bedrooms:5
- Total bathrooms:7
- Full bathrooms:5
- Half bathrooms:2
- Rooms Total:12
- Flooring:Part Carpet, Part Hardwood, Tile
- Dining Description:Breakfast Bar, Separate Breakfast Room, Separate Dining Room
- Bathrooms Description:1 or More BR Down, 2 Full Primary Baths, Double Vanity Bath, Full Bath Down, Half Bath Down, Luxury Primary Bath, Separate Tub & Shower, Split Bedroom Plan
- Kitchen Description:Dishwasher, Disposal, Eat-In Kitchen, Gas Cooking, Island In Kitchen, Pantry, Updated/Renovated Kitchen
Heating and cooling
- Cooling:Dual System
- Heating:Central, Dual System, Gas
Structure and exterior
- Roof:Composition Shingles, Metal
- Year built:2026
- Lot area:0.56 Acres
- Lot Features:Level, Professionally Landscaped, Some Trees, Wood Fenced
- Architectural Style:Traditional
- Construction Materials:Brick Veneer, Wood/Composition
- Exterior Features:Porch, Wood Fence
- Foundation Description:Slab
- Levels:2 Story
Utilities
- Water:Public Water
- Sewer:Public Sewer
Finances and disclosures
- Price:$1,099,000
- Tax amount:$1,886
Features and amenities
- Laundry features:Laundry Room
- Amenities:Security System, Smoke Detector(s), Vent Hood/Exhaust Fan, Walk-In Attic, Walk-In Closet(s)
Parking
- Parking description:Driveway/Pad, Garage Door Opener(s), More than 3 Coverd Spaces, Side-Load Garage
- Garage spaces:4
New listings near 1317 BRAY STATION RD
- New
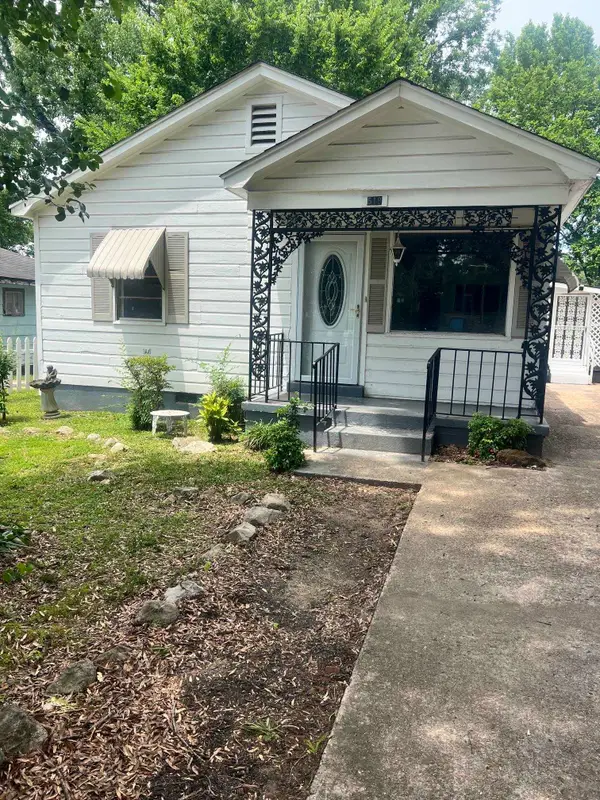 $199,000Active3 beds 1 baths
518 HARRIS ST, Collierville, TN 38017
MLS# 10231719Listed by: CRESTCORE REALTY MPHSBROKERAGE - New
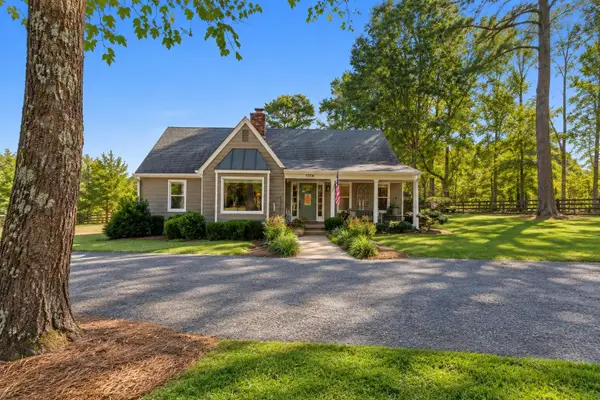 $640,000Active4 beds 4 baths
5008 REYNOLDS RD, Collierville, TN 38017
MLS# 10231658Listed by: JOHN GREEN & CO., REALTORS - New
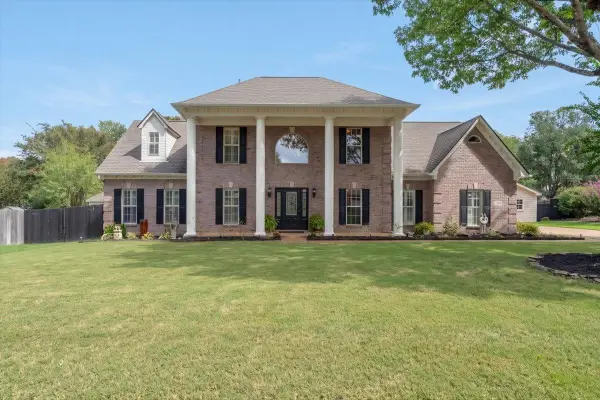 $599,900Active5 beds 3 baths
106 MINDY CIR, Collierville, TN 38017
MLS# 10231608Listed by: CRYE-LEIKE, INC., REALTORS - New
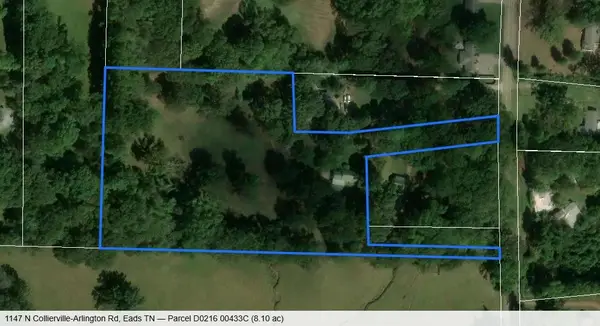 $319,000Active8.1 Acres
1147 N COLLIERVILLE-ARLINGTON RD, Collierville, TN 38017
MLS# 10231466Listed by: GROOME & CO. - New
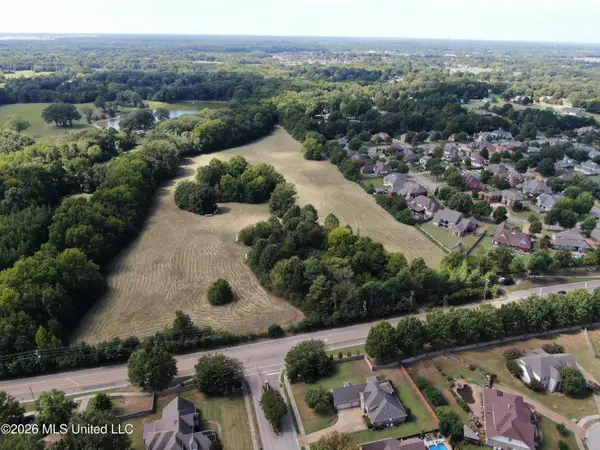 $1,925,000Active25 Acres
1400 S Byhalia Road, Collierville, TN 38017
MLS# 4164159Listed by: BURCH REALTY GROUP - New
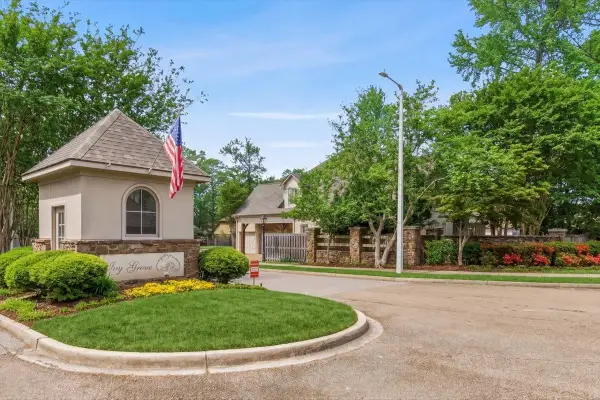 $638,500Active4 beds 4 baths
166 IVY BROOK LN, Collierville, TN 38017
MLS# 10231488Listed by: CRYE-LEIKE, INC., REALTORS - New
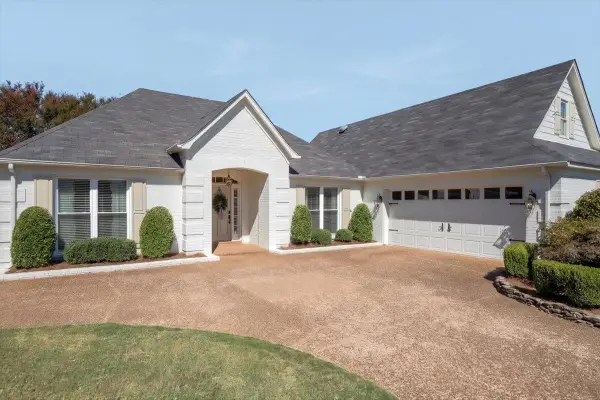 $425,000Active3 beds 2 baths
113 MCCALL DR, Collierville, TN 38017
MLS# 10231489Listed by: REID, REALTORS - Open Sat, 1 to 4pmNew
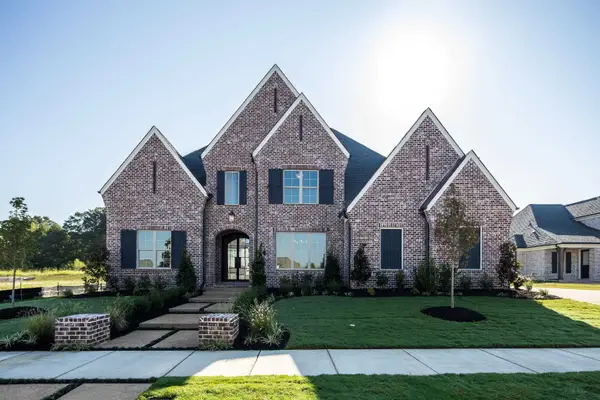 $1,044,516Active5 beds 6 baths
1154 PIPIT DR, Collierville, TN 38017
MLS# 10231456Listed by: OAK GROVE REALTY, LLC - Open Sat, 1 to 3pmNew
 $685,000Active5 beds 5 baths
12420 FOX LAIR DR, Collierville, TN 38017
MLS# 10231409Listed by: KELLER WILLIAMS


Protect your home and budget from life's surprises with an Assurant Home Warranty, backed by a partner that supports you through every step of homeownership. Explore Plans.
©2026 Century 21 Real Estate LLC. All rights reserved. CENTURY 21®, the CENTURY 21 Logo and C21® are service marks owned by Century 21 Real Estate LLC. Century 21 Real Estate LLC fully supports the principles of the Fair Housing Act and the Equal Opportunity Act. Each office is independently owned and operated. Listing information is deemed reliable but not guaranteed accurate.