
1335 Kate Dr, Collierville, TN 38017
Local realty services provided by:CENTURY 21 Premier
1335 Kate Dr,Collierville, TN 38017
$849,000
- 4 Beds
- 5 Baths
- 3,837 sq. ft.
- Single family
- Active
Listed by: elizabeth duke, kate duke echols
Office: the firm | memphis real estate
MLS#:3626990
Source:NASHVILLE
Price summary
- Price:$849,000
- Price per sq. ft.:$221.27
About this home
Beautiful new John Duke! Four bedroom, 4 bath with dedicated office and bonus room! Fireplace in the family room and back porch. Hardwood throughout first floor. Double Ovens, gas cooking, premium finishes. 1 year WTHBA Builder Warranty. LOW maintenance! Brick veneer, no-rot cornice, vinyl windows. Tankless water heater so you never run out of hot water in the bathrooms, a tank water heater so your kitchen gets hot water fast! Blown insulation-low utility bills!
Contact an agent
Home facts
- Year built:2026
- Subdivision & Development:BELFAIR PHASE 2
- Listing ID #:3626990
- Added:1 day(s) ago
- Updated:October 28, 2026 at 03:05 PM
Rooms and interior
- Bedrooms:4
- Total bathrooms:5
- Full bathrooms:4
- Half bathrooms:1
- Flooring:Carpet, Tile
- Kitchen Description:Dishwasher, Disposal, Microwave
- Living area:3,837 sq. ft.
Heating and cooling
- Cooling:Ceiling Fan(s), Central Air
- Heating:Natural Gas
- Central air:Yes
Structure and exterior
- Roof:Shingle
- Year built:2026
- Building area:3,837 sq. ft.
- Lot area:0.22 Acres
- Architectural Style:Traditional
- Exterior Features:Patio
- Levels:2 Story
Utilities
- Water:Public, Water Available
- Sewer:Public Sewer
Finances and disclosures
- Price:$849,000
- Price per sq. ft.:$221.27
- Tax amount:$1,617
Features and amenities
- Appliances:Dishwasher, Disposal, Microwave
- Amenities:Fire Alarm, Security System, Smoke Detector(s)
Parking
- Total parking spaces:3
- Parking description:Attached, Parking Pad
- Garage:Yes
- Garage spaces:3
 Copyright 2026 Realtracs Mls. All rights reserved. Realtracs Mls provides content displayed here (“provided content”) on an “as is” basis and makes no representations or warranties regarding the provided content, including, but not limited to those of non-infringement, timeliness, accuracy, or completeness. Individuals and companies using information presented are responsible for verification and validation of information they utilize and present to their customers and clients. Realtracs Mls will not be liable for any damage or loss resulting from use of the provided content or the products available through Portals, IDX, VOW, and/or Syndication. Recipients of this information shall not resell, redistribute, reproduce, modify, or otherwise copy any portion thereof without the expressed written consent of Realtracs Mls. NASHVILLE Member Broker: Renee Hunter
New listings near 1335 Kate Dr
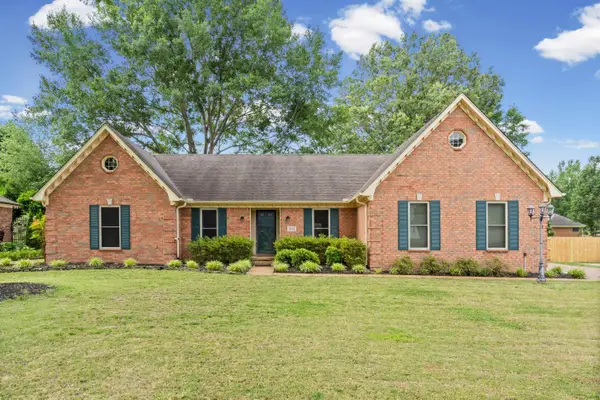 $365,000Pending4 beds 2 baths
365 SCARLETTS WAY, Collierville, TN 38017
MLS# 10233338Listed by: WEICHERT, REALTORS-BENCHMARK- Open Sat, 10am to 12pmNew
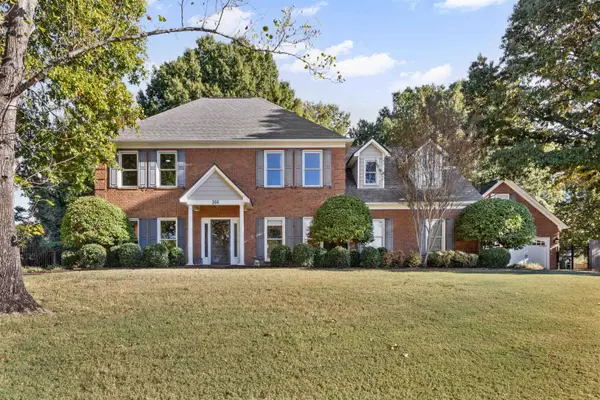 $529,000Active4 beds 3 baths
266 HOUND RIDGE CV, Collierville, TN 38017-2138
MLS# 10233321Listed by: JOHN GREEN & CO., REALTORS - New
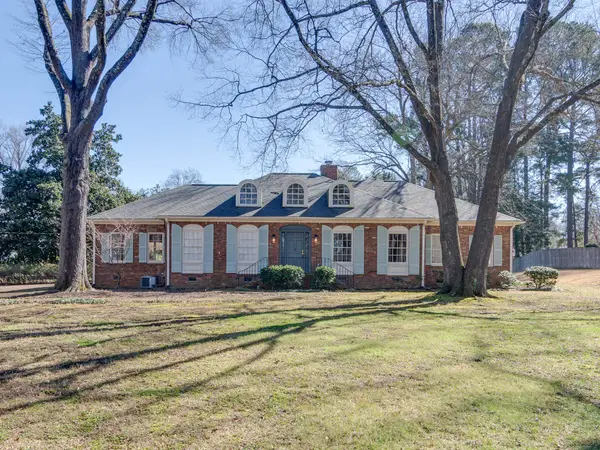 $535,000Active3 beds 3 baths
506 PETERSON LAKE RD, Collierville, TN 38017
MLS# 10233305Listed by: HOBSON, REALTORS - New
 $157,000Active3 beds 1 baths
149 WEST ST, Collierville, TN 38017
MLS# 10233285Listed by: JOHN GREEN & CO., REALTORS - New
 $780,000Active4 beds 4 baths
2550 HALLE PKY, Collierville, TN 38017
MLS# 10233252Listed by: CRYE-LEIKE, INC., REALTORS - New
 $2,295,000Active5 beds 5 baths
206 DUBRAY MANOR DR, Collierville, TN 38017
MLS# 10233254Listed by: CRYE-LEIKE, INC., REALTORS - New
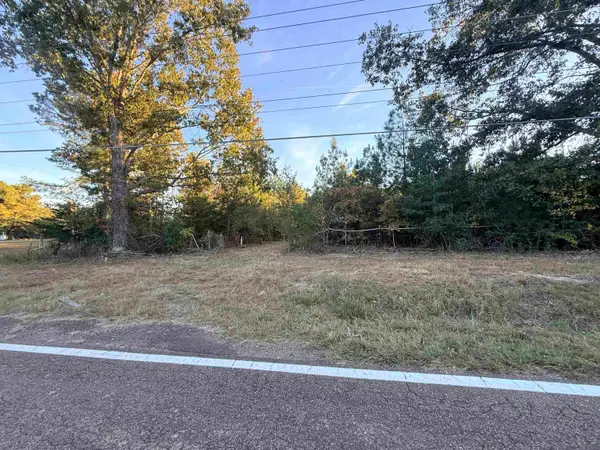 $175,000Active5.87 Acres
HWY 193 HWY, 38017, TN 38017
MLS# 10233240Listed by: FAITH MANAGEMENT & REALTY GROU - New
 $389,000Active4 beds 2 baths
711 MOSSWOOD CV, Collierville, TN 38017
MLS# 10233216Listed by: THE FIRM - New
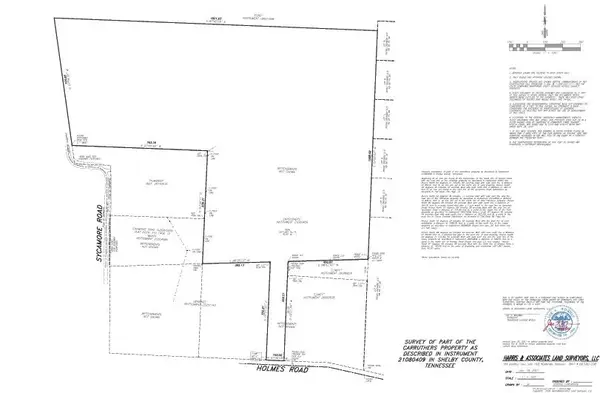 $1,956,000Active42.97 Acres
0 E HOLMES RD, Collierville, TN 38017
MLS# 10233211Listed by: REMAX EXPERTS


Protect your home and budget from life's surprises with an Assurant Home Warranty, backed by a partner that supports you through every step of homeownership. Explore Plans.
©2026 Century 21 Real Estate LLC. All rights reserved. CENTURY 21®, the CENTURY 21 Logo and C21® are service marks owned by Century 21 Real Estate LLC. Century 21 Real Estate LLC fully supports the principles of the Fair Housing Act and the Equal Opportunity Act. Each office is independently owned and operated. Listing information is deemed reliable but not guaranteed accurate.