
1643 QUINN RD, Collierville, TN 38017
Local realty services provided by:CENTURY 21 Home First Realtors
Listed by: cm collins
Office: community fsbo
MLS#:10226663
Source:TN_MAAR
Price summary
- Price:$1,459,000
About this home
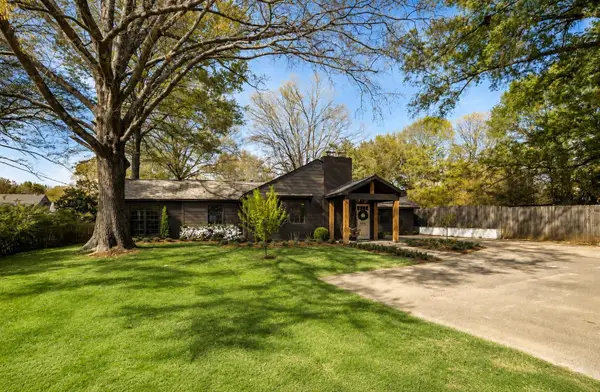
Set beneath mature oak trees on 2.5 private acres, this nearly new custom home offers approx. 4,580 heated SF and 6,800± SF under roof. Featuring 4BR, 4.5BA, an oversized 4-car garage, and an open floor plan designed for everyday living and entertaining. The English-inspired kitchen includes custom cabinetry, Taj Mahal Quartzite counters/full backsplash, Wolf 6-burner dual-oven gas range, Sub-Zero refrigerator, and walk-in pantry. The primary suite offers heated limestone bath floors and custom his/her closets. Upstairs features 3BR, 3BA, and a large bonus room. Enjoy year-round outdoor living with a screened porch featuring an Isokern FP, Infratech heaters, acrylic panels, plus a Fire Magic outdoor grill. Foam insulation, storm-safe room, floored attic, fenced yard, and horse potential with adjoining acreage available per neighbor. CONTACT SELLER (SPENCER) FOR MORE INFO. SEE 3D VIRTUAL TOUR FOR FULL DETAILS. UNFINISHED BASEMENT DIMENSIONS = SUNROOM.
Contact an agent
Home facts
- Year built:2022
- Subdivision & Development:N/A
- Listing ID #:10226663
- Added:49 day(s) ago
- Updated:September 10, 2026 at 11:21 AM
Rooms and interior
- Bedrooms:4
- Total bathrooms:5
- Full bathrooms:4
- Half bathrooms:1
- Rooms Total:10
- Flooring:Marble/Terrazzo, Part Carpet, Part Hardwood, Tile
- Dining Description:Living Room/Dining Room Combo
- Bathrooms Description:1 or More BR Down, Double Vanity Bath, Full Bath Down, Luxury Primary Bath, Separate Tub & Shower, Split Bedroom Plan
- Kitchen Description:Cooktop, Dishwasher, Disposal, Double Oven, Gas Cooking, Island In Kitchen, Microwave, Pantry, Range/Oven, Refrigerator, Self Cleaning Oven
Heating and cooling
- Cooling:3 or More Systems, Ceiling Fan(s), Central, Common Cooling System
- Heating:3 or More Systems, Central, Floor Heating Strips, Gas
Structure and exterior
- Roof:Composition Shingles
- Year built:2022
- Lot area:2.5 Acres
- Lot Features:Landscaped, Level, Some Trees, Wood Fenced
- Architectural Style:Traditional
- Construction Materials:Brick Veneer, Wood/Composition
- Exterior Features:Porch, Screen Porch
- Foundation Description:Slab
- Levels:2 Story
Utilities
- Sewer:Public Sewer
Finances and disclosures
- Price:$1,459,000
- Tax amount:$7,706
Features and amenities
- Laundry features:Dryer, Laundry Room, Washer
- Amenities:All Window Treatments, Attic Access, Cable Wired, Mud Room, Permanent Attic Stairs, Pull Down Attic Stairs, Satellite Dish, Security System, Smoke Detector(s), Walk-In Attic, Walk-In Closet(s)
Parking
- Parking description:Circular Drive, Driveway/Pad, Garage Door Opener(s), Gate Clickers, Gated Parking, More than 3 Coverd Spaces, Side-Load Garage
- Garage spaces:4
New listings near 1643 QUINN RD
- Open Sun, 2 to 4pmNew
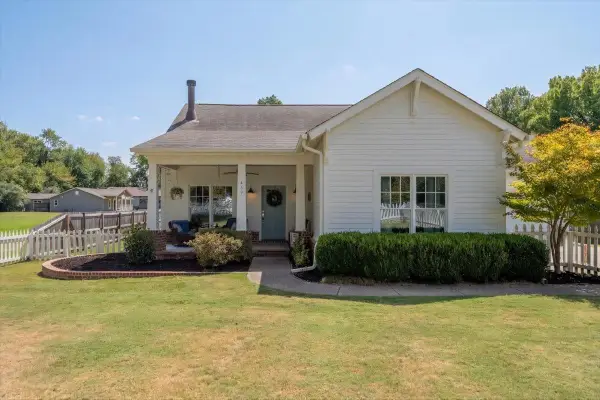 $550,000Active4 beds 3 baths
469 S ROWLETT ST, Collierville, TN 38017
MLS# 10230109Listed by: WARE JONES, REALTORS - New
 $614,255Active4 beds 4 baths
10317 ASHLYN LN S, Collierville, TN 38017
MLS# 10227925Listed by: GRANT & CO., REALTORS - New
 $672,500Active5 beds 4 baths
1748 N CHADWICK FARMS LOOP, Collierville, TN 38017
MLS# 10230067Listed by: CRYE-LEIKE, INC., REALTORS - New
 $375,000Active4 beds 3 baths
273 STAIRCASE DR, Collierville, TN 38017
MLS# 10229997Listed by: JOHN GREEN & CO., REALTORS - New
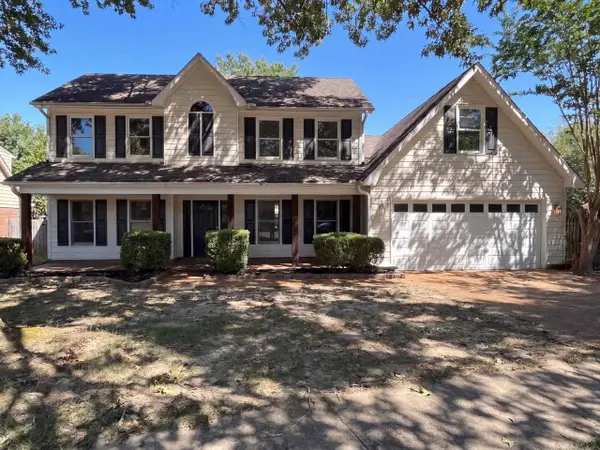 $375,000Active4 beds 3 baths
164 DORIS MEADOW CV, Collierville, TN 38017
MLS# 10230003Listed by: OPENDOOR BROKERAGE, LLC - New
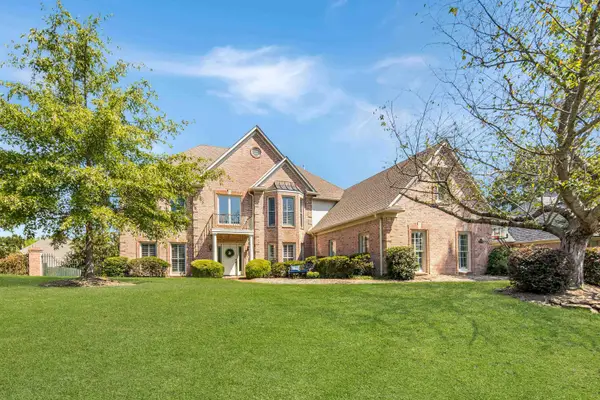 $669,000Active5 beds 4 baths
1822 HARTWELL MNR N, Collierville, TN 38017
MLS# 10229956Listed by: BHHS MCLEMORE & CO. REALTY - New
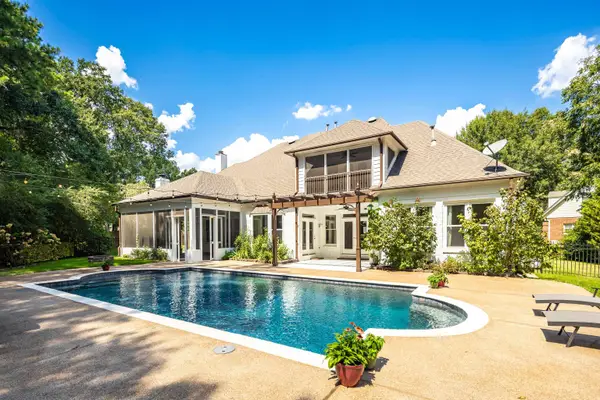 $850,000Active4 beds 4 baths
2182 HOUSTON PASS CV, Collierville, TN 38139
MLS# 10229949Listed by: BHHS MCLEMORE & CO. REALTY - New
 $479,900Active3 beds 3 baths
306 W POPLAR AVE, Collierville, TN 38017
MLS# 10229942Listed by: BHHS MCLEMORE & CO. REALTY - New
 $375,000Active4 beds 3 baths
356 RUTLEDGE ST, Collierville, TN 38017
MLS# 10229890Listed by: HOME AND FARMS - Open Sun, 1 to 2:30pmNew
 $425,000Active4 beds 4 baths
573 MERRIWEATHER DR, Collierville, TN 38017
MLS# 10229782Listed by: JOHN GREEN & CO., REALTORS


Protect your home and budget from life's surprises with an Assurant Home Warranty, backed by a partner that supports you through every step of homeownership. Explore Plans.
©2026 Century 21 Real Estate LLC. All rights reserved. CENTURY 21®, the CENTURY 21 Logo and C21® are service marks owned by Century 21 Real Estate LLC. Century 21 Real Estate LLC fully supports the principles of the Fair Housing Act and the Equal Opportunity Act. Each office is independently owned and operated. Listing information is deemed reliable but not guaranteed accurate.