
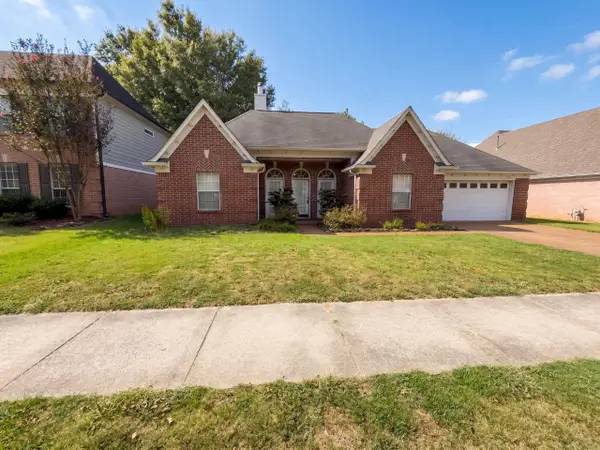
192 E POWELL RD, Collierville, TN 38017
Local realty services provided by:CENTURY 21 Home First Realtors
192 E POWELL RD,Collierville, TN 38017
$414,000
- 4 Beds
- 3 Baths
- - sq. ft.
- Single family
- Active
Listed by: ashley weatherly stafford
Office: exp realty, llc.
MLS#:10226408
Source:TN_MAAR
Price summary
- Price:$414,000
About this home
Renovated 4BR with a pool, half a mile from Collierville Elementary Private backyard with an in-ground pool, a fully renovated interior, and no HOA, in the heart of Collierville. This 4BR/2.5BA home offers about 2,500 sq ft on a 0.34-acre lot, half a mile from Collierville Elementary. The main level is made for gathering: a living room with fireplace, a separate dining room, and an updated eat-in kitchen with quartz countertops, double oven, and breakfast bar. Hardwood stairs lead up to four bedrooms, including the primary suite with its own full bath. The work is already done: fresh interior and exterior paint, brand-new carpet, updated vanities, new toilets, and new light fixtures throughout. Minutes from parks, shopping, dining, and Historic Town Square. Move right in and enjoy.
Contact an agent
Home facts
- Year built:1984
- Subdivision & Development:PETERSON LAKE GARDENS 1ST ADD
- Listing ID #:10226408
- Added:97 day(s) ago
- Updated:November 04, 2026 at 02:12 PM
Rooms and interior
- Bedrooms:4
- Total bathrooms:3
- Full bathrooms:2
- Half bathrooms:1
- Rooms Total:7
- Flooring:Part Carpet, Part Hardwood, Tile
- Dining Description:Breakfast Bar, Separate Dining Room
- Bathrooms Description:All Bedrooms Up, Renovated Bathroom
- Kitchen Description:Dishwasher, Double Oven, Eat-In Kitchen, Range/Oven, Updated/Renovated Kitchen
Heating and cooling
- Cooling:Ceiling Fan(s), Central
- Heating:Central
Structure and exterior
- Year built:1984
- Lot area:0.34 Acres
- Lot Features:Level
- Architectural Style:Traditional
- Construction Materials:Brick Veneer
- Exterior Features:Wood Fence
- Foundation Description:Slab
- Levels:1.5 Story
Utilities
- Water:Public Water
- Sewer:Public Sewer
Finances and disclosures
- Price:$414,000
- Tax amount:$4,443
Features and amenities
- Pool features:In Ground
Parking
- Parking description:Driveway/Pad, Side-Load Garage
- Garage spaces:2
New listings near 192 E POWELL RD
- New
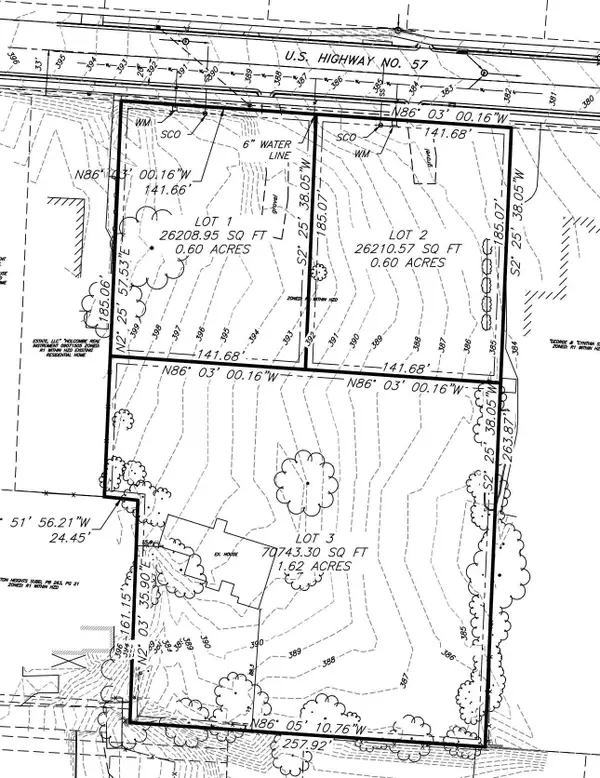 $219,900Active0.6 Acres
289 E POPLAR AVE, Collierville, TN 38017
MLS# 10233754Listed by: CRYE-LEIKE, INC., REALTORS - New
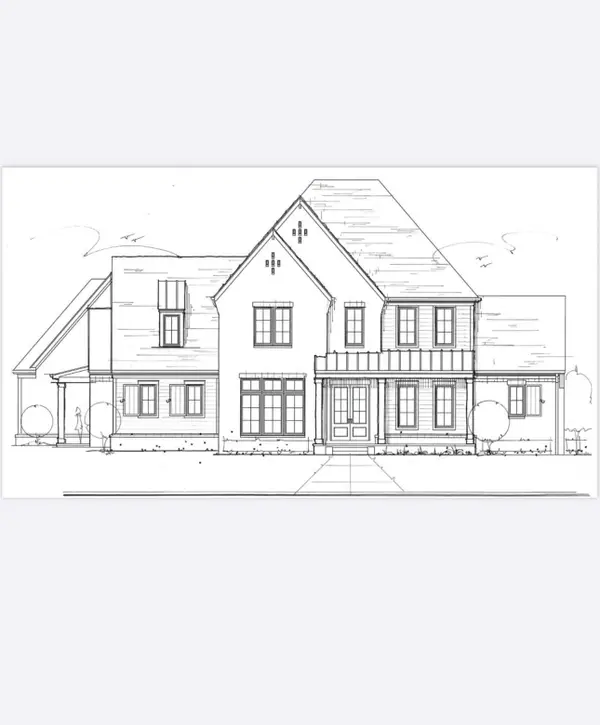 $849,750Active4 beds 5 baths
00 E POPLAR AVE, Collierville, TN 38017
MLS# 10233755Listed by: CRYE-LEIKE, INC., REALTORS - New
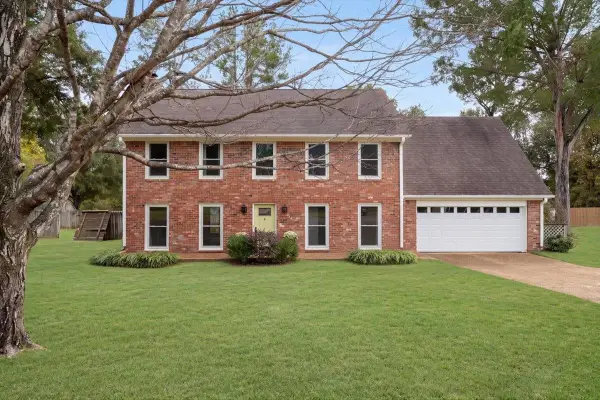 $409,000Active4 beds 3 baths
415 E VALLEYWOOD CV, Collierville, TN 38017
MLS# 10233748Listed by: BHHS MCLEMORE & CO. REALTY - New
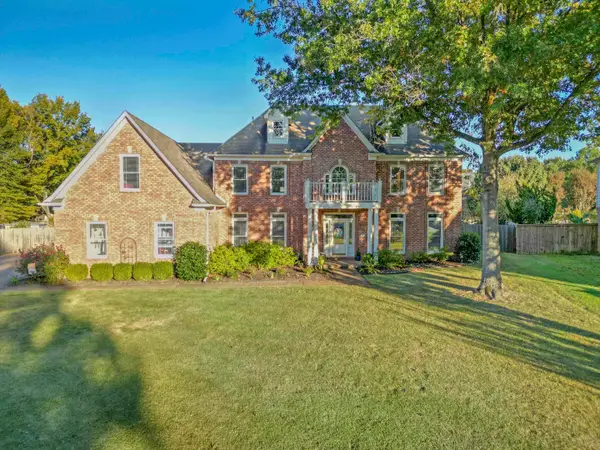 $699,900Active5 beds 4 baths
1740 ROSEBERRY CV, Collierville, TN 38017
MLS# 10233594Listed by: KELLER WILLIAMS - New
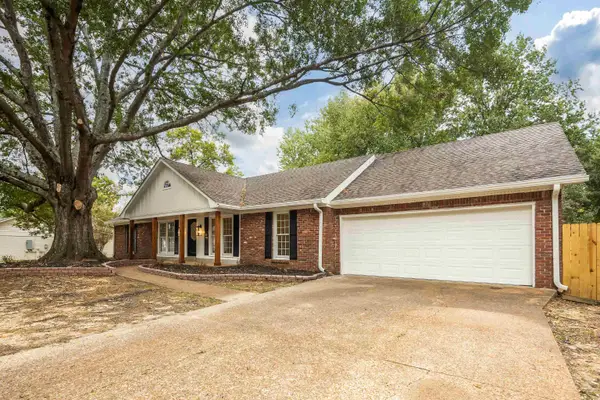 $374,900Active3 beds 2 baths
103 E GRAYCREST AVE, Collierville, TN 38017
MLS# 10233132Listed by: REID, REALTORS - New
 $385,000Active3 beds 2 baths
451 AUTUMN TRAIL CV, Collierville, TN 38017
MLS# 10233557Listed by: CRYE-LEIKE, INC., REALTORS - New
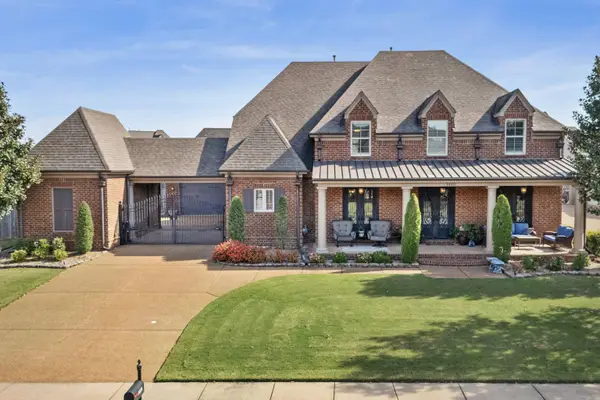 $775,000Active4 beds 5 baths
1408 CARMONY ST, Collierville, TN 38017
MLS# 10233537Listed by: JOHN GREEN & CO., REALTORS - New
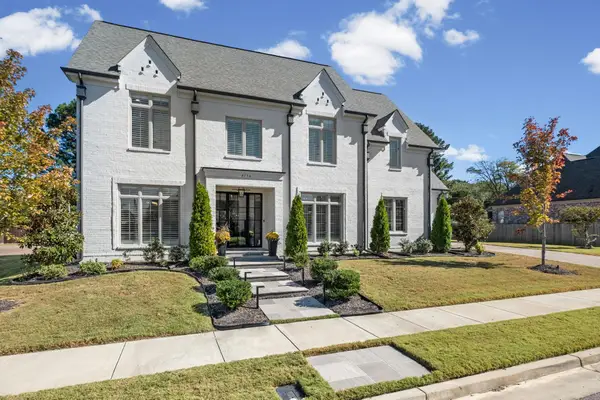 $995,000Active5 beds 5 baths
4736 MAGNOLIA PARK CIR E, Collierville, TN 38017
MLS# 10233533Listed by: CRYE-LEIKE, INC., REALTORS - New
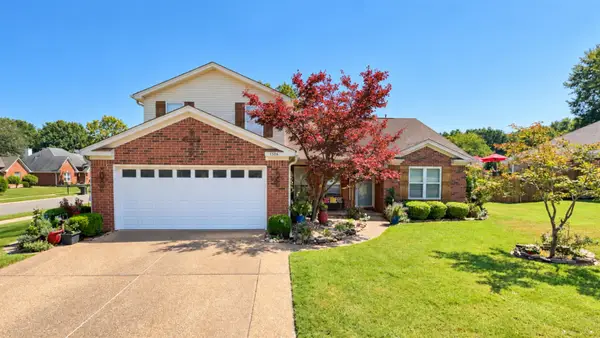 $431,000Active4 beds 3 baths
1506 KELSEY WOODS LN, Collierville, TN 38017
MLS# 10233502Listed by: REMAX EXPERTS - New
 $340,000Active3 beds 2 baths
1337 RIVER BANK DR, Collierville, TN 38017
MLS# 10233483Listed by: OPENDOOR BROKERAGE, LLC


Protect your home and budget from life's surprises with an Assurant Home Warranty, backed by a partner that supports you through every step of homeownership. Explore Plans.
©2026 Century 21 Real Estate LLC. All rights reserved. CENTURY 21®, the CENTURY 21 Logo and C21® are service marks owned by Century 21 Real Estate LLC. Century 21 Real Estate LLC fully supports the principles of the Fair Housing Act and the Equal Opportunity Act. Each office is independently owned and operated. Listing information is deemed reliable but not guaranteed accurate.