
2954 N MISTWOOD CV, Collierville, TN 38017
Local realty services provided by:CENTURY 21 Home First Realtors
2954 N MISTWOOD CV,Collierville, TN 38017
$810,000
- 4 Beds
- 4 Baths
- - sq. ft.
- Single family
- Active
Listed by: lauren edwards
Office: crye-leike, inc., realtors
MLS#:10234124
Source:TN_MAAR
Price summary
- Price:$810,000
- Monthly HOA dues:$12.5
About this home
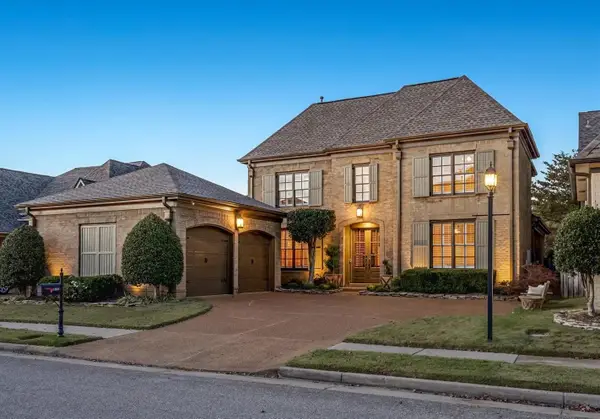
Lovingly cared for by its original owner, this beautifully maintained 4-bedroom, 3.5-bath home sits on 2.16 acres. Thoughtfully designed with TWO primary suites, one on each level. The kitchen includes custom maple cabinets, stainless steel appliances, convection microwave, KitchenAid Oven, warming drawer, and Thermador induction cooktop. Pella Windows throughout. 2 Heating & Air Units (Traine & Lennox). 50 Gallon hot water heater. Dedicated office featuring custom walnut built-in bookshelves. Meticulously maintained with numerous updates & improvements throughout the years include granite countertops, updated appliances, hickory hardwood flooring, fresh interior paint, updated carpeting, & a new front door & window (with a 20 yr warranty from Renewal by Anderson). Additional improvements include a replaced driveway, updated decking, and extensive landscaping. Filled with years of cherished memories, this is a home that has been truly loved and is ready for its next chapter.
Contact an agent
Home facts
- Year built:1988
- Subdivision & Development:HOUSTON DOWNS SEC A
- Listing ID #:10234124
- Added:4 day(s) ago
- Updated:November 15, 2026 at 12:07 PM
Rooms and interior
- Bedrooms:4
- Total bathrooms:4
- Full bathrooms:3
- Half bathrooms:1
- Rooms Total:10
- Flooring:Marble/Terrazzo, Part Carpet, Part Hardwood, Tile
- Dining Description:Separate Dining Room
- Bathrooms Description:1 or More BR Down, 2 Full Primary Baths, Double Vanity Bath, Full Bath Down, Half Bath Down, Luxury Primary Bath, Separate Tub & Shower, Whirlpool(s)
- Kitchen Description:Cooktop, Dishwasher, Eat-In Kitchen, Island In Kitchen, Microwave, Pantry, Refrigerator, Trash Compactor, Updated/Renovated Kitchen
Heating and cooling
- Cooling:Central
- Heating:Central
Structure and exterior
- Year built:1988
- Lot area:2.16 Acres
- Lot Features:Cove, Landscaped, Level, Some Trees
- Architectural Style:Traditional
- Exterior Features:Deck, Storage
- Foundation Description:Slab
- Levels:2 Story
Finances and disclosures
- Price:$810,000
- Tax amount:$6,872
Features and amenities
- Laundry features:Laundry Room
- Amenities:All Window Treatments, Attic Access, Dead Bolt Lock(s), Monitored Alarm, Monitored Alarm System, Rear Stairs to Playroom, Security System, Smoke Detector(s), Walk-In Closet(s), Wet Bar
Parking
- Parking description:Driveway/Pad, Side-Load Garage
- Garage spaces:2
New listings near 2954 N MISTWOOD CV
- New
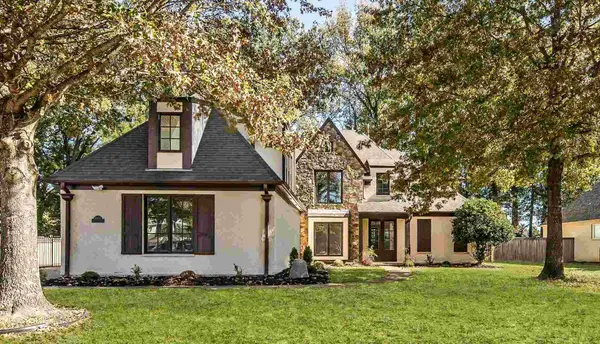 $612,000Active5 beds 3 baths
4452 WHISPERWOOD DR, Collierville, TN 38017
MLS# 10233701Listed by: BHHS MCLEMORE & CO. REALTY - New
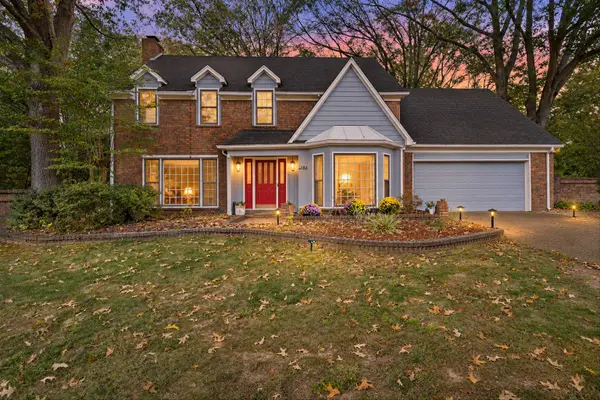 $425,000Active4 beds 3 baths
282 AMELIA CV, Collierville, TN 38017
MLS# 10234383Listed by: REAL ESTATE AGENCY - New
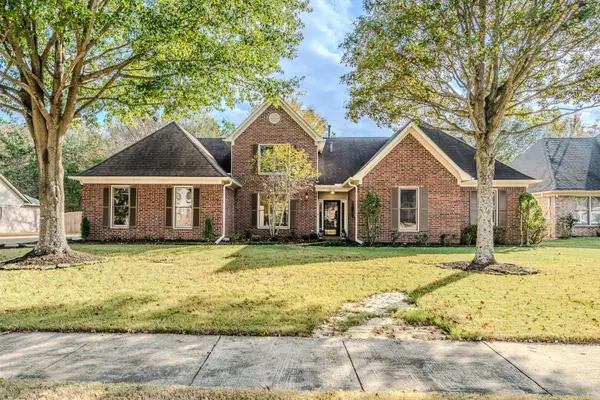 $525,000Active5 beds 3 baths
10633 MIDNIGHT SUN DR, Collierville, TN 38017
MLS# 10234342Listed by: MCWATERS & ASSOCIATES - Open Sun, 1:30 to 3pmNew
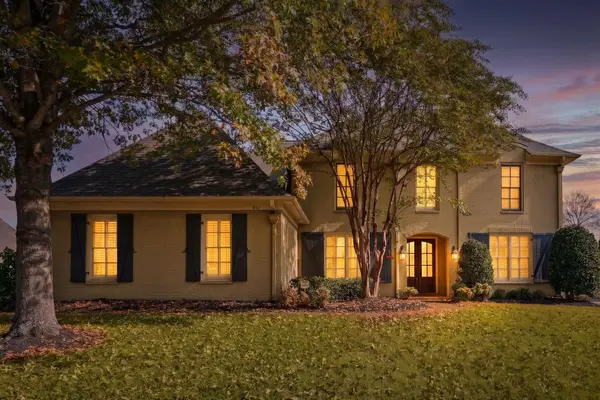 $580,000Active5 beds 4 baths
967 ELM GROVE CIR, Collierville, TN 38017
MLS# 10234331Listed by: CRYE-LEIKE, INC., REALTORS - Open Sat, 2 to 4pmNew
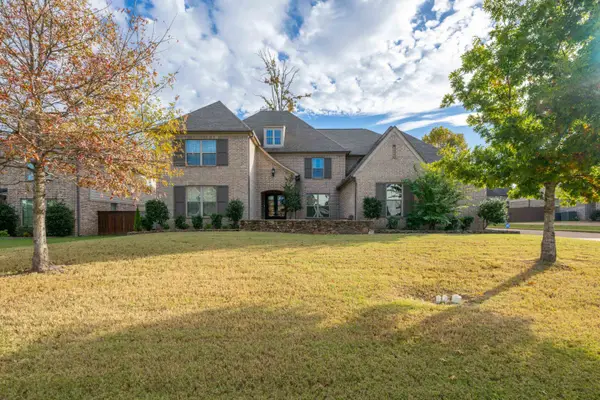 $810,000Active5 beds 5 baths
477 FALLEN TIMBERS LN, Collierville, TN 38017
MLS# 10234305Listed by: EPIQUE REALTY - New
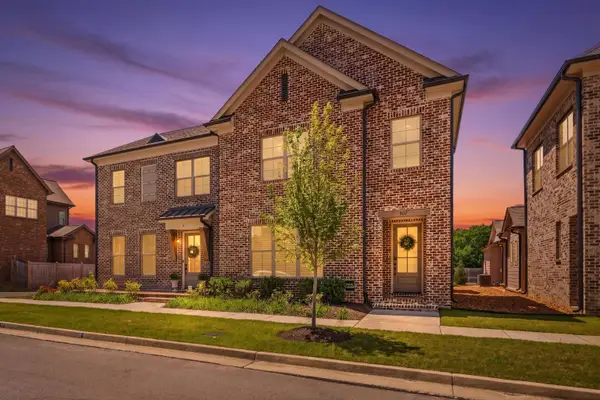 $419,900Active3 beds 3 baths
507 ARMEL DR, Collierville, TN 38017
MLS# 10234295Listed by: CRYE-LEIKE, INC., REALTORS - New
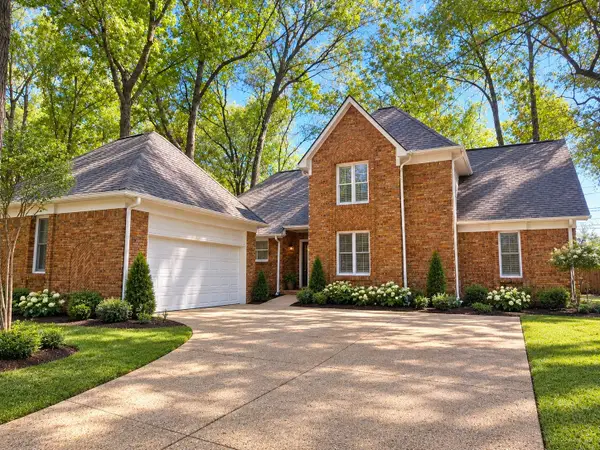 $424,900Active4 beds 3 baths
880 FAIR OAKS DR, Collierville, TN 38017
MLS# 10234281Listed by: PINNACLE REALTY - New
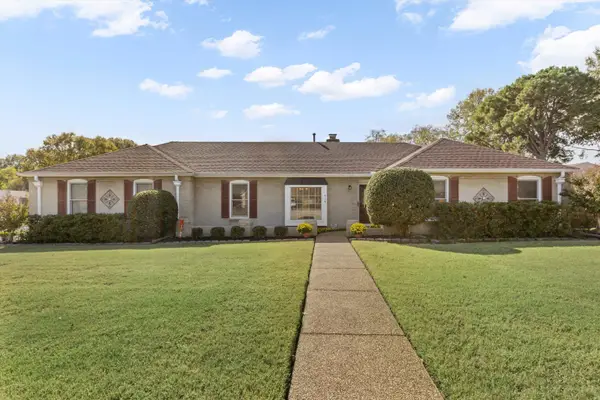 $360,000Active3 beds 2 baths
519 AUTUMN RUN DR, Collierville, TN 38017
MLS# 10234269Listed by: CRYE-LEIKE, INC., REALTORS - Open Sun, 2 to 4pmNew
 $585,000Active4 beds 3 baths
1868 PENSHURST DR, Collierville, TN 38017
MLS# 10234243Listed by: CRYE-LEIKE, INC., REALTORS - New
 $299,000Active6.61 Acres
0 BILLY BRYANT RD, Collierville, TN 38017
MLS# 10234215Listed by: CRYE-LEIKE, INC., REALTORS


Protect your home and budget from life's surprises with an Assurant Home Warranty, backed by a partner that supports you through every step of homeownership. Explore Plans.
©2026 Century 21 Real Estate LLC. All rights reserved. CENTURY 21®, the CENTURY 21 Logo and C21® are service marks owned by Century 21 Real Estate LLC. Century 21 Real Estate LLC fully supports the principles of the Fair Housing Act and the Equal Opportunity Act. Each office is independently owned and operated. Listing information is deemed reliable but not guaranteed accurate.