
330 OAKLEIGH DR, Collierville, TN 38017
Local realty services provided by:CENTURY 21 Home First Realtors
330 OAKLEIGH DR,Collierville, TN 38017
$293,000
- 3 Beds
- 3 Baths
- - sq. ft.
- Single family
- Active
Listed by: cathy hunter banks
Office: exp realty
MLS#:10227933
Source:TN_MAAR
Price summary
- Price:$293,000
About this home
SqFT is about 390 more than shown. This home has a great layout with 3 bedrooms and 2 1/2 baths downstairs. Nice big bonus room upstairs and plenty of attic space for expanding! There is a great covered deck out back to sit and sip your coffee, listening to the birds! This home needs a new owner to give it some attention to start it's new chapter! Well under market value, it's priced to sell quickly, so hurry by to take a look! Great opportunity to take advantage of a 203k rehab loan and make this home yours!
Contact an agent
Home facts
- Year built:1985
- Subdivision & Development:LAWNWOOD SEC A
- Listing ID #:10227933
- Added:1 day(s) ago
- Updated:August 09, 2026 at 04:03 AM
Rooms and interior
- Bedrooms:3
- Total bathrooms:3
- Full bathrooms:2
- Half bathrooms:1
- Rooms Total:6
- Flooring:Part Carpet, Wood Laminate Floors
- Dining Description:Separate Dining Room
- Bathrooms Description:All Bedrooms Down, Double Vanity Bath, Full Bath Down, Half Bath Down, Separate Tub & Shower, Split Bedroom Plan
- Kitchen Description:Cooktop, Dishwasher, Disposal, Double Oven, Eat-In Kitchen, Range/Oven, Refrigerator
Heating and cooling
- Cooling:Central, Dual System
- Heating:Central, Gas
Structure and exterior
- Roof:Composition Shingles
- Year built:1985
- Lot area:0.34 Acres
- Lot Features:Level, Wood Fenced
- Architectural Style:Traditional
- Construction Materials:Brick Veneer, Wood/Composition
- Exterior Features:Wood Fence
- Foundation Description:Slab
Utilities
- Water:Public Water
- Sewer:Public Sewer
Finances and disclosures
- Price:$293,000
- Tax amount:$3,930
Features and amenities
- Laundry features:Laundry Room
- Amenities:Cable Available, Cable Wired, Vent Hood/Exhaust Fan, Walk-In Attic
Parking
- Parking description:Front-Load Garage, Garage Door Opener(s)
- Garage spaces:2
New listings near 330 OAKLEIGH DR
- New
 $610,000Active4 beds 4 baths
4937 FOX SPRINGS DR, Collierville, TN 38017
MLS# 10227967Listed by: HARRIS & HARRIS REALTY GROUP, - New
 $450,000Active2 beds 2 baths
310 STONEVILLAGE DR E #9, Collierville, TN 38017
MLS# 10227959Listed by: CRYE-LEIKE, INC., REALTORS  $561,005Pending4 beds 3 baths
4911 ASHLYN LN E, Collierville, TN 38017
MLS# 10227915Listed by: GRANT & CO., REALTORS- New
 $458,955Active4 beds 3 baths
10254 LOUANNE DR, Collierville, TN 38017
MLS# 10225556Listed by: GRANT & CO., REALTORS - New
 $449,800Active4 beds 2 baths
10260 LOUANNE DR, Collierville, TN 38017
MLS# 10225558Listed by: GRANT & CO., REALTORS - New
 $480,000Active3 beds 4 baths
362 SHIVELY AVE, Collierville, TN 38017
MLS# 10227913Listed by: GREEN BEE REAL ESTATE - New
 $650,000Active4 beds 4 baths
1950 N TEMPLETON CIR, Collierville, TN 38017
MLS# 10227916Listed by: STONEBROOK REALTORS, LLC - New
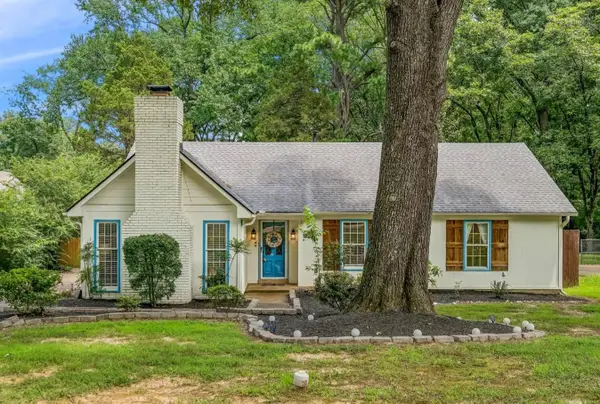 $349,500Active3 beds 2 baths
332 DOVE VALLEY RD, Collierville, TN 38017
MLS# 10227897Listed by: HOBSON, REALTORS - New
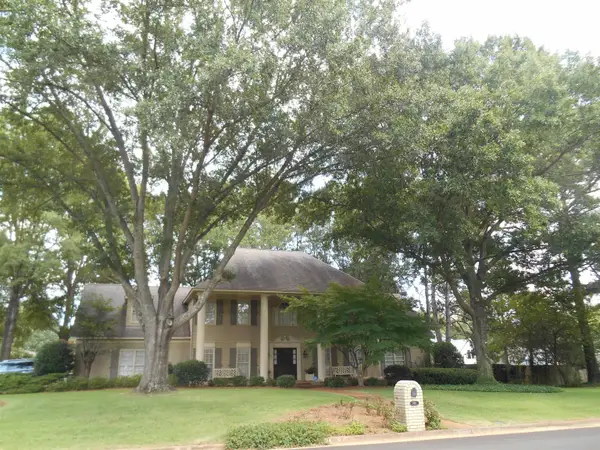 $585,000Active4 beds 3 baths
740 ROLLING OAKS LN, Collierville, TN 38017
MLS# 10227838Listed by: CRYE-LEIKE, INC., REALTORS


Protect your home and budget from life's surprises with an Assurant Home Warranty, backed by a partner that supports you through every step of homeownership. Explore Plans.
©2026 Century 21 Real Estate LLC. All rights reserved. CENTURY 21®, the CENTURY 21 Logo and C21® are service marks owned by Century 21 Real Estate LLC. Century 21 Real Estate LLC fully supports the principles of the Fair Housing Act and the Equal Opportunity Act. Each office is independently owned and operated. Listing information is deemed reliable but not guaranteed accurate.